
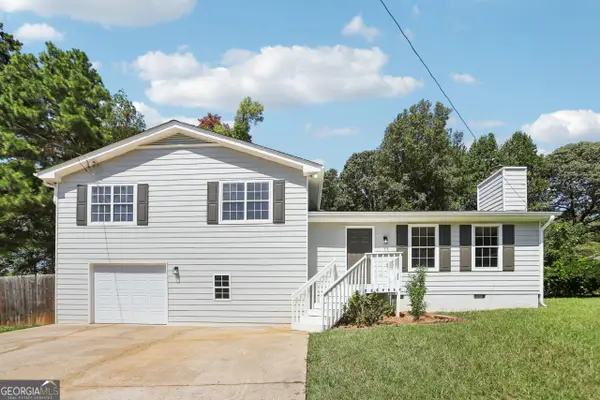
1851 Calvin Drive, Duluth, GA 30097
Local realty services provided by:Better Homes and Gardens Real Estate Metro Brokers
1851 Calvin Drive,Duluth, GA 30097
$579,000
- 5 Beds
- 3 Baths
- 2,775 sq. ft.
- Single family
- Active
Listed by: eileen hill
Office: keller williams realty atl. partners
MLS#:10843276
Source:METROMLS
Price summary
- Price:$579,000
- Price per sq. ft.:$208.65
About this home
Move-in ready and meticulously maintained, this 5-bedroom, 2.5-bath home sits at the end of a quiet cul-de-sac. Zoned for the top-rated Peachtree Ridge cluster - Parsons Elementary, and walking distance to Hull Middle and Peachtree Ridge High - and just a short drive to Sugarloaf Parkway, I-85, Suwanee, downtown Duluth, and Johns Creek. Set on a large, level, private lot, this northeast-facing home features beautiful hardwoods, a tiled kitchen, and a freshly repainted exterior. A first-floor flex room - perfect as a bedroom or home office - comes with its own half bath for added flexibility. The chef's kitchen shines with custom cabinets, stone counters, commercial vent hood, ample storage, and a 9' island, opening to a cozy keeping room with a wood-burning fireplace and a picture window perfect for morning deer-watching. Step out to the deck for easy indoor-outdoor living. Upstairs features 4 bedrooms with no carpet! The renovated primary bathroom features a soaking tub and an oversized frameless glass-enclosed tiled shower with a built-in seat, and the secondary bathroom has also been renovated with dual vanities, custom tile, and contemporary decor. The drywalled basement offers natural light and flexible space for a gym, playroom, or future build-out, with a patio just outside. Out back, enjoy fall bliss in the fenced, zoysia-sodded yard with a fire pit width a fire pit built for entertaining. Optional swim/tennis membership available through the Parsons Plantation community....
Contact an agent
Home facts
- Year built:1988
- Subdivision & Development:Parsons Plantation
- Listing ID #:10843276
- Updated:September 20, 2026 at 11:17 AM
Rooms and interior
- Bedrooms:5
- Total bathrooms:3
- Full bathrooms:2
- Half bathrooms:1
- Flooring:Hardwood
- Dining Description:Separate Room
- Kitchen Description:Breakfast Area, Breakfast Bar, Dishwasher, Disposal, Kitchen Island, Microwave, Solid Surface Counters
- Bedroom Description:Split Bedroom Plan, Walk-In Closet(s)
- Basement Description:Daylight
- Living area:2,775 sq. ft.
Heating and cooling
- Cooling:Ceiling Fan(s), Central Air
- Heating:Central, Natural Gas
- Central air:Yes
Structure and exterior
- Roof:Composition
- Year built:1988
- Building area:2,775 sq. ft.
- Lot area:0.62 Acres
- Lot Features:Level, Private
- Architectural Style:Traditional
- Construction Materials:Concrete, Stucco
- Exterior Features:Deck, Deck/Patio
- Foundation Description:Pillar/Post/Pier
- Levels:2 Story
Schools
- High school:Peachtree Ridge
- Middle school:Richard Hull
- Elementary school:Parsons
Utilities
- Water:Private
- Sewer:Septic Tank
Finances and disclosures
- Price:$579,000
- Price per sq. ft.:$208.65
- Tax amount:$6,060 (2025)
Features and amenities
- Appliances:Dishwasher, Disposal, Microwave
- Laundry features:In Mud Room, Laundry
- Amenities:Double Pane Windows
Parking
- Total parking spaces:2
- Parking description:Garage, Garage Door Opener
- Garage:Yes
 2026 Georgia MLS. All rights reserved. Information Deem Reliable But Not Guaranteed September 20, 2026
New listings near 1851 Calvin Drive
- Coming Soon
 $549,000Coming Soon3 beds 2 baths2,408 sq. ft.
2949 Gavin Place, Duluth, GA 30096
MLS# 7834495Listed by: KELLER WILLIAMS REALTY ATLANTA PARTNERS - Coming Soon
 $489,900Coming Soon3 beds 4 baths2,161 sq. ft.
3410 Hardy Street, Duluth, GA 30096
MLS# 10848342Listed by: Real Broker, LLC - Coming Soon
 $375,000Coming Soon3 beds 3 baths1,892 sq. ft.
2551 Woodside Drive, Duluth, GA 30096
MLS# 7343449Listed by: KELLER WILLIAMS NORTH ATLANTA - New
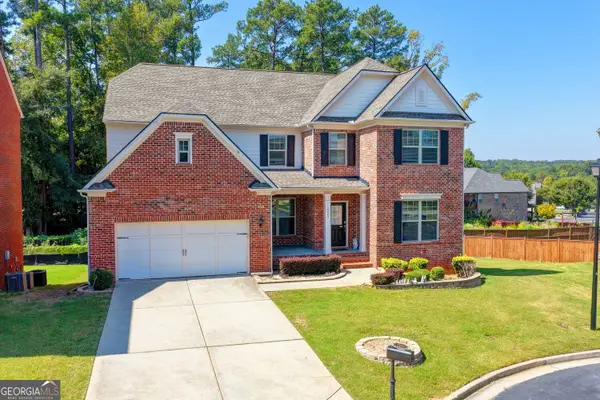 $799,000Active6 beds 5 baths4,835 sq. ft.
2249 Larkspur Run Drive, Duluth, GA 30097
MLS# 10849588Listed by: Virtual Properties Realty.com - New
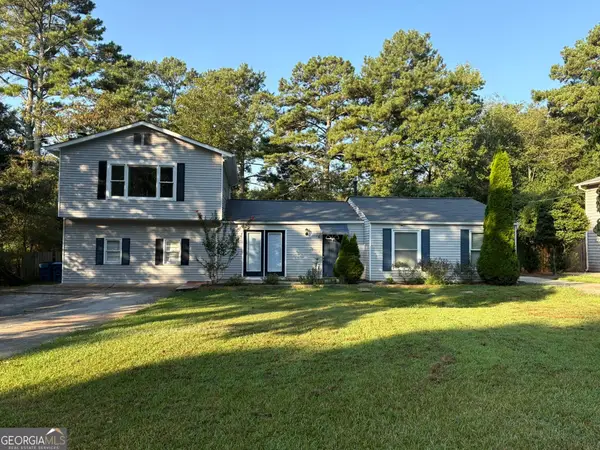 $380,000Active4 beds 2 baths2,080 sq. ft.
3082 Bromley Row, Duluth, GA 30096
MLS# 10849507Listed by: Landmark Commercial & Residential 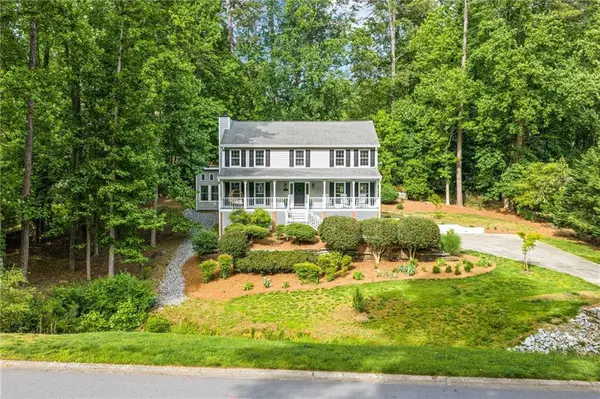 $550,000Pending4 beds 3 baths3,228 sq. ft.
3681 Frederica Road, Duluth, GA 30096
MLS# 7806508Listed by: KELLER WILLIAMS REALTY PEACHTREE RD.- Open Sun, 1 to 3pmNew
 $434,900Active3 beds 2 baths1,645 sq. ft.
3535 Ennfield Lane, Duluth, GA 30096
MLS# 7839557Listed by: CENTURY 21 CONNECT REALTY - New
 $299,900Active3 beds 2 baths
4295 Wildridge Drive, Duluth, GA 30096
MLS# 10849208Listed by: Chapman Hall Realtors Professionals - New
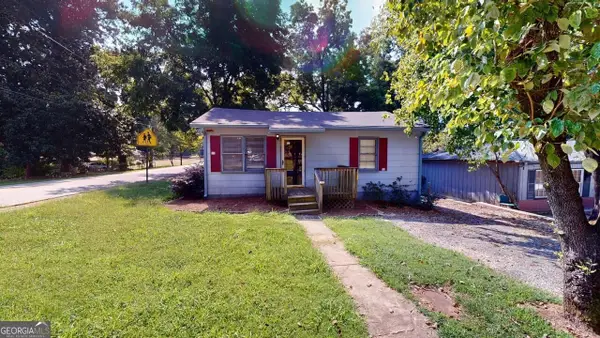 $250,000Active2 beds 1 baths908 sq. ft.
2958 First Street, Duluth, GA 30096
MLS# 10849039Listed by: C21 Community Professionals Realty - New
 $362,000Active3 beds 2 baths1,908 sq. ft.
4051 Megan Road, Duluth, GA 30096
MLS# 10848699Listed by: Opendoor Brokerage


Protect your home and budget from life's surprises with an Assurant Home Warranty, backed by a partner that supports you through every step of homeownership. Explore Plans.
© 2026 Better Homes and Gardens Real Estate LLC. An Anywhere Real Estate company. All rights reserved. Better Homes and Gardens® Real Estate is a registered trademark owned by Meredith Operations Corporation, licensed to Better Homes and Gardens Real Estate LLC and used with permission. Better Homes and Gardens Real Estate LLC fully supports the principles of the Fair Housing Act and the Equal Opportunity Act. Listing information is deemed reliable but is not guaranteed accurate.
Each office is independently owned and operated.
Any services or products provided by third parties are not provided by, affiliated with or related to Better Homes and Gardens Real Estate LLC, or its affiliated companies.