
1911 Fosco Drive, Duluth, GA 30097
Local realty services provided by:Better Homes and Gardens Real Estate Jackson Realty
1911 Fosco Drive,Duluth, GA 30097
$480,000
- 4 Beds
- 3 Baths
- 2,186 sq. ft.
- Single family
- Active
Listed by: sunghee kim
Office: the promise realty group
MLS#:10850023
Source:METROMLS
Price summary
- Price:$480,000
- Price per sq. ft.:$219.58
- Monthly HOA dues:$92
About this home
Welcome to this spacious 4-bedroom, 2.5-bath single-family home located in the Peachtree Ridge High School district! Recent improvements include a new roof, fresh exterior painting, and new sod. The main level has a welcoming flow, with a kitchen featuring ample cabinetry and a center island, plus a breakfast area overlooking the living room and backyard. A separate dining room offers a dedicated space for meals and entertaining, while the living room fireplace adds a cozy focal point. Upstairs, the primary suite features all-new carpet and a newly renovated bathroom with a new double vanity, walk-in shower, soaking tub, and walk-in closet. Three additional bedrooms, an upstairs laundry room, and a 2-car garage with driveway provide added functionality and convenience. Outside the home, the community offers a pool, playground, and green space. Conveniently located near Peachtree Ridge High School, local parks, shopping, restaurants, and everyday amenities, with easy access to major roads and the surrounding Sugarloaf area. Please note: Some photos have been virtually staged to showcase the potential of the space....
Contact an agent
Home facts
- Year built:2006
- Subdivision & Development:Haven at Sugarloaf Ridge
- Listing ID #:10850023
- Updated:September 22, 2026 at 04:33 AM
Rooms and interior
- Bedrooms:4
- Total bathrooms:3
- Full bathrooms:2
- Half bathrooms:1
- Flooring:Carpet, Vinyl
- Dining Description:Separate Room
- Bathrooms Description:Double Vanity, Separate Shower, Soaking Tub
- Kitchen Description:Breakfast Area, Dishwasher, Disposal, Kitchen Island, Microwave, Oven/Range (Combo), Pantry, Refrigerator
- Bedroom Description:Walk-In Closet(s)
- Living area:2,186 sq. ft.
Heating and cooling
- Cooling:Ceiling Fan(s), Central Air
- Heating:Central, Forced Air
- Central air:Yes
Structure and exterior
- Roof:Composition
- Year built:2006
- Building area:2,186 sq. ft.
- Lot area:0.16 Acres
- Lot Features:Level
- Architectural Style:Traditional
- Construction Materials:Brick
- Exterior Features:Deck/Patio
- Foundation Description:Slab
- Levels:2 Story
Schools
- High school:Peachtree Ridge
- Middle school:Richard Hull
- Elementary school:Parsons
Utilities
- Water:Public, Water Available
- Sewer:Public Sewer, Sewer Available
Finances and disclosures
- Price:$480,000
- Price per sq. ft.:$219.58
- Tax amount:$7,278 (2025)
Features and amenities
- Appliances:Dishwasher, Disposal, Dryer, Microwave, Oven/Range (Combo), Refrigerator, Washer
- Laundry features:Dryer, Laundry, Upper Level, Washer
- Amenities:Double Pane Windows, Smoke Detector(s)
Parking
- Total parking spaces:2
- Parking description:Attached, Garage
- Garage:Yes
 2026 Georgia MLS. All rights reserved. Information Deem Reliable But Not Guaranteed September 22, 2026
New listings near 1911 Fosco Drive
- Coming Soon
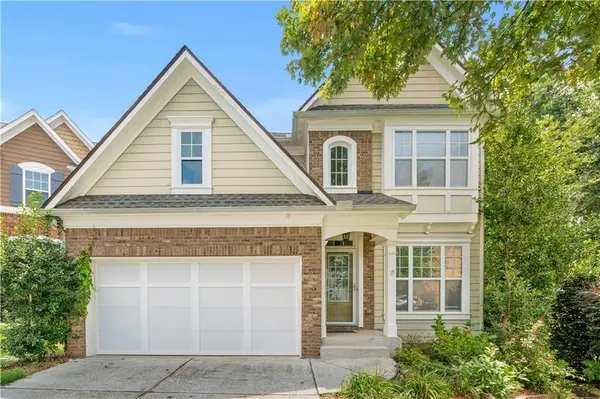 $509,000Coming Soon5 beds 5 baths3,599 sq. ft.
2113 Worrall Hill Drive, Duluth, GA 30096
MLS# 7840862Listed by: ATLANTA REALTY GLOBAL, LLC. - Coming Soon
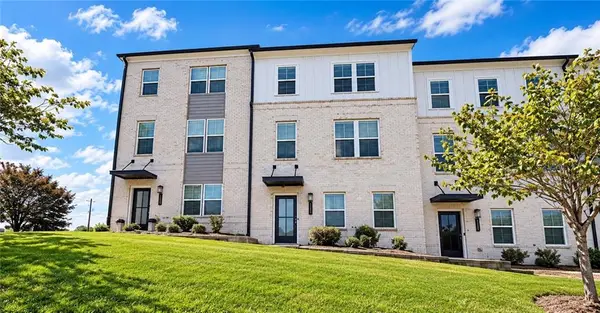 $489,900Coming Soon3 beds 4 baths2,161 sq. ft.
3410 Hardy Street, Duluth, GA 30096
MLS# 7839662Listed by: REAL BROKER, LLC. - Coming Soon
 $375,000Coming Soon3 beds 3 baths1,892 sq. ft.
2551 Woodside Drive, Duluth, GA 30096
MLS# 7343449Listed by: KELLER WILLIAMS NORTH ATLANTA - New
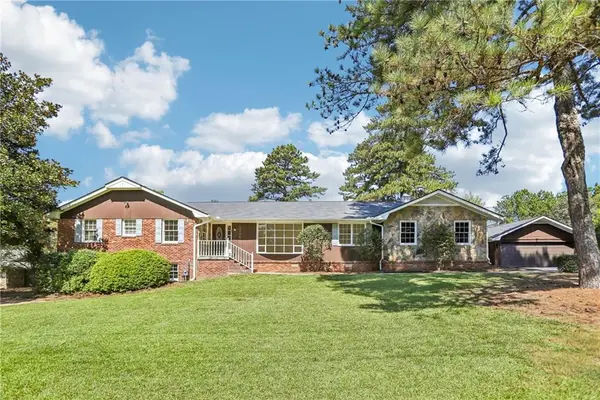 $443,000Active3 beds 2 baths3,300 sq. ft.
2186 Ingram Road, Duluth, GA 30096
MLS# 7841276Listed by: OPENDOOR BROKERAGE, LLC - New
 $315,000Active0.5 Acres
63 Lakeshore Drive, Duluth, GA 30096
MLS# 10850218Listed by: Foundation Partners Realty LLC - New
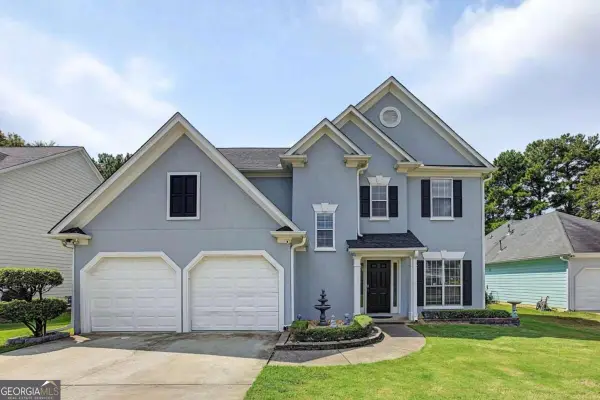 $459,999Active3 beds 3 baths
3465 Berwick South Drive, Duluth, GA 30096
MLS# 10850152Listed by: Dalton Wade, Inc. - New
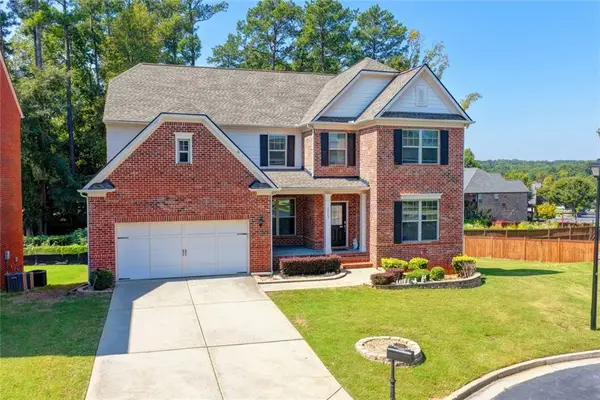 $799,000Active6 beds 5 baths4,786 sq. ft.
2249 Larkspur Run Drive, Duluth, GA 30097
MLS# 7840719Listed by: VIRTUAL PROPERTIES REALTY.COM - New
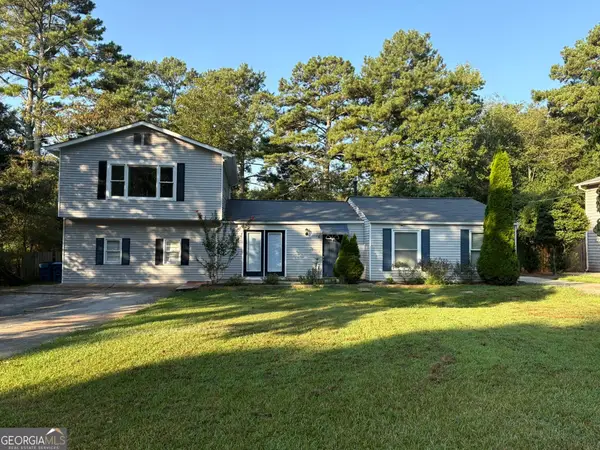 $380,000Active4 beds 2 baths2,080 sq. ft.
3082 Bromley Row, Duluth, GA 30096
MLS# 10849507Listed by: Landmark Commercial & Residential - New
 $549,000Active3 beds 2 baths2,408 sq. ft.
2949 Gavin Place, Duluth, GA 30096
MLS# 7834495Listed by: KELLER WILLIAMS REALTY ATLANTA PARTNERS


Protect your home and budget from life's surprises with an Assurant Home Warranty, backed by a partner that supports you through every step of homeownership. Explore Plans.
© 2026 Better Homes and Gardens Real Estate LLC. An Anywhere Real Estate company. All rights reserved. Better Homes and Gardens® Real Estate is a registered trademark owned by Meredith Operations Corporation, licensed to Better Homes and Gardens Real Estate LLC and used with permission. Better Homes and Gardens Real Estate LLC fully supports the principles of the Fair Housing Act and the Equal Opportunity Act. Listing information is deemed reliable but is not guaranteed accurate.
Each office is independently owned and operated.
Any services or products provided by third parties are not provided by, affiliated with or related to Better Homes and Gardens Real Estate LLC, or its affiliated companies.