
1917 Dilcrest Drive, Duluth, GA 30096
Local realty services provided by:Better Homes and Gardens Real Estate Metro Brokers
1917 Dilcrest Drive,Duluth, GA 30096
$310,000
- 3 Beds
- 3 Baths
- 1,708 sq. ft.
- Townhouse
- Active
Listed by: hema jain
Office: virtual properties realty. biz
MLS#:7852743
Source:FIRSTMLS
Price summary
- Price:$310,000
- Price per sq. ft.:$181.5
- Monthly HOA dues:$270
About this home
Move-in-ready well maintained townhouse in a sought-after gated community in Duluth! This home features 3BR, 2.5BA, an open-concept floor plan designed for comfortable living and easy entertaining. Oversized Master Suites with Separate Bathtub and Shower. Double Driveway and Extra parking in side of the Unit The abundant windows throughout the home fill every room with natural light. New Paint, New LVP Floor in main and upper level, New Gas Stove & one year old roof. The community amenities are exceptional, featuring a clubhouse and swimming pool for residents to enjoy year-round. The HOA covers lawn maintenance, water, sewer, trash service, and community amenities. Conveniently located near Interstate 85, with easy access to shopping, dining, and everyday conveniences. NO rental restrictions!!
Contact an agent
Home facts
- Year built:2004
- Subdivision & Development:Breckinridge Station
- Listing ID #:7852743
- Updated:October 16, 2026 at 08:48 PM
Rooms and interior
- Bedrooms:3
- Total bathrooms:3
- Full bathrooms:2
- Half bathrooms:1
- Dining Description:Open Concept
- Bathrooms Description:Separate Tub/Shower, Tub Only
- Kitchen Description:Cabinets Other, Dishwasher, Disposal, Gas Oven, Gas Range, Laminate Counters, Microwave, Pantry, Refrigerator
- Bedroom Description:Oversized Master
- Living area:1,708 sq. ft.
Heating and cooling
- Cooling:Ceiling Fan(s), Central Air
- Heating:Central
- Central air:Yes
Structure and exterior
- Roof:Composition
- Year built:2004
- Building area:1,708 sq. ft.
- Lot area:0.04 Acres
- Lot Features:Back Yard
- Architectural Style:Townhouse
- Construction Materials:Brick Front
- Levels:2 Story
Schools
- High school:Berkmar
- Middle school:Berkmar
- Elementary school:Corley
Utilities
- Water:Public, Water Available
- Sewer:Public Sewer, Sewer Available
Finances and disclosures
- Price:$310,000
- Price per sq. ft.:$181.5
- Tax amount:$4,628 (2025)
Features and amenities
- Laundry features:Laundry Room
- Amenities:Entrance Foyer 2 Story, High Ceilings 9 ft Main, High Ceilings 9 ft Upper
Parking
- Parking description:Attached, Driveway, Garage, Garage Door Opener, Garage Faces Front, Level Driveway
- Garage spaces:1
 Listings identified with the FMLS IDX logo come from FMLS and are held by brokerage firms other than the owner of this website. The listing brokerage is identified in any listing details. Information is deemed reliable but is not guaranteed. If you believe any FMLS listing contains material that infringes your copyrighted work please click here (https://www.fmls.com/dmca) to review our DMCA policy and learn how to submit a takedown request. ©2026 First Multiple Listing Service, Inc.
New listings near 1917 Dilcrest Drive
- Coming Soon
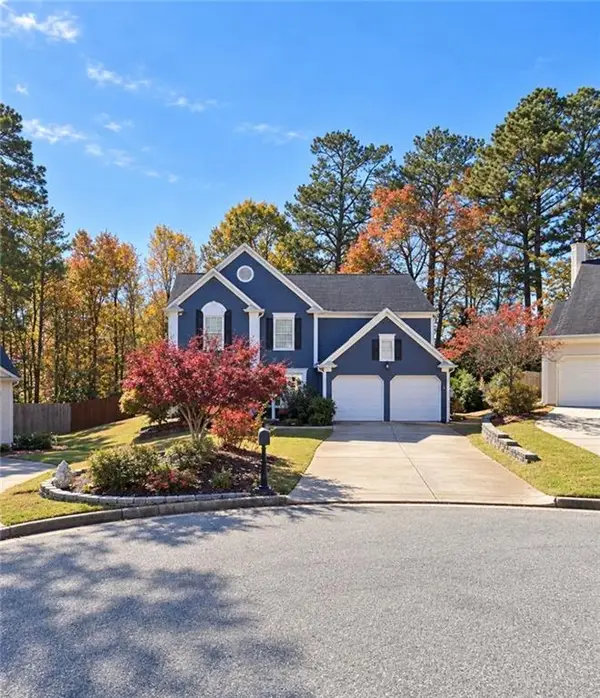 $499,000Coming Soon3 beds 3 baths2,116 sq. ft.
2700 Kingsbrooke Lane, Duluth, GA 30097
MLS# 7852615Listed by: PEND REALTY, LLC. - Coming Soon
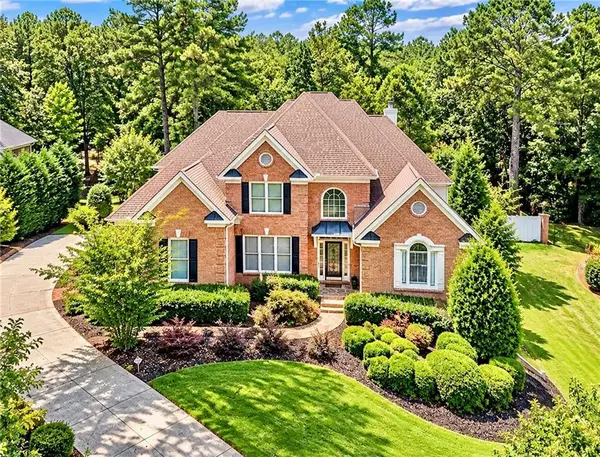 $1,229,000Coming Soon5 beds 5 baths5,040 sq. ft.
7745 Little Aston Way, Duluth, GA 30097
MLS# 7850953Listed by: ATLANTA FINE HOMES SOTHEBY'S INTERNATIONAL - Coming Soon
 $375,000Coming Soon3 beds 3 baths1,892 sq. ft.
2551 Woodside Drive, Duluth, GA 30096
MLS# 7343449Listed by: KELLER WILLIAMS NORTH ATLANTA - New
 $575,000Active4 beds 3 baths
3014 Abbotts Oak Way, Duluth, GA 30097
MLS# 10874100Listed by: Virtual Properties Realty.Net - New
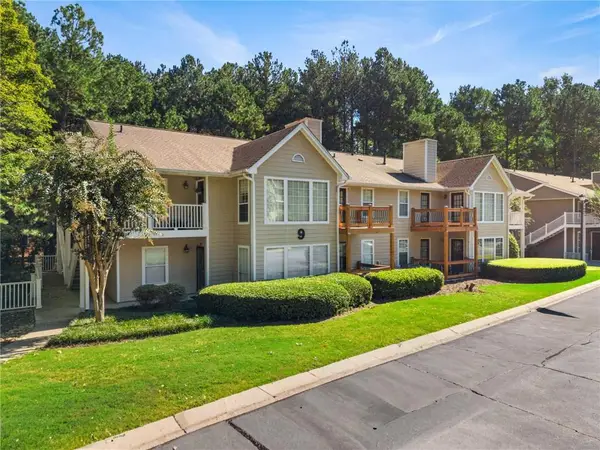 $215,000Active2 beds 2 baths1,342 sq. ft.
909 Berkeley Woods Dr. #909, Duluth, GA 30096
MLS# 7855075Listed by: FOUNDATION PARTNERS REALTY, LLC  $1,795,000Active4 beds 4 baths5,118 sq. ft.
594 Hilltop Lane, Duluth, GA 30096
MLS# 10849090Listed by: Keller Williams Realty PeachtreeRoad- New
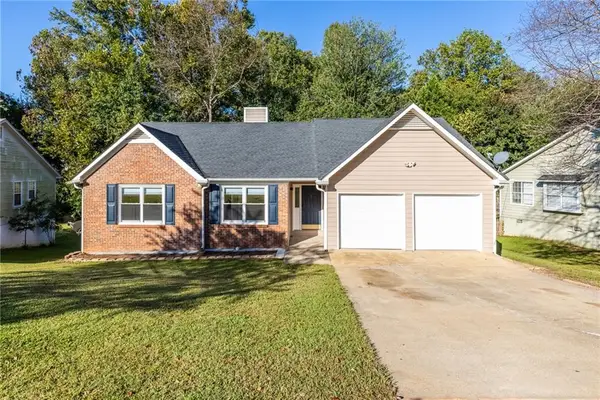 $375,000Active3 beds 2 baths1,543 sq. ft.
2850 Skye Terrace Nw, Duluth, GA 30096
MLS# 7854662Listed by: BOLST - New
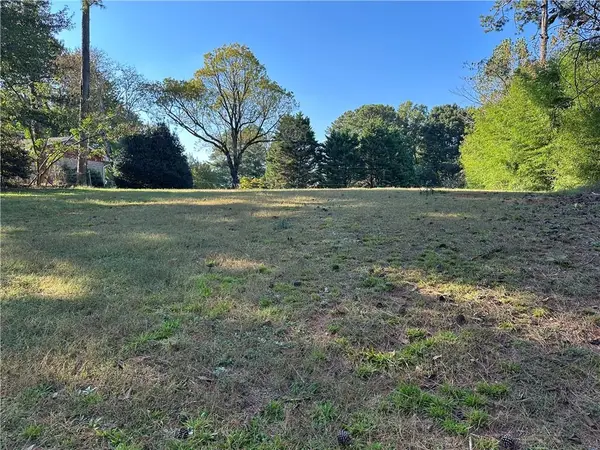 $245,000Active0.48 Acres
3696 Woodberry Drive, Duluth, GA 30096
MLS# 7854981Listed by: HOMESMART - New
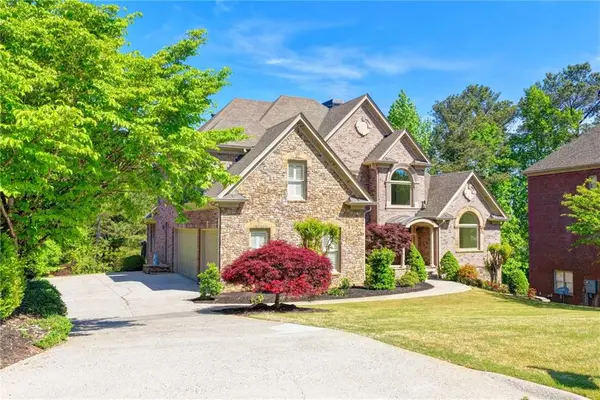 $1,348,000Active6 beds 6 baths5,972 sq. ft.
9030 Moor Park Run, Duluth, GA 30097
MLS# 7854496Listed by: TBRE, INC.


Protect your home and budget from life's surprises with an Assurant Home Warranty, backed by a partner that supports you through every step of homeownership. Explore Plans.
© 2026 Better Homes and Gardens Real Estate LLC. An Anywhere Real Estate company. All rights reserved. Better Homes and Gardens® Real Estate is a registered trademark owned by Meredith Operations Corporation, licensed to Better Homes and Gardens Real Estate LLC and used with permission. Better Homes and Gardens Real Estate LLC fully supports the principles of the Fair Housing Act and the Equal Opportunity Act. Listing information is deemed reliable but is not guaranteed accurate.
Each office is independently owned and operated.
Any services or products provided by third parties are not provided by, affiliated with or related to Better Homes and Gardens Real Estate LLC, or its affiliated companies.