
1957 Misty Woods Drive, Duluth, GA 30097
Local realty services provided by:Better Homes and Gardens Real Estate Metro Brokers
1957 Misty Woods Drive,Duluth, GA 30097
$750,000
- 5 Beds
- 4 Baths
- 4,100 sq. ft.
- Single family
- Active
Upcoming open houses
- Sun, Nov 2202:00 pm - 04:00 pm
Listed by: eileen hill
Office: keller williams realty atl. partners
MLS#:10893865
Source:METROMLS
Price summary
- Price:$750,000
- Price per sq. ft.:$182.93
- Monthly HOA dues:$75.83
About this home
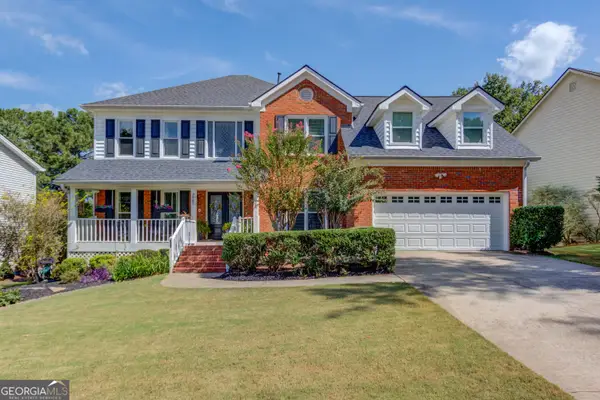
This stunning renovated riverfront home on the Chattahoochee River is set deep inside the sought-after River Plantation community. It offers 5 bedrooms and 4 full baths, including a guest bedroom and full bath on the main level. Hardwoods run throughout the main floor, which has a separate dining room and a home office. With dramatic floor-to-ceiling windows looking out to the Chattahoochee River, the bright, open great room features built-in bookcases and a gas fireplace. A deck overlooks the level, open backyard, a rare find in this community, with plenty of room for a pool, fire pit or outdoor living space. The enormous kitchen pantry and the full laundry and mud room off the kitchen, with its own side entrance, make everyday life easy. Upstairs are four bedrooms. The oversized ownerCOs suite has an en suite bath and a private balcony with river views, a great spot for morning coffee. A second bedroom has its own en suite bath, and the other two share a Jack and Jill bath. New luxury vinyl plank runs throughout the upstairs. Updates include fresh contemporary paint, new light fixtures and ceiling fans, white brick, plantation shutters on the front of the home, a new front door, and a new door on the two-car side-entry garage. The light-filled, partially finished basement has a finished room with its own exterior door, ideal for a home office or studio. The remaining basement space is set up for a gym, media room or guest suite, with HVAC and electrical already in place. Ample level parking makes room for a large household or guests. River Plantation is a swim and tennis community with a clubhouse, outdoor pavilion and walking trails, just 1 minute from Suwanee Jubilee Shopping Center with The Fresh Market, La Hacienda and shops. The newly opened Medley, Johns CreekCOs upscale Avalon-style destination for shopping and dining anchored by Trader JoeCOs, is about 10 minutes away, as are Suwanee Town Center and downtown Duluth. Zoned for Burnette Elementary, Hull Middle and Peachtree Ridge High....
Contact an agent
Home facts
- Year built:1997
- Subdivision & Development:River Plantation 01 Ph V
- Listing ID #:10893865
- Updated:November 22, 2026 at 12:33 PM
Rooms and interior
- Bedrooms:5
- Total bathrooms:4
- Full bathrooms:4
- Flooring:Hardwood
- Kitchen Description:Breakfast Room, Dishwasher, Microwave, Refrigerator
- Bedroom Description:Walk-In Closet(s)
- Basement Description:Daylight, Exterior Entry
- Living area:4,100 sq. ft.
Heating and cooling
- Cooling:Central Air
- Heating:Forced Air, Natural Gas
- Central air:Yes
Structure and exterior
- Roof:Composition
- Year built:1997
- Building area:4,100 sq. ft.
- Lot area:0.64 Acres
- Lot Features:Level, Private
- Architectural Style:Brick Front, Traditional
- Construction Materials:Wood Siding
- Exterior Features:Balcony, Deck
- Levels:2 Story
Schools
- High school:Peachtree Ridge
- Middle school:Richard Hull
- Elementary school:Burnette
Utilities
- Water:Public, Water Available
- Sewer:Public Sewer, Sewer Available
Finances and disclosures
- Price:$750,000
- Price per sq. ft.:$182.93
- Tax amount:$8,869 (2025)
Features and amenities
- Appliances:Dishwasher, Microwave, Refrigerator
- Laundry features:In Mud Room, Laundry
- Amenities:Bookcases, High Ceilings, Smoke Detector(s)
Parking
- Total parking spaces:2
- Parking description:Attached, Garage, Side/Rear Entrance
- Garage:Yes
 2026 Georgia MLS. All rights reserved. Information Deem Reliable But Not Guaranteed November 22, 2026
New listings near 1957 Misty Woods Drive
- Coming Soon
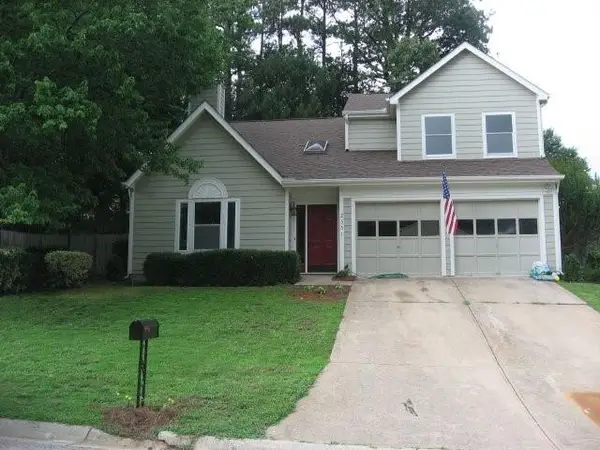 $375,000Coming Soon3 beds 3 baths1,892 sq. ft.
2551 Woodside Drive, Duluth, GA 30096
MLS# 7343449Listed by: KELLER WILLIAMS NORTH ATLANTA - New
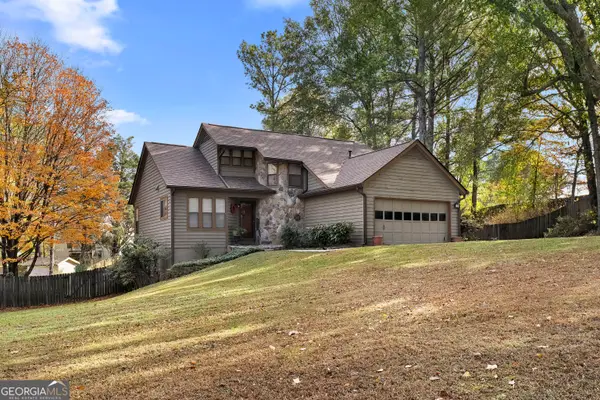 $429,900Active4 beds 4 baths3,154 sq. ft.
4920 Duncan Wood Drive, Duluth, GA 30096
MLS# 10891488Listed by: NorthGroup Real Estate Inc - Open Sun, 2 to 4pmNew
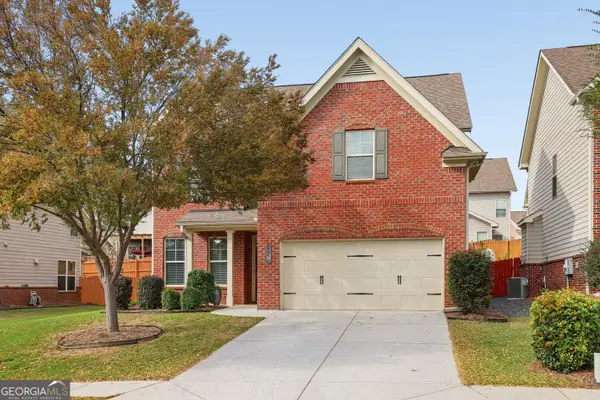 $599,000Active4 beds 4 baths2,628 sq. ft.
4677 Tiger Boulevard, Duluth, GA 30096
MLS# 10893877Listed by: Bolst - New
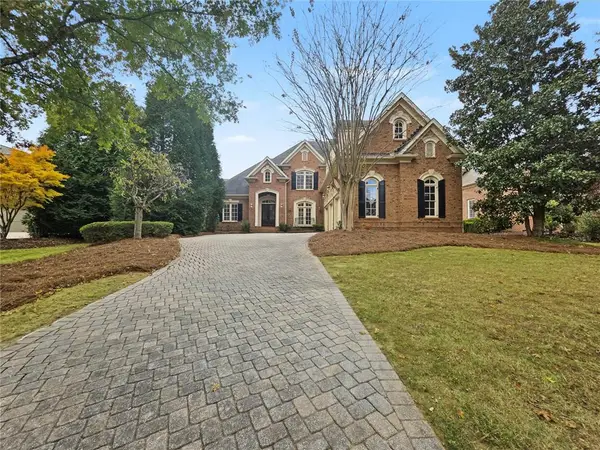 $1,499,999Active4 beds 5 baths3,348 sq. ft.
2328 Grady Ridge Drive, Duluth, GA 30097
MLS# 7870809Listed by: FIRST UNITED REALTY OF ATLANTA, LLC. - New
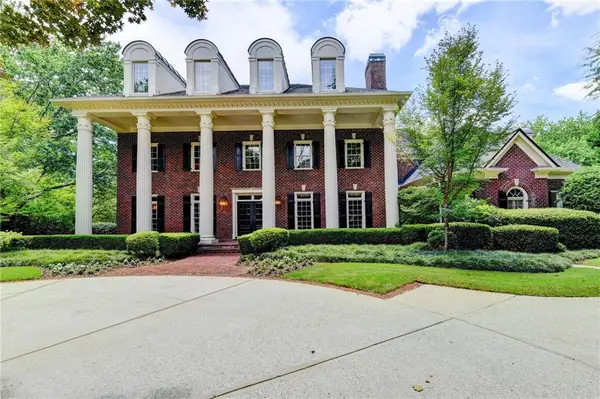 $2,699,000Active7 beds 9 baths9,007 sq. ft.
2688 Bonar Hall Path, Duluth, GA 30097
MLS# 7869564Listed by: COMPASS - New
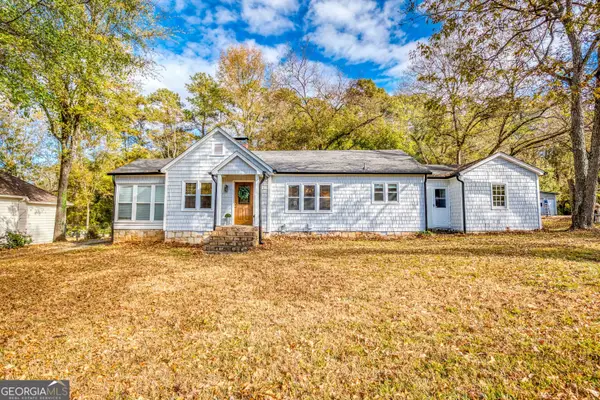 $349,000Active2 beds 1 baths1,152 sq. ft.
3852 Irvindale Road, Duluth, GA 30096
MLS# 10893340Listed by: Front Gate Homes - New
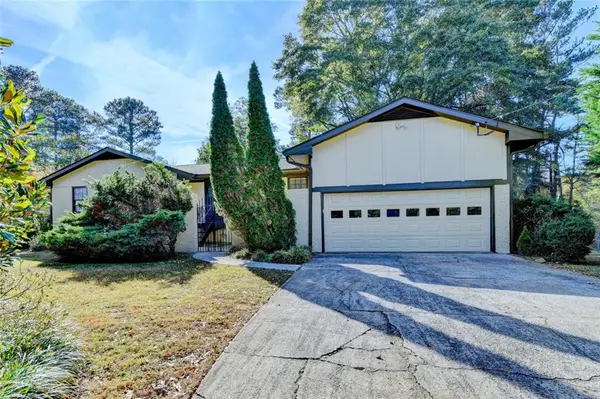 $479,000Active3 beds 4 baths3,202 sq. ft.
3241 Bunten Road, Duluth, GA 30096
MLS# 7870253Listed by: VIRTUAL PROPERTIES REALTY.COM - New
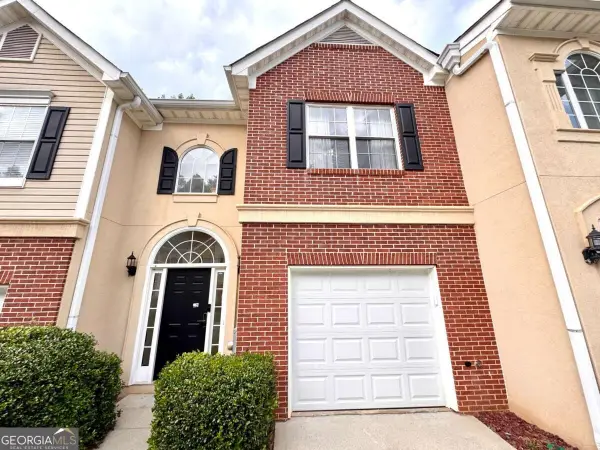 $336,880Active3 beds 3 baths1,578 sq. ft.
4125 Rogers Creek Court, Duluth, GA 30096
MLS# 10892606Listed by: Keller Williams Chattahoochee - New
 $629,900Active5 beds 4 baths4,097 sq. ft.
3865 Gallant Fox Court, Duluth, GA 30096
MLS# 10891997Listed by: Keller Williams Realty Atl. Partners


Protect your home and budget from life's surprises with an Assurant Home Warranty, backed by a partner that supports you through every step of homeownership. Explore Plans.
© 2026 Better Homes and Gardens Real Estate LLC. An Anywhere Real Estate company. All rights reserved. Better Homes and Gardens® Real Estate is a registered trademark owned by Meredith Operations Corporation, licensed to Better Homes and Gardens Real Estate LLC and used with permission. Better Homes and Gardens Real Estate LLC fully supports the principles of the Fair Housing Act and the Equal Opportunity Act. Listing information is deemed reliable but is not guaranteed accurate.
Each office is independently owned and operated.
Any services or products provided by third parties are not provided by, affiliated with or related to Better Homes and Gardens Real Estate LLC, or its affiliated companies.