
2128 Staunton Drive, Duluth, GA 30096
Local realty services provided by:Better Homes and Gardens Real Estate Jackson Realty
2128 Staunton Drive,Duluth, GA 30096
$475,000
- 4 Beds
- 3 Baths
- - sq. ft.
- Single family
- Sold
Listed by: stacy nam
Office: keller williams realty atl. partners
MLS#:10831232
Source:METROMLS
Sorry, we are unable to map this address
Price summary
- Price:$475,000
- Monthly HOA dues:$40
About this home
Master on Main! Conveniently located in the heart of Duluth near parks, shopping, dining, Gas South Arena/Gas South District, and with easy access to I-85. Located in the desirable Peachtree Ridge High School cluster. This well-maintained home features a dramatic two-story living room, spacious bedrooms, and a versatile second-floor loft. No carpet throughout the home! Recent updates include fresh interior paint, new flooring, new door hinges and doorknobs, plus a newer roof. Enjoy a private fenced backyard and an EV charger in the garage for electric vehicle owners. Spacious, updated, and ideally located-a must-see!
Contact an agent
Home facts
- Year built:2004
- Subdivision & Development:Thornhill Commons
- Listing ID #:10831232
- Updated:October 22, 2026 at 06:47 AM
Rooms and interior
- Bedrooms:4
- Total bathrooms:3
- Full bathrooms:2
- Half bathrooms:1
- Flooring:Tile, Vinyl
- Dining Description:Separate Room
- Bathrooms Description:Double Vanity
- Kitchen Description:Breakfast Bar, Dishwasher, Disposal, Microwave, Pantry, Refrigerator, Solid Surface Counters
- Bedroom Description:Master On Main Level, Walk-In Closet(s)
Heating and cooling
- Cooling:Ceiling Fan(s), Central Air
- Heating:Central
- Central air:Yes
Structure and exterior
- Roof:Composition
- Year built:2004
- Architectural Style:Traditional
- Construction Materials:Stone
- Exterior Features:Deck/Patio
- Foundation Description:Slab
- Levels:2 Story
Schools
- High school:Peachtree Ridge
- Middle school:Richard Hull
- Elementary school:Mason
Utilities
- Water:Public, Water Available
- Sewer:Public Sewer, Sewer Available
Finances and disclosures
- Price:$475,000
- Tax amount:$1,756 (2025)
Features and amenities
- Appliances:Dishwasher, Disposal, Gas Water Heater, Microwave, Refrigerator
- Laundry features:Laundry
- Amenities:Bookcases, Double Pane Windows, Gas Water Heater, High Ceilings, Smoke Detector(s), Tray Ceiling(s), Vaulted Ceiling(s)
Parking
- Total parking spaces:2
- Parking description:Attached, Garage, Garage Door Opener, Kitchen Level
- Garage:Yes
 2026 Georgia MLS. All rights reserved. Information Deem Reliable But Not Guaranteed October 22, 2026
New listings near 2128 Staunton Drive
- Coming Soon
 $300,000Coming Soon3 beds 2 baths1,580 sq. ft.
2421 Inverloch Circle, Duluth, GA 30096
MLS# 10876686Listed by: Keller Williams Realty Atl. Partners - Coming Soon
 $1,225,000Coming Soon5 beds 5 baths5,141 sq. ft.
1740 Briergate Drive, Duluth, GA 30097
MLS# 7856147Listed by: VIRTUAL PROPERTIES REALTY. BIZ - Coming Soon
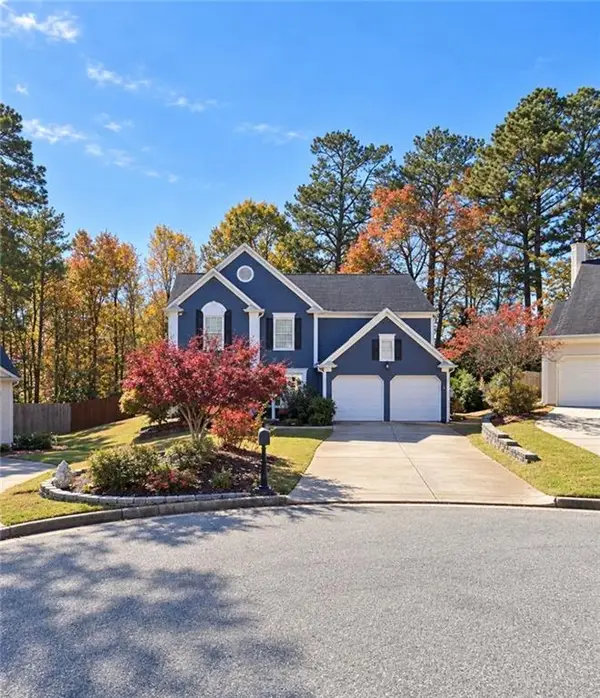 $499,000Coming Soon3 beds 3 baths2,116 sq. ft.
2700 Kingsbrooke Lane, Duluth, GA 30097
MLS# 7852615Listed by: PEND REALTY, LLC. - Coming Soon
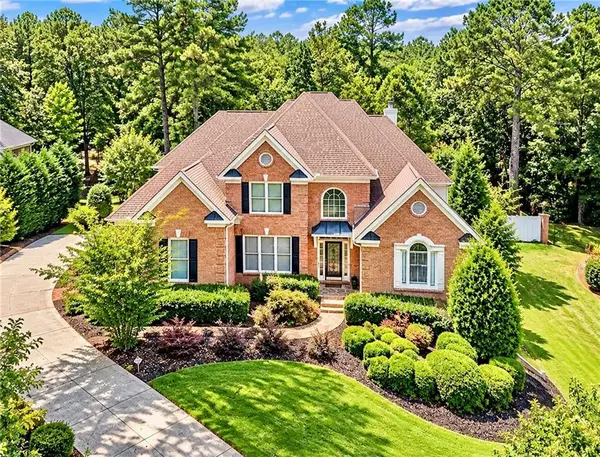 $1,229,000Coming Soon5 beds 5 baths5,040 sq. ft.
7745 Little Aston Way, Duluth, GA 30097
MLS# 7850953Listed by: ATLANTA FINE HOMES SOTHEBY'S INTERNATIONAL - Coming Soon
 $375,000Coming Soon3 beds 3 baths1,892 sq. ft.
2551 Woodside Drive, Duluth, GA 30096
MLS# 7343449Listed by: KELLER WILLIAMS NORTH ATLANTA - New
 $270,000Active3 beds 3 baths
3825 Grovemont Place, Duluth, GA 30096
MLS# 10876839Listed by: Keller Williams Chattahoochee - New
 $475,000Active4 beds 3 baths2,353 sq. ft.
2601 Garland Way, Duluth, GA 30096
MLS# 10876716Listed by: BHHS Georgia Properties - New
 $449,900Active3 beds 4 baths2,145 sq. ft.
3239 Hartford Mill Drive, Duluth, GA 30097
MLS# 10876532Listed by: RE/MAX Center - New
 $409,000Active3 beds 3 baths1,822 sq. ft.
3404 Grovewood Lane, Duluth, GA 30096
MLS# 7852140Listed by: EXP REALTY, LLC. - New
 $375,000Active4 beds 3 baths
3239 Roundfield Circle, Duluth, GA 30096
MLS# 10876423Listed by: Best Life Realty


Protect your home and budget from life's surprises with an Assurant Home Warranty, backed by a partner that supports you through every step of homeownership. Explore Plans.
© 2026 Better Homes and Gardens Real Estate LLC. An Anywhere Real Estate company. All rights reserved. Better Homes and Gardens® Real Estate is a registered trademark owned by Meredith Operations Corporation, licensed to Better Homes and Gardens Real Estate LLC and used with permission. Better Homes and Gardens Real Estate LLC fully supports the principles of the Fair Housing Act and the Equal Opportunity Act. Listing information is deemed reliable but is not guaranteed accurate.
Each office is independently owned and operated.
Any services or products provided by third parties are not provided by, affiliated with or related to Better Homes and Gardens Real Estate LLC, or its affiliated companies.