
2351 Honeycomb Way, Duluth, GA 30096
Local realty services provided by:Better Homes and Gardens Real Estate Jackson Realty
2351 Honeycomb Way,Duluth, GA 30096
$344,000
- 3 Beds
- 3 Baths
- 1,617 sq. ft.
- Single family
- Active
Listed by: boryana todoroff
Office: maximum one grt. atl. realtors
MLS#:10885333
Source:METROMLS
Price summary
- Price:$344,000
- Price per sq. ft.:$212.74
About this home
Welcome home to this beautiful, move-in-ready 3-bedroom, 2.5-bath home, nestled in a quiet, desirable Duluth neighborhood! Featuring an inviting open floor plan, hardwood floors throughout the main level, and a stunning two-story family room filled with natural light, this home offers the perfect combination of comfort, space, and functionality. The kitchen features stainless steel appliances and flows seamlessly into the main living areas, making everyday living and entertaining a breeze. The spacious primary suite on the main level adds convenience and privacy, while upstairs you'll find two additional bedrooms and a full bathroom, offering comfortable accommodations for family members, guests, or a home office. Step outside and discover one of this home's most impressive features: an expansive, private, fully fenced backyard designed for relaxation and entertaining! A designated fire pit area with comfortable outdoor seating creates the perfect setting for cozy evenings, casual gatherings, and making memories with family and friends. The inviting outdoor patio offers another wonderful space for morning coffee, outdoor dining, or simply unwinding after a long day. A gas grill connected directly to the home's natural gas supply makes outdoor cooking and entertaining even more convenient, with no need to worry about replacing propane tanks! The backyard is beautifully cleared and free of trees, providing plenty of open space and endless possibilities, including room for a future swimming pool, garden, or additional outdoor amenities. A separate storage building provides extra space for tools, equipment, and seasonal items. The two-car garage features multiple storage shelves, offering plenty of additional space to keep everything neatly organized. Enjoy peace of mind with several recent upgrades, including a NEW HVAC system, NEW water heater, and NEW garage door! With these major improvements already completed, this home is truly move-in ready! NO HOA and NO RENTAL RESTRICTIONS! Whether you're looking for a wonderful place to call home or an investment property with excellent rental potential, this property offers the flexibility that's increasingly hard to find. Location is another great advantage! Tucked away in a peaceful neighborhood with an elementary school within walking distance, while remaining conveniently close to everything Duluth has to offer. Enjoy easy access to the popular Pleasant Hill Road corridor, I-85, shopping centers, grocery stores, restaurants, and everyday conveniences. Charming downtown Duluth, with its shops, dining, entertainment, and community events, is also just a short drive away. With its spacious layout, main-level primary suite, major recent upgrades, incredible backyard, inviting outdoor entertaining spaces, generous storage options, and no HOA restrictions, this home truly has something for everyone. Move right in and start enjoying all it has to offer!...
Contact an agent
Home facts
- Year built:1986
- Subdivision & Development:Sugar Mill
- Listing ID #:10885333
- Updated:November 08, 2026 at 12:30 PM
Rooms and interior
- Bedrooms:3
- Total bathrooms:3
- Full bathrooms:2
- Half bathrooms:1
- Flooring:Hardwood
- Dining Description:Living Room/Dining Room Combo
- Bathrooms Description:Double Vanity
- Kitchen Description:Dishwasher, Pantry, Refrigerator
- Bedroom Description:Master On Main Level
- Living area:1,617 sq. ft.
Heating and cooling
- Cooling:Central Air
- Heating:Central
- Central air:Yes
Structure and exterior
- Roof:Composition
- Year built:1986
- Building area:1,617 sq. ft.
- Lot area:0.23 Acres
- Lot Features:Level, Private
- Architectural Style:Brick Front, Traditional
- Construction Materials:Brick, Vinyl Siding
- Exterior Features:Deck, Deck/Patio, Garden, Gas Grill
- Foundation Description:Slab
- Levels:2 Story
Schools
- High school:Duluth
- Middle school:Duluth
- Elementary school:Chesney
Utilities
- Water:Public, Water Available
- Sewer:Public Sewer
Finances and disclosures
- Price:$344,000
- Price per sq. ft.:$212.74
- Tax amount:$3,675 (2025)
Features and amenities
- Appliances:Dishwasher, Dryer, Refrigerator, Washer
- Laundry features:Dryer, In Hall, Laundry, Washer
- Amenities:Carbon Monoxide Detector(s), Double Pane Windows, Pulldown Attic Stairs, Satellite Dish, Window Treatments
Parking
- Total parking spaces:2
- Parking description:Garage, Garage Door Opener
- Garage:Yes
 2026 Georgia MLS. All rights reserved. Information Deem Reliable But Not Guaranteed November 8, 2026
New listings near 2351 Honeycomb Way
- Coming Soon
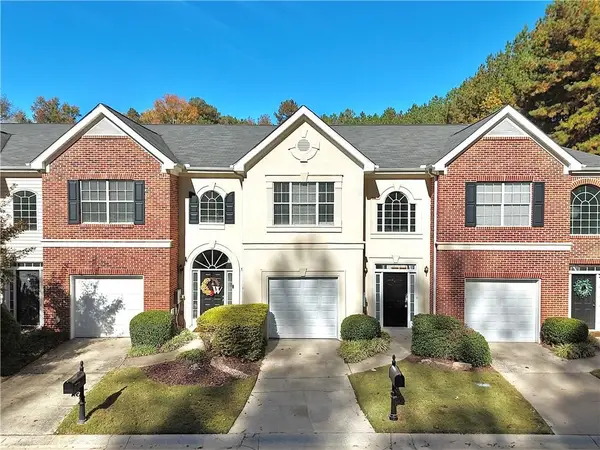 $339,000Coming Soon3 beds 3 baths1,736 sq. ft.
4216 Rogers Creek Court, Duluth, GA 30096
MLS# 7865672Listed by: AJ SUMMIT REALTY, LLC - Coming Soon
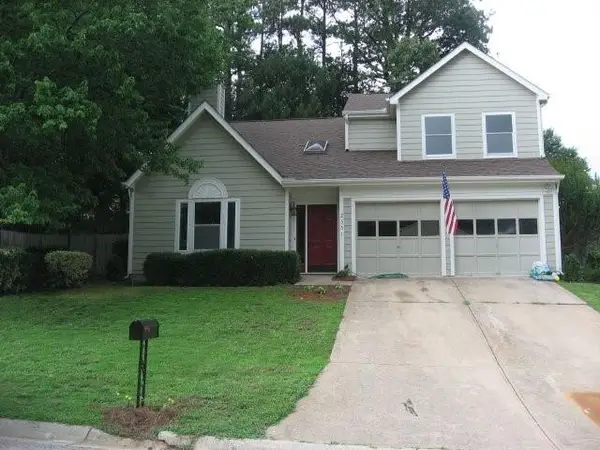 $375,000Coming Soon3 beds 3 baths1,892 sq. ft.
2551 Woodside Drive, Duluth, GA 30096
MLS# 7343449Listed by: KELLER WILLIAMS NORTH ATLANTA - New
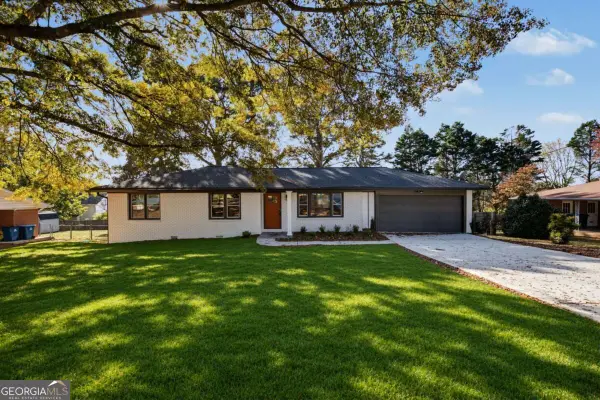 $449,900Active4 beds 3 baths2,025 sq. ft.
4067 Suzanne Lane, Duluth, GA 30096
MLS# 10887102Listed by: Chapman Hall Realtors Professionals - New
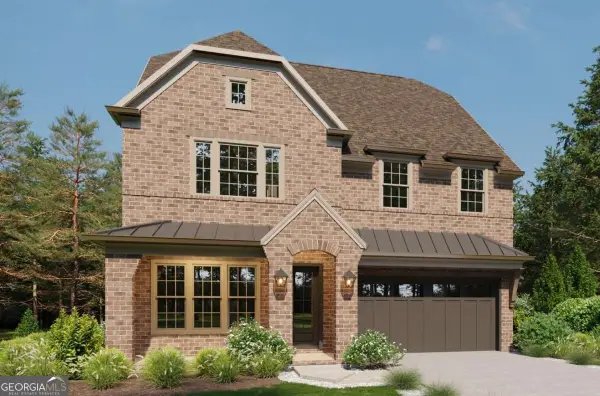 $1,489,900Active5 beds 6 baths5,224 sq. ft.
3525 Vermillion View, Suwanee, GA 30024
MLS# 10887027Listed by: JW Collection Brokers - New
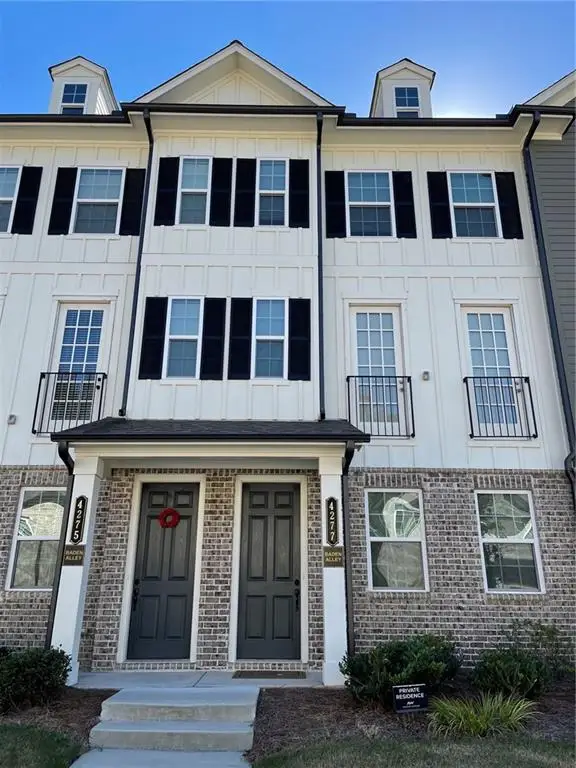 $492,000Active3 beds 4 baths1,965 sq. ft.
4277 Baden Alley, Duluth, GA 30097
MLS# 7858989Listed by: VIRTUAL PROPERTIES REALTY.NET, LLC. - New
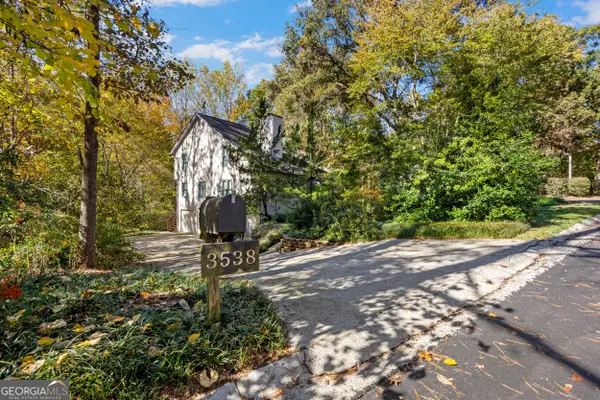 $699,000Active5 beds 3 baths
3538 Parsons Ridge Lane, Duluth, GA 30097
MLS# 10886877Listed by: James Realty Services - New
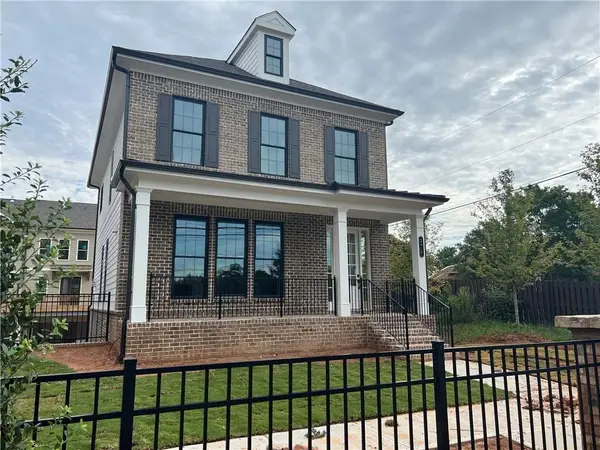 $699,000Active4 beds 4 baths2,704 sq. ft.
2638 Baxter Pines Way, Duluth, GA 30096
MLS# 7864932Listed by: MAX UP REALTY - New
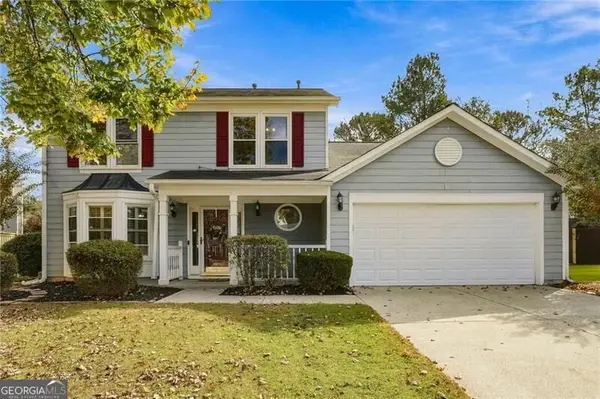 $420,000Active3 beds 3 baths2,208 sq. ft.
2979 Abbotts Oak Way, Duluth, GA 30097
MLS# 10886748Listed by: Century 21 Results - New
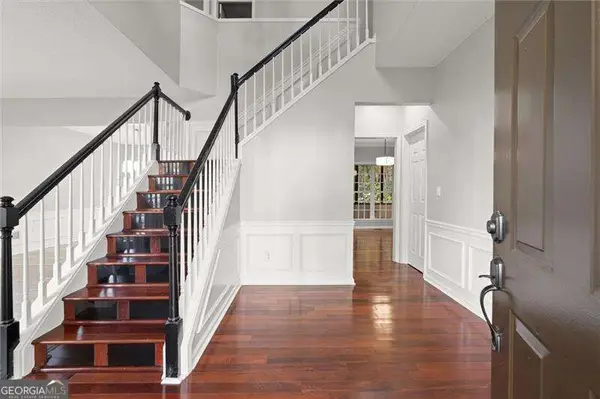 $475,000Active4 beds 3 baths2,556 sq. ft.
3881 Tugaloo River Drive, Duluth, GA 30097
MLS# 10886540Listed by: Atlanta Communities - New
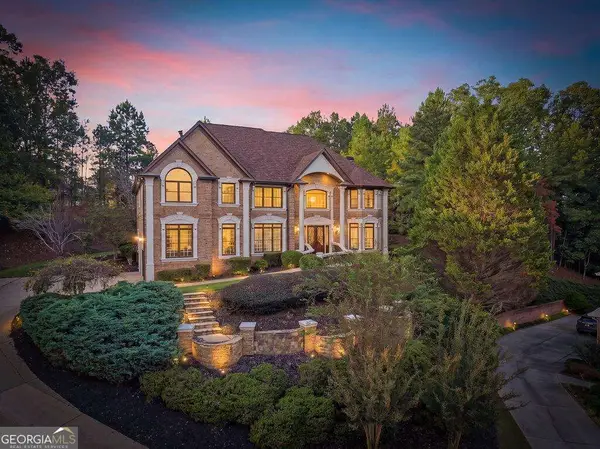 $1,649,000Active4 beds 7 baths7,202 sq. ft.
8585 Royal Troon Drive, Duluth, GA 30097
MLS# 10886421Listed by: Mark Spain Real Estate


Protect your home and budget from life's surprises with an Assurant Home Warranty, backed by a partner that supports you through every step of homeownership. Explore Plans.
© 2026 Better Homes and Gardens Real Estate LLC. An Anywhere Real Estate company. All rights reserved. Better Homes and Gardens® Real Estate is a registered trademark owned by Meredith Operations Corporation, licensed to Better Homes and Gardens Real Estate LLC and used with permission. Better Homes and Gardens Real Estate LLC fully supports the principles of the Fair Housing Act and the Equal Opportunity Act. Listing information is deemed reliable but is not guaranteed accurate.
Each office is independently owned and operated.
Any services or products provided by third parties are not provided by, affiliated with or related to Better Homes and Gardens Real Estate LLC, or its affiliated companies.