
2494 Rhoanoke Drive, Duluth, GA 30096
Local realty services provided by:Better Homes and Gardens Real Estate Metro Brokers
2494 Rhoanoke Drive,Duluth, GA 30096
$350,000
- 3 Beds
- 2 Baths
- 1,272 sq. ft.
- Single family
- Active
Listed by: andraya powell
Office: berkshire hathaway homeservices georgia properties
MLS#:7848267
Source:FIRSTMLS
Price summary
- Price:$350,000
- Price per sq. ft.:$275.16
About this home
This home is qualifies for a $10,000 First time home buyer down grant (have not owned real estate in 3 years) with AmerisBank! Welcome to 2494 Rhoanoke Drive, a well-maintained three-bedroom, two-bath ranch offering comfortable one-level living just minutes from Downtown Duluth. Many of the big-ticket improvements have already been taken care of, including a new roof, new windows, new sliding glass door, fresh exterior paint and a new deck. Inside, hardwood floors run through much of the home except for Kitchen and baths. The spacious fireside family room offers plenty of room to gather with new sliding door to deck. Separate dining area. Kitchen with white cabinets, granite counters, subway tile backsplash, gas range and stainless appliances. All three bedrooms are conveniently located on the main level. Outside, enjoy a level driveway, level front yard with charming front porch and fenced, level backyard, plus the new deck overlooking the yard. An oversized two-car garage provides additional space, while the walk-in crawl space with a concrete floor offers surprisingly useful storage. With no HOA it would also make a great rental property - seller rented for last two years for $2200. A location just minutes from Downtown Duluth, this home offers a great combination of value, convenience and practical updates....
Contact an agent
Home facts
- Year built:1981
- Subdivision & Development:FOREST CREEK
- Listing ID #:7848267
- Updated:October 11, 2026 at 01:29 PM
Rooms and interior
- Bedrooms:3
- Total bathrooms:2
- Full bathrooms:2
- Flooring:Ceramic Tile, Hardwood
- Dining Description:Dining L
- Bathrooms Description:Tub/Shower Combo
- Kitchen Description:Cabinets White, Dishwasher, Disposal, Gas Cooktop, Gas Oven, Pantry, Refrigerator, Stone Counters
- Bedroom Description:Master on Main
- Basement Description:Crawl Space, Exterior Entry
- Living area:1,272 sq. ft.
Heating and cooling
- Cooling:Ceiling Fan(s), Central Air
- Heating:Forced Air, Natural Gas
- Central air:Yes
Structure and exterior
- Roof:Composition
- Year built:1981
- Building area:1,272 sq. ft.
- Lot area:0.28 Acres
- Lot Features:Back Yard, Front Yard, Landscaped, Level, Private, Wooded
- Architectural Style:Ranch, Traditional
- Construction Materials:Cedar, Wood Siding
- Exterior Features:Deck, Front Porch, Private Yard
- Levels:1 Story
Schools
- High school:Duluth
- Middle school:Duluth
- Elementary school:Chesney
Utilities
- Water:Public, Water Available
- Sewer:Public Sewer, Sewer Available
Finances and disclosures
- Price:$350,000
- Price per sq. ft.:$275.16
- Tax amount:$5,155 (2025)
Features and amenities
- Laundry features:In Garage, Main Level
- Amenities:Entrance Foyer, Gas Water Heater, High Speed Internet
Parking
- Total parking spaces:2
- Parking description:Garage
- Garage spaces:2
 Listings identified with the FMLS IDX logo come from FMLS and are held by brokerage firms other than the owner of this website. The listing brokerage is identified in any listing details. Information is deemed reliable but is not guaranteed. If you believe any FMLS listing contains material that infringes your copyrighted work please click here (https://www.fmls.com/dmca) to review our DMCA policy and learn how to submit a takedown request. ©2026 First Multiple Listing Service, Inc.
New listings near 2494 Rhoanoke Drive
- Coming Soon
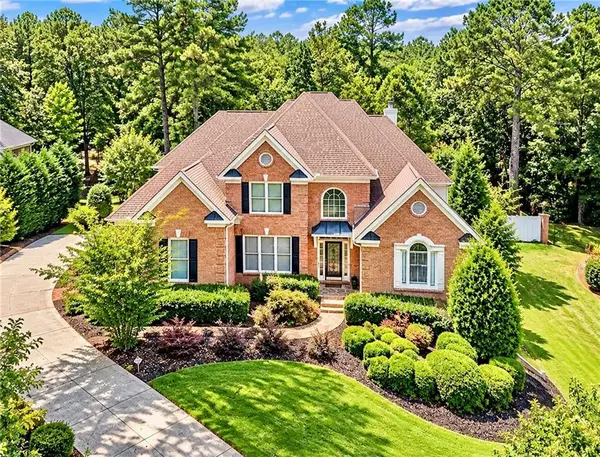 $1,229,000Coming Soon5 beds 5 baths5,040 sq. ft.
7745 Little Aston Way, Duluth, GA 30097
MLS# 7850953Listed by: ATLANTA FINE HOMES SOTHEBY'S INTERNATIONAL - Coming Soon
 $375,000Coming Soon3 beds 3 baths1,892 sq. ft.
2551 Woodside Drive, Duluth, GA 30096
MLS# 7343449Listed by: KELLER WILLIAMS NORTH ATLANTA - New
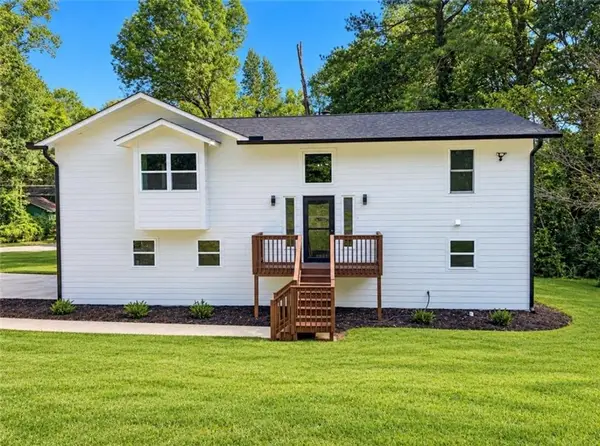 $480,000Active5 beds 3 baths1,912 sq. ft.
4288 Centennial Trail, Duluth, GA 30096
MLS# 7851806Listed by: LA ROSA REALTY GEORGIA - New
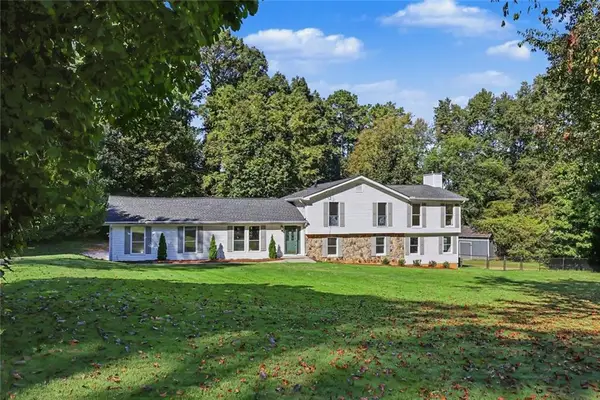 $750,000Active4 beds 3 baths3,579 sq. ft.
3852 Chattawood Drive Nw, Duluth, GA 30096
MLS# 7851779Listed by: VIRTUAL PROPERTIES REALTY.COM - New
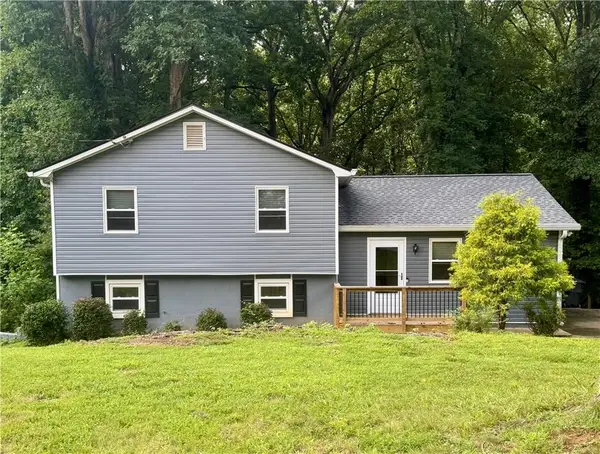 $349,900Active3 beds 2 baths1,744 sq. ft.
3448 Forest Knoll Drive, Duluth, GA 30097
MLS# 7851035Listed by: MAXIMUM ONE PREMIER REALTORS - Open Sun, 2 to 4pmNew
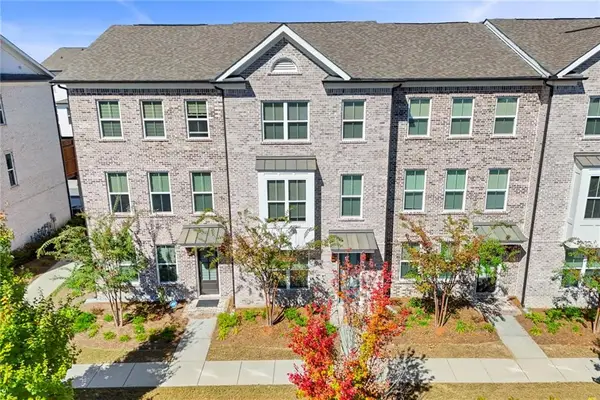 $449,000Active3 beds 4 baths2,104 sq. ft.
3987 Knox Park Ovlk, Duluth, GA 30097
MLS# 7851464Listed by: KELLER WILLIAMS REALTY ATL PARTNERS - New
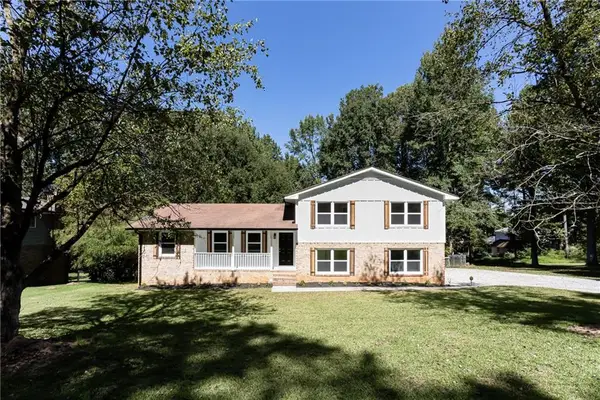 $420,000Active3 beds 3 baths2,466 sq. ft.
2882 Creek Drive, Duluth, GA 30096
MLS# 7851185Listed by: ANCHOR REAL ESTATE ADVISORS, LLC - New
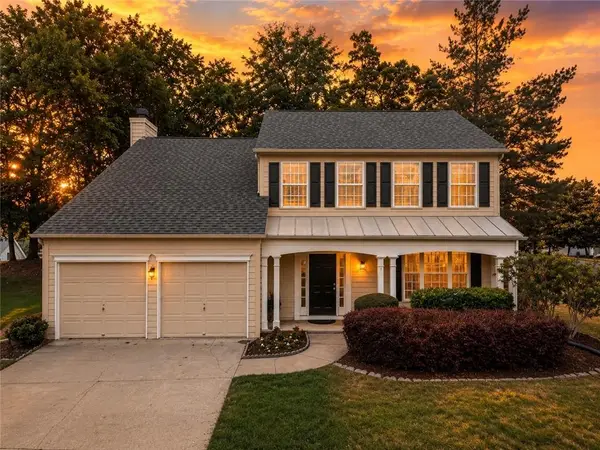 $450,000Active4 beds 3 baths2,027 sq. ft.
2052 Tallapoosa Drive, Duluth, GA 30097
MLS# 7850585Listed by: CHATTAHOOCHEE NORTH, LLC - New
 $479,900Active3 beds 4 baths2,019 sq. ft.
3715 Davis Circle, Duluth, GA 30096
MLS# 7850992Listed by: VIRTUAL PROPERTIES REALTY.COM - New
 $749,000Active6 beds 5 baths4,558 sq. ft.
3196 Nours Landing Circle, Duluth, GA 30097
MLS# 7849893Listed by: HOME SERVICES OF GEORGIA, INC.


Protect your home and budget from life's surprises with an Assurant Home Warranty, backed by a partner that supports you through every step of homeownership. Explore Plans.
© 2026 Better Homes and Gardens Real Estate LLC. An Anywhere Real Estate company. All rights reserved. Better Homes and Gardens® Real Estate is a registered trademark owned by Meredith Operations Corporation, licensed to Better Homes and Gardens Real Estate LLC and used with permission. Better Homes and Gardens Real Estate LLC fully supports the principles of the Fair Housing Act and the Equal Opportunity Act. Listing information is deemed reliable but is not guaranteed accurate.
Each office is independently owned and operated.
Any services or products provided by third parties are not provided by, affiliated with or related to Better Homes and Gardens Real Estate LLC, or its affiliated companies.