
2555 Kingsbrooke Lane, Duluth, GA 30097
Local realty services provided by:Better Homes and Gardens Real Estate Jackson Realty
2555 Kingsbrooke Lane,Duluth, GA 30097
$530,000
- 5 Beds
- 4 Baths
- 1,080 sq. ft.
- Single family
- Active
Listed by: nicole ramsey
Office: coldwell banker realty
MLS#:10852075
Source:METROMLS
Price summary
- Price:$530,000
- Price per sq. ft.:$490.74
- Monthly HOA dues:$51.83
About this home
Welcome Home. This 3 story Duluth home offers a flexible floor plan designed for everyday living, entertaining, and more. Large picture windows throughout allow natural light to pour into the home, creating bright and inviting spaces complemented by hardwood flooring and architectural details. The main level features multiple living and dining spaces, including a welcoming family room centered around a cozy fireplace. The newly renovated kitchen offers granite countertops, rich wood cabinetry, stainless-steel appliances, tile backsplash, and a center island with gas cooktop and statement range hood-providing plenty of space for cooking and Upstairs, you'll find four bedrooms, including a spacious primary suite with vaulted ceilings and a private bath featuring a separate soaking tub and shower. Three additional bedrooms, a full hallway bath, and the convenience of an upstairs laundry room complete this level. The fully finished basement level offers an expansive recreation and entertainment area with tray ceiling detail and recessed lighting, an additional bedroom, full bathroom, flex space, and exterior access. With an entire finished level separate from the main living areas, the possibilities are plentiful-multigenerational living, an in-law suite, guest quarters, home office,...
Contact an agent
Home facts
- Year built:1995
- Subdivision & Development:Riverbrooke
- Listing ID #:10852075
- Updated:September 25, 2026 at 01:29 AM
Rooms and interior
- Bedrooms:5
- Total bathrooms:4
- Full bathrooms:3
- Half bathrooms:1
- Flooring:Carpet, Hardwood, Tile
- Bathrooms Description:Double Vanity
- Kitchen Description:Breakfast Area, Dishwasher, Disposal, Microwave, Pantry, Refrigerator
- Bedroom Description:Walk-In Closet(s)
- Basement Description:Bath Finished, Daylight, Exterior Entry, Full, Interior Entry
- Living area:1,080 sq. ft.
Heating and cooling
- Cooling:Ceiling Fan(s), Central Air, Zoned
- Heating:Central, Natural Gas, Zoned
- Central air:Yes
Structure and exterior
- Roof:Composition
- Year built:1995
- Building area:1,080 sq. ft.
- Lot area:0.16 Acres
- Lot Features:Cul-De-Sac, Private
- Architectural Style:Traditional
- Construction Materials:Stucco
- Exterior Features:Deck
- Foundation Description:Slab
- Levels:3+ Story
Schools
- High school:Duluth
- Middle school:Coleman
- Elementary school:Chattahoochee
Utilities
- Water:Public
- Sewer:Public Sewer, Sewer Available
Finances and disclosures
- Price:$530,000
- Price per sq. ft.:$490.74
- Tax amount:$2,276 (2025)
Features and amenities
- Appliances:Dishwasher, Disposal, Microwave, Refrigerator
- Laundry features:Laundry, Upper Level
- Amenities:In-Law Floorplan, Pulldown Attic Stairs, Security System, Smoke Detector(s), Tray Ceiling(s)
Parking
- Total parking spaces:4
- Parking description:Attached, Garage, Garage Door Opener, Kitchen Level
- Garage:Yes
 2026 Georgia MLS. All rights reserved. Information Deem Reliable But Not Guaranteed September 25, 2026
New listings near 2555 Kingsbrooke Lane
- Coming Soon
 $719,000Coming Soon5 beds 4 baths3,129 sq. ft.
4645 Gran River Glen, Duluth, GA 30096
MLS# 7841805Listed by: VIRTUAL PROPERTIES REALTY.NET, LLC. - Coming Soon
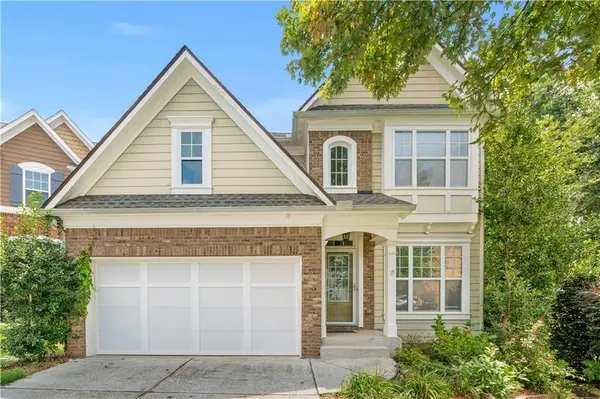 $509,000Coming Soon5 beds 5 baths3,599 sq. ft.
2113 Worrall Hill Drive, Duluth, GA 30096
MLS# 7840862Listed by: ATLANTA REALTY GLOBAL, LLC. - Coming Soon
 $375,000Coming Soon3 beds 3 baths1,892 sq. ft.
2551 Woodside Drive, Duluth, GA 30096
MLS# 7343449Listed by: KELLER WILLIAMS NORTH ATLANTA - New
 $525,000Active4 beds 3 baths3,768 sq. ft.
4785 Masters Court, Duluth, GA 30096
MLS# 7838620Listed by: REMAX CENTER - New
 $1,199,000Active4 beds 5 baths3,672 sq. ft.
3958 Muirfield Square, Duluth, GA 30096
MLS# 7841844Listed by: HOMESMART - New
 $615,000Active4 beds 3 baths2,784 sq. ft.
3811 Old Bridge Way, Duluth, GA 30096
MLS# 7843892Listed by: BOLST - New
 $319,900Active3 beds 3 baths1,396 sq. ft.
4701 Valley Ridge Drive, Duluth, GA 30096
MLS# 10852180Listed by: Virtual Properties Realty.com - New
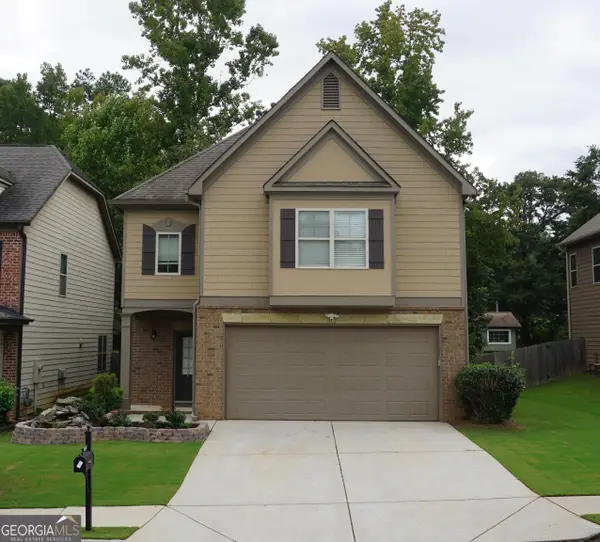 $535,000Active4 beds 3 baths2,722 sq. ft.
2618 Lake Manor Circle, Duluth, GA 30096
MLS# 10851924Listed by: Virtual Properties Realty.com - New
 $749,900Active4 beds 4 baths3,085 sq. ft.
2501 Cannon Farm Lane, Duluth, GA 30097
MLS# 10851941Listed by: Keller Williams Realty Atl. Partners


Protect your home and budget from life's surprises with an Assurant Home Warranty, backed by a partner that supports you through every step of homeownership. Explore Plans.
© 2026 Better Homes and Gardens Real Estate LLC. An Anywhere Real Estate company. All rights reserved. Better Homes and Gardens® Real Estate is a registered trademark owned by Meredith Operations Corporation, licensed to Better Homes and Gardens Real Estate LLC and used with permission. Better Homes and Gardens Real Estate LLC fully supports the principles of the Fair Housing Act and the Equal Opportunity Act. Listing information is deemed reliable but is not guaranteed accurate.
Each office is independently owned and operated.
Any services or products provided by third parties are not provided by, affiliated with or related to Better Homes and Gardens Real Estate LLC, or its affiliated companies.