
2746 Summercrest Lane, Duluth, GA 30096
Local realty services provided by:Better Homes and Gardens Real Estate Metro Brokers
2746 Summercrest Lane,Duluth, GA 30096
$464,000
- 4 Beds
- 3 Baths
- 2,143 sq. ft.
- Single family
- Active
Listed by: munira patel
Office: virtual properties realty.com
MLS#:7825618
Source:FIRSTMLS
Price summary
- Price:$464,000
- Price per sq. ft.:$216.52
About this home
Welcome to a warm, comfortable, and cozy home nestled in a fantastic Duluth neighborhood! Set in a nice, tree-lined community ideal for peaceful walks where you might even catch a glimpse of deer in the yard, this charming residence offers a wonderful, welcoming atmosphere that is the perfect place to raise a family and create lifelong memories.
Located in one of the area's most sought-after and excellent school districts, this home combines suburban tranquility with unbeatable convenience. You are just moments away from the vibrant energy of downtown Duluth, where you can enjoy local dining, community events, and shopping. Plus, residents here have the wonderful option of joining the voluntary Rogers Mill Carriage Gate Association (RMCG) to enjoy fantastic neighborhood amenities, including a saltwater swimming pool, tennis and pickleball courts, and clubhouse facilities.
Being sold strictly as-is, this home has been lovingly lived in and provides a wonderful, solid foundation for its next chapter. Bring your personal touches and make it entirely your own—don't miss this incredible opportunity to settle down in a prime Duluth location!...
Contact an agent
Home facts
- Year built:1985
- Subdivision & Development:Rogers Mill
- Listing ID #:7825618
- Updated:October 23, 2026 at 01:25 PM
Rooms and interior
- Bedrooms:4
- Total bathrooms:3
- Full bathrooms:2
- Half bathrooms:1
- Flooring:Carpet, Hardwood
- Dining Description:Separate Dining Room
- Bathrooms Description:Double Vanity, Separate Tub/Shower
- Kitchen Description:Cabinets Stain, Dishwasher, Eat-in Kitchen, Electric Cooktop, Electric Range
- Basement Description:Daylight, Finished, Partial
- Living area:2,143 sq. ft.
Heating and cooling
- Cooling:Central Air
- Heating:Forced Air
- Central air:Yes
Structure and exterior
- Roof:Composition
- Year built:1985
- Building area:2,143 sq. ft.
- Lot area:0.45 Acres
- Lot Features:Back Yard, Creek On Lot, Front Yard
- Architectural Style:Traditional
- Construction Materials:Wood Siding
- Exterior Features:Deck
- Levels:2 Story
Schools
- High school:Duluth
- Middle school:Coleman
- Elementary school:Chattahoochee - Gwinnett
Utilities
- Water:Public, Water Available
- Sewer:Septic Tank
Finances and disclosures
- Price:$464,000
- Price per sq. ft.:$216.52
- Tax amount:$920 (2025)
Features and amenities
- Appliances:Dehumidifier
- Laundry features:Dryer, Main Level
- Amenities:Electric Water Heater
Parking
- Total parking spaces:2
- Parking description:Garage
- Garage spaces:2
 Listings identified with the FMLS IDX logo come from FMLS and are held by brokerage firms other than the owner of this website. The listing brokerage is identified in any listing details. Information is deemed reliable but is not guaranteed. If you believe any FMLS listing contains material that infringes your copyrighted work please click here (https://www.fmls.com/dmca) to review our DMCA policy and learn how to submit a takedown request. ©2026 First Multiple Listing Service, Inc.
New listings near 2746 Summercrest Lane
- Coming Soon
 $260,000Coming Soon2 beds 2 baths1,265 sq. ft.
610 Bedfort Drive #610, Duluth, GA 30096
MLS# 7857708Listed by: MARK SPAIN REAL ESTATE - Coming Soon
 $260,000Coming Soon2 beds 2 baths1,265 sq. ft.
610 Bedfort Drive #610, Duluth, GA 30096
MLS# 10877095Listed by: Mark Spain Real Estate - Coming Soon
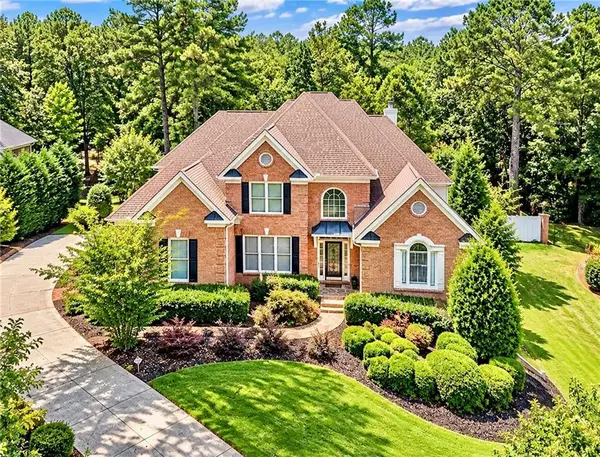 $1,229,000Coming Soon5 beds 5 baths5,040 sq. ft.
7745 Little Aston Way, Duluth, GA 30097
MLS# 7850953Listed by: ATLANTA FINE HOMES SOTHEBY'S INTERNATIONAL - Coming Soon
 $375,000Coming Soon3 beds 3 baths1,892 sq. ft.
2551 Woodside Drive, Duluth, GA 30096
MLS# 7343449Listed by: KELLER WILLIAMS NORTH ATLANTA - New
 $490,000Active4 beds 4 baths2,445 sq. ft.
3340 Swallowtail Terrace, Duluth, GA 30096
MLS# 7858340Listed by: ARTISAN HAUS REAL ESTATE - New
 $210,000Active2 beds 3 baths1,280 sq. ft.
4156 Darby Way, Duluth, GA 30096
MLS# 7858281Listed by: CENTURY 21 RESULTS - New
 $385,000Active3 beds 2 baths1,448 sq. ft.
3081 Albion Farm Road, Duluth, GA 30097
MLS# 10877579Listed by: Joygle Real Estate LLC - New
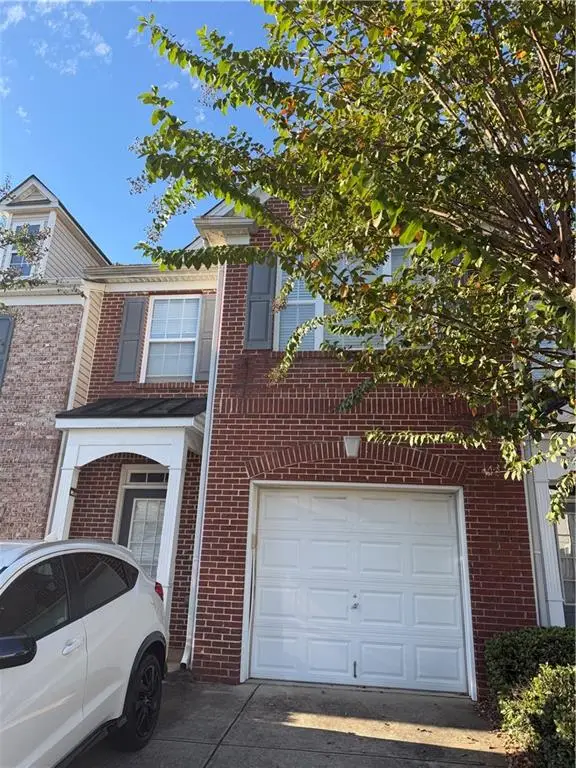 $270,000Active3 beds 3 baths1,696 sq. ft.
3825 Grovemont Place, Duluth, GA 30096
MLS# 7857501Listed by: KELLER WILLIAMS REALTY CHATTAHOOCHEE NORTH, LLC - New
 $300,000Active3 beds 2 baths1,580 sq. ft.
2421 Inverloch Circle, Duluth, GA 30096
MLS# 7856019Listed by: KELLER WILLIAMS REALTY ATL PARTNERS - New
 $475,000Active4 beds 3 baths2,353 sq. ft.
2601 Garland Way, Duluth, GA 30096
MLS# 7857383Listed by: BERKSHIRE HATHAWAY HOMESERVICES GEORGIA PROPERTIES


Protect your home and budget from life's surprises with an Assurant Home Warranty, backed by a partner that supports you through every step of homeownership. Explore Plans.
© 2026 Better Homes and Gardens Real Estate LLC. An Anywhere Real Estate company. All rights reserved. Better Homes and Gardens® Real Estate is a registered trademark owned by Meredith Operations Corporation, licensed to Better Homes and Gardens Real Estate LLC and used with permission. Better Homes and Gardens Real Estate LLC fully supports the principles of the Fair Housing Act and the Equal Opportunity Act. Listing information is deemed reliable but is not guaranteed accurate.
Each office is independently owned and operated.
Any services or products provided by third parties are not provided by, affiliated with or related to Better Homes and Gardens Real Estate LLC, or its affiliated companies.