
2768 Grey Moss Pass, Duluth, GA 30097
Local realty services provided by:Better Homes and Gardens Real Estate Jackson Realty
2768 Grey Moss Pass,Duluth, GA 30097
$2,299,000
- 7 Beds
- 8 Baths
- 6,490 sq. ft.
- Single family
- Active
Listed by: mary floyd
Office: compass
MLS#:10884641
Source:METROMLS
Price summary
- Price:$2,299,000
- Price per sq. ft.:$354.24
- Monthly HOA dues:$258.33
About this home
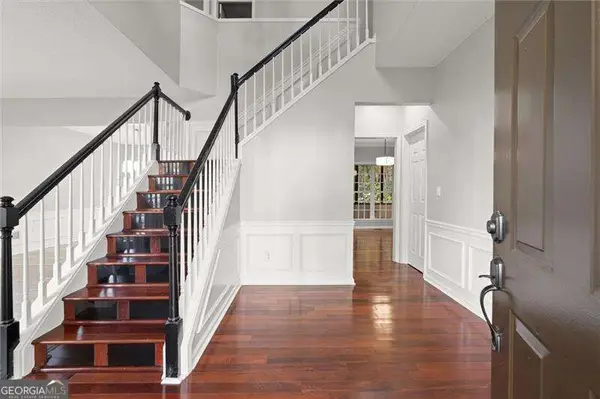
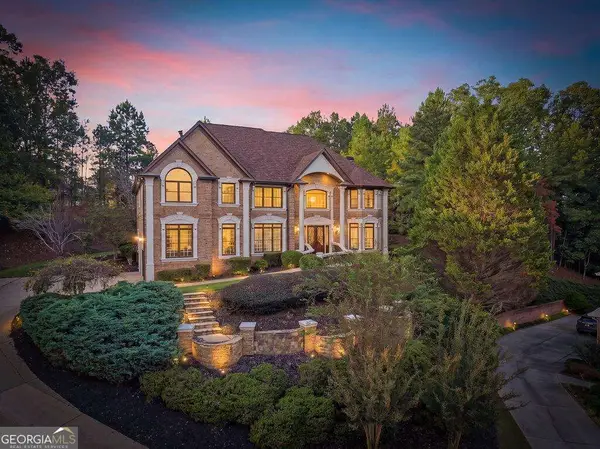
Experience modern luxury and exceptional outdoor living in this extensively renovated estate located on a prominent corner lot in prestigious Sugarloaf Country Club, home of the renowned TPC at Sugarloaf golf course. Perfectly positioned between the 6th and 7th holes of the Pines Course, this remarkable property enjoys a setting so impressive that golfers frequently stop along the cart path to admire and photograph the extraordinary backyard retreat. Thoughtfully transformed from top to bottom, the home offers the feel of new construction without the wait or expense. Extensive improvements include new flooring, designer lighting, 40+ brand new windows, updated hardware, light switches, and fixtures, along with a stunning chef's kitchen featuring premium Viking appliances and sophisticated modern finishes. Expansive windows throughout the home fill every room with natural light, while custom blinds provide privacy and comfort when desired. The resort-inspired outdoor living environment is truly one of a kind. A covered pavilion overlooks a picturesque waterfall and koi pond, while a firepit gathering area, stone dining terrace, children's play area, lush lawns, and multiple private garden retreats create endless opportunities for entertaining, relaxation, and recreation. The spacious corner lot also offers room for a future pool and the potential to add a circular driveway. Inside, the impressive floor plan begins with a grand two-story foyer, private office, elegant living room, spacious dining room, and inviting keeping room. The office can also function as an additional bedroom suite and connects to the full bathroom on the main level. The upper level features a luxurious owner's retreat and three additional bedrooms, along with a convenient laundry room. The oversized primary suite serves as a private sanctuary, offering a sitting area, wall of windows with beautiful views, a spa-inspired bathroom with dual vanities, soaking tub, oversized glass shower, and two enormous closets with California Closets style organization systems. The terrace level delivers a truly unforgettable experience, anchored by a distinctive vintage Italian/ Tuscany-inspired acoustic lounge unlike anything else in Sugarloaf. This level also includes a private guest suite with full bath, abundant storage, daylight windows, and direct access to the outdoor living areas. It is rare to find a resale home with the modern updates and style of a new construction residence plus an amazing and mature outdoor living experience. This is a unique opportunity to enjoy a completely modernized luxury home in Atlanta's premier country club community-without the significantly higher costs and lengthy timeline required to build new....
Contact an agent
Home facts
- Year built:1997
- Subdivision & Development:SUGARLOAF COUNTRY CLUB
- Listing ID #:10884641
- Updated:November 08, 2026 at 12:29 PM
Rooms and interior
- Bedrooms:7
- Total bathrooms:8
- Full bathrooms:7
- Half bathrooms:1
- Flooring:Hardwood, Tile
- Dining Description:Seats 12+
- Bathrooms Description:Double Vanity, Soaking Tub
- Kitchen Description:Breakfast Room, Dishwasher, Disposal, Double Oven, Kitchen Island, Microwave, Refrigerator
- Basement Description:Daylight, Exterior Entry, Finished, Full, Interior Entry
- Living area:6,490 sq. ft.
Heating and cooling
- Cooling:Central Air
- Heating:Central
- Central air:Yes
Structure and exterior
- Roof:Composition
- Year built:1997
- Building area:6,490 sq. ft.
- Lot area:0.72 Acres
- Lot Features:Corner Lot
- Architectural Style:Brick 4 Side, European
- Construction Materials:Brick, Concrete
- Exterior Features:Deck/Patio
- Foundation Description:Pillar/Post/Pier
- Levels:2 Story
Schools
- High school:Peachtree Ridge
- Middle school:Richard Hull
- Elementary school:Mason
Utilities
- Water:Public
- Sewer:Public Sewer
Finances and disclosures
- Price:$2,299,000
- Price per sq. ft.:$354.24
- Tax amount:$19,817 (2025)
Features and amenities
- Appliances:Dishwasher, Disposal, Double Oven, Microwave, Refrigerator
- Laundry features:In Hall, Laundry, Upper Level
- Amenities:Bookcases, Central Vacuum, Double Pane Windows, High Ceilings, Smoke Detector(s), Window Treatments
Parking
- Total parking spaces:3
- Parking description:Attached
 2026 Georgia MLS. All rights reserved. Information Deem Reliable But Not Guaranteed November 8, 2026
New listings near 2768 Grey Moss Pass
- Coming Soon
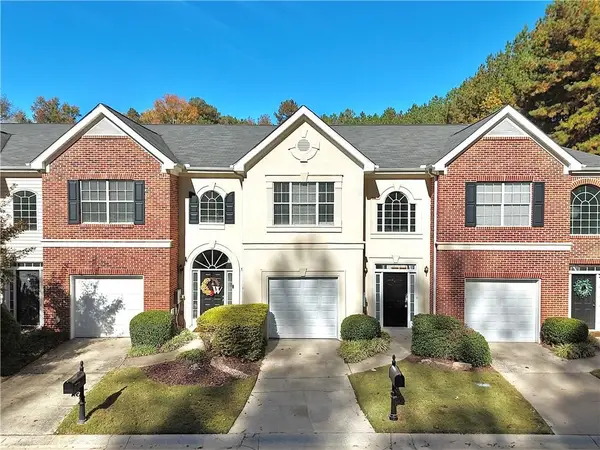 $339,000Coming Soon3 beds 3 baths1,736 sq. ft.
4216 Rogers Creek Court, Duluth, GA 30096
MLS# 7865672Listed by: AJ SUMMIT REALTY, LLC - Coming Soon
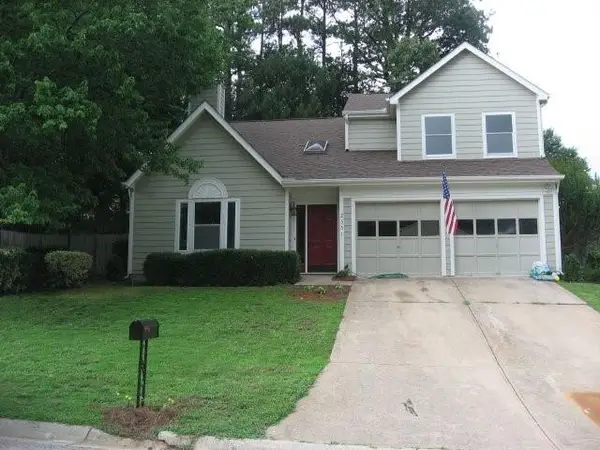 $375,000Coming Soon3 beds 3 baths1,892 sq. ft.
2551 Woodside Drive, Duluth, GA 30096
MLS# 7343449Listed by: KELLER WILLIAMS NORTH ATLANTA - New
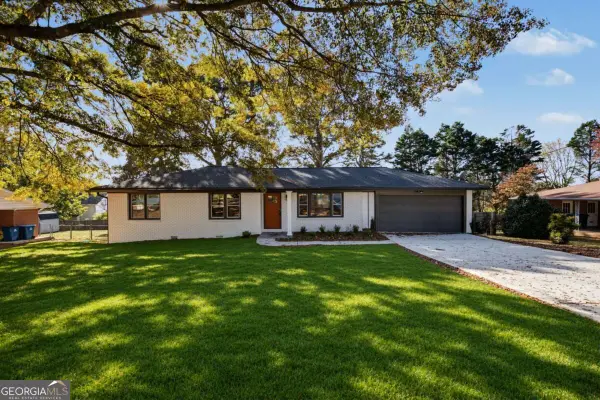 $449,900Active4 beds 3 baths
4087 Suzanne Lane, Duluth, GA 30096
MLS# 10887102Listed by: Chapman Hall Realtors Professionals - New
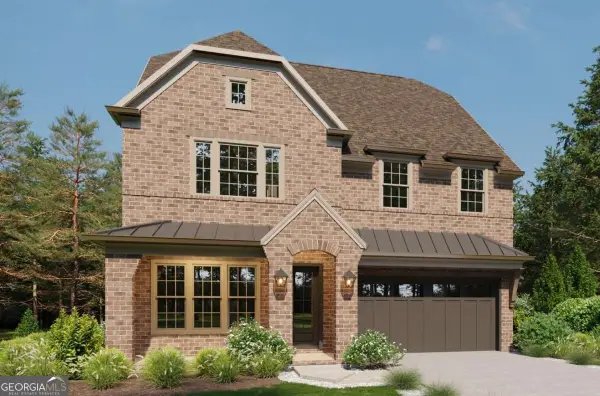 $1,489,900Active5 beds 6 baths5,224 sq. ft.
3525 Vermillion View, Suwanee, GA 30024
MLS# 10887027Listed by: JW Collection Brokers - New
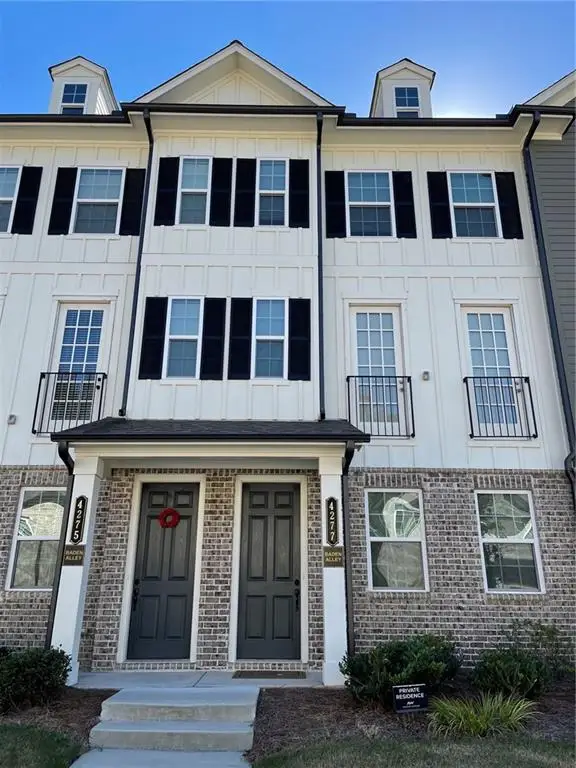 $492,000Active3 beds 4 baths1,965 sq. ft.
4277 Baden Alley, Duluth, GA 30097
MLS# 7858989Listed by: VIRTUAL PROPERTIES REALTY.NET, LLC. - New
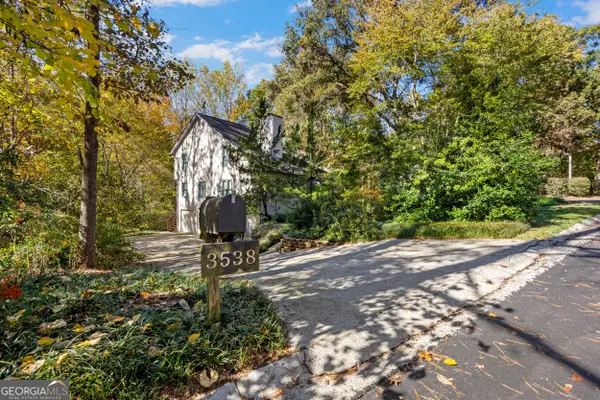 $699,000Active5 beds 3 baths
3538 Parsons Ridge Lane, Duluth, GA 30097
MLS# 10886877Listed by: James Realty Services - New
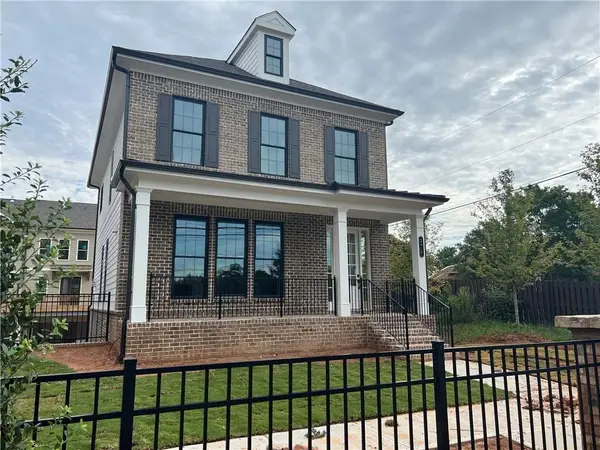 $699,000Active4 beds 4 baths2,704 sq. ft.
2638 Baxter Pines Way, Duluth, GA 30096
MLS# 7864932Listed by: MAX UP REALTY - New
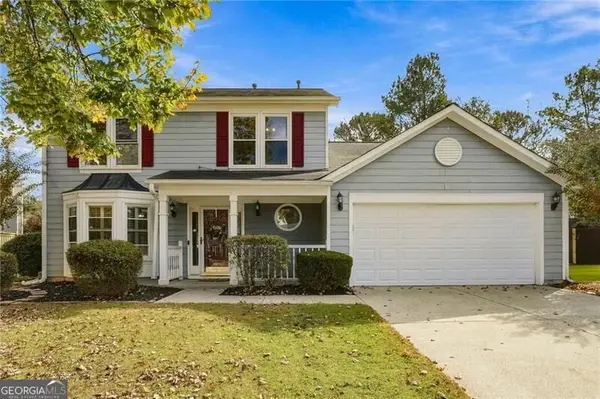 $420,000Active3 beds 3 baths2,208 sq. ft.
2979 Abbotts Oak Way, Duluth, GA 30097
MLS# 10886748Listed by: Century 21 Results - New
 $475,000Active4 beds 3 baths2,556 sq. ft.
3881 Tugaloo River Drive, Duluth, GA 30097
MLS# 10886540Listed by: Atlanta Communities - New
 $1,649,000Active4 beds 7 baths7,202 sq. ft.
8585 Royal Troon Drive, Duluth, GA 30097
MLS# 10886421Listed by: Mark Spain Real Estate


Protect your home and budget from life's surprises with an Assurant Home Warranty, backed by a partner that supports you through every step of homeownership. Explore Plans.
© 2026 Better Homes and Gardens Real Estate LLC. An Anywhere Real Estate company. All rights reserved. Better Homes and Gardens® Real Estate is a registered trademark owned by Meredith Operations Corporation, licensed to Better Homes and Gardens Real Estate LLC and used with permission. Better Homes and Gardens Real Estate LLC fully supports the principles of the Fair Housing Act and the Equal Opportunity Act. Listing information is deemed reliable but is not guaranteed accurate.
Each office is independently owned and operated.
Any services or products provided by third parties are not provided by, affiliated with or related to Better Homes and Gardens Real Estate LLC, or its affiliated companies.