
2957 Darlington Run Run, Duluth, GA 30097
Local realty services provided by:Better Homes and Gardens Real Estate Jackson Realty
Listed by: peggy pfohl
Office: keller williams realty atl. partners
MLS#:10821153
Source:METROMLS
Price summary
- Price:$4,250,000
- Price per sq. ft.:$258.04
About this home
Set within the prestigious gates of TPC Sugarloaf Country Club, this exceptional brick-and-stone estate offers 1.42 acres of privacy, breathtaking lake and golf course views, and an unparalleled resort-style lifestyle. From the moment you enter the elegant foyer, you are welcomed by soaring ceilings, abundant natural light, and thoughtfully curated finishes throughout. The heart of the home is the impressive two-story gourmet kitchen and keeping room featuring dramatic beamed ceilings, oversized double islands, custom cabinetry, walk-in pantry, updated backsplash and countertops, and top-of-the-line appliances. The kitchen opens seamlessly to the breakfast room and fireside family room, all overlooking the covered fireside porch and stunning outdoor living spaces designed to capture unforgettable sunset views. The main level offers exceptional spaces for both everyday living and elegant entertaining, including a richly appointed office with coffered ceiling, built-ins, and fireplace; a formal living room with limestone fireplace, custom cabinetry, and domed ceiling; a banquet-sized dining room; oversized laundry room; and a luxurious primary suite featuring a spacious sitting area and peaceful lake views. Upstairs, four spacious ensuite bedrooms provide comfort and privacy, along with an additional laundry connection for convenience. The finished terrace level is an entertainer's dream featuring a large bar, billiards and game area, family room, and an additional office or bedroom with full bath and direct access to the outdoor retreat. Outside, discover exceptional resort-style living with a sparkling pool and spa, covered porch with outdoor kitchen, open deck, and panoramic views of the lake and golf course. Whether hosting grand gatherings or enjoying quiet evenings overlooking the fairways, this home offers an unparalleled lifestyle. Additional highlights include an elevator servicing all three levels, three-plus car garage, state-of-the-art systems, new fixtures, and updated finishes throughout. Located in one of Atlanta's most prestigious golf communities, this remarkable estate offers the ultimate combination of elegance, comfort, and timeless luxury....
Contact an agent
Home facts
- Year built:2007
- Subdivision & Development:SUGARLOAF COUNTRY CLUB
- Listing ID #:10821153
- Updated:September 24, 2026 at 10:35 AM
Rooms and interior
- Bedrooms:6
- Total bathrooms:9
- Full bathrooms:7
- Half bathrooms:2
- Flooring:Carpet, Hardwood, Tile
- Dining Description:Seats 12+
- Bathrooms Description:Double Vanity, Tile Bath
- Kitchen Description:Breakfast Bar, Country Kitchen, Dishwasher, Disposal, Double Oven, Kitchen Island, Microwave, Refrigerator
- Bedroom Description:Master On Main Level, Walk-In Closet(s)
- Basement Description:Bath Finished, Daylight, Exterior Entry, Finished, Full, Interior Entry
- Living area:16,470 sq. ft.
Heating and cooling
- Cooling:Ceiling Fan(s), Central Air, Dual
- Heating:Forced Air, Natural Gas, Zoned
- Central air:Yes
Structure and exterior
- Roof:Composition
- Year built:2007
- Building area:16,470 sq. ft.
- Lot area:1.42 Acres
- Lot Features:Cul-De-Sac, Private
- Architectural Style:Traditional
- Construction Materials:Stone
- Exterior Features:Deck, Deck/Patio, Gas Grill, Sprinkler System
- Levels:3+ Story
Schools
- High school:Peachtree Ridge
- Middle school:Richard Hull
- Elementary school:Mason
Utilities
- Water:Public, Water Available
- Sewer:Public Sewer
Finances and disclosures
- Price:$4,250,000
- Price per sq. ft.:$258.04
- Tax amount:$44,716 (2025)
Features and amenities
- Appliances:Dishwasher, Disposal, Double Oven, Microwave, Refrigerator
- Laundry features:Laundry, Upper Level
- Amenities:Beamed Ceilings, Bookcases, Carbon Monoxide Detector(s), Smoke Detector(s), Tray Ceiling(s), Two Story Foyer, Vaulted Ceiling(s)
- Pool features:Heated, In Ground
Parking
- Total parking spaces:3
- Parking description:Garage
- Garage:Yes
 2026 Georgia MLS. All rights reserved. Information Deem Reliable But Not Guaranteed September 24, 2026
New listings near 2957 Darlington Run Run
- Coming Soon
 $719,000Coming Soon5 beds 4 baths3,129 sq. ft.
4645 Gran River Glen, Duluth, GA 30096
MLS# 7841805Listed by: VIRTUAL PROPERTIES REALTY.NET, LLC. - Coming Soon
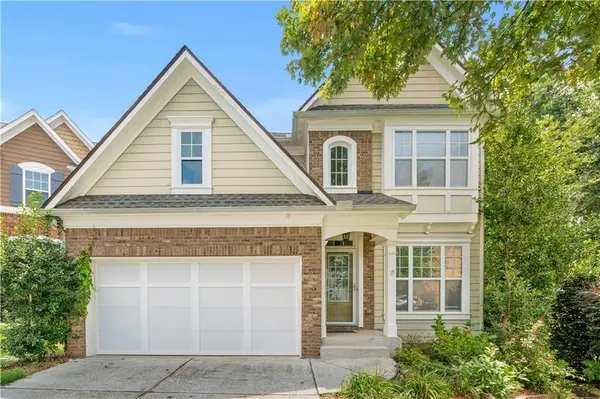 $509,000Coming Soon5 beds 5 baths3,599 sq. ft.
2113 Worrall Hill Drive, Duluth, GA 30096
MLS# 7840862Listed by: ATLANTA REALTY GLOBAL, LLC. - Coming Soon
 $489,900Coming Soon3 beds 4 baths2,161 sq. ft.
3410 Hardy Street, Duluth, GA 30096
MLS# 10848342Listed by: Real Broker, LLC - Coming Soon
 $375,000Coming Soon3 beds 3 baths1,892 sq. ft.
2551 Woodside Drive, Duluth, GA 30096
MLS# 7343449Listed by: KELLER WILLIAMS NORTH ATLANTA - New
 $749,900Active4 beds 4 baths3,085 sq. ft.
2501 Cannon Farm Lane, Duluth, GA 30097
MLS# 7842595Listed by: KELLER WILLIAMS REALTY ATLANTA PARTNERS - New
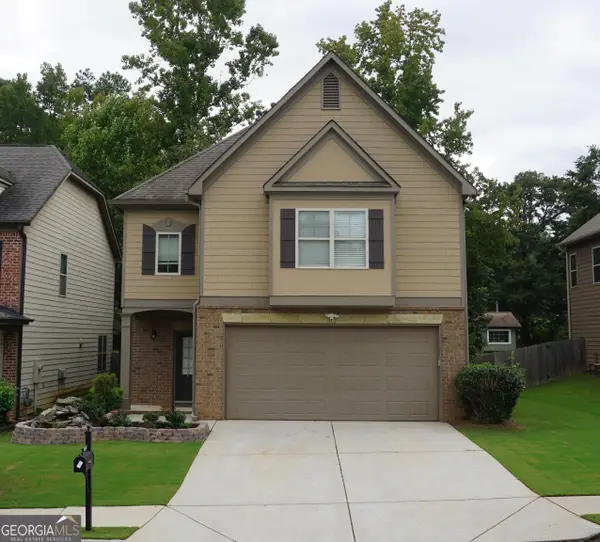 $535,000Active4 beds 3 baths2,722 sq. ft.
2618 Lake Manor Circle, Duluth, GA 30096
MLS# 10851924Listed by: Virtual Properties Realty.com - New
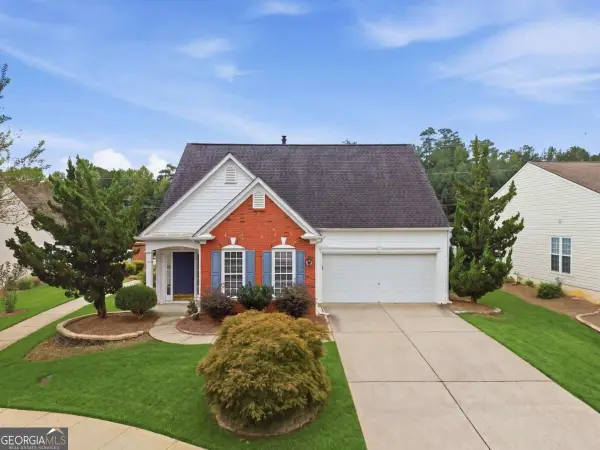 $425,000Active3 beds 3 baths
4245 Prince Charles Drive, Duluth, GA 30097
MLS# 10851912Listed by: Atlanta Communities - New
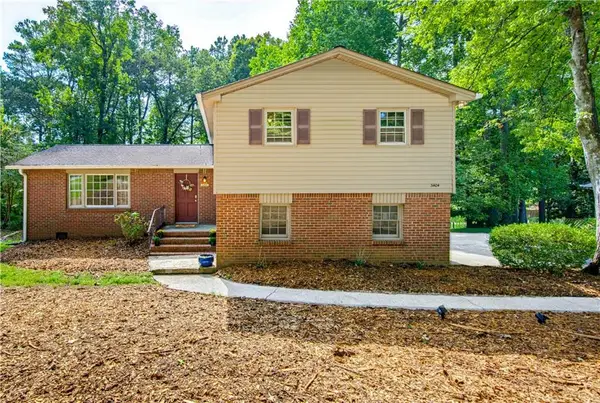 $325,000Active3 beds 2 baths1,615 sq. ft.
3404 Hill Drive, Duluth, GA 30096
MLS# 7842179Listed by: KELLER WILLIAMS REALTY ATLANTA PARTNERS - New
 $399,900Active3 beds 2 baths1,762 sq. ft.
2219 Alnwick Drive, Duluth, GA 30096
MLS# 7842403Listed by: WEIR PLANNING AGENCY - New
 $443,000Active3 beds 2 baths2,202 sq. ft.
2186 Ingram Road, Duluth, GA 30096
MLS# 10851604Listed by: Opendoor Brokerage


Protect your home and budget from life's surprises with an Assurant Home Warranty, backed by a partner that supports you through every step of homeownership. Explore Plans.
© 2026 Better Homes and Gardens Real Estate LLC. An Anywhere Real Estate company. All rights reserved. Better Homes and Gardens® Real Estate is a registered trademark owned by Meredith Operations Corporation, licensed to Better Homes and Gardens Real Estate LLC and used with permission. Better Homes and Gardens Real Estate LLC fully supports the principles of the Fair Housing Act and the Equal Opportunity Act. Listing information is deemed reliable but is not guaranteed accurate.
Each office is independently owned and operated.
Any services or products provided by third parties are not provided by, affiliated with or related to Better Homes and Gardens Real Estate LLC, or its affiliated companies.