
3140 Abbotts Pointe Drive, Duluth, GA 30097
Local realty services provided by:Better Homes and Gardens Real Estate Metro Brokers
3140 Abbotts Pointe Drive,Duluth, GA 30097
$450,000
- 4 Beds
- 3 Baths
- 2,234 sq. ft.
- Single family
- Active
Listed by: su ping
Office: virtual properties realty. biz
MLS#:7854915
Source:FIRSTMLS
Price summary
- Price:$450,000
- Price per sq. ft.:$201.43
- Monthly HOA dues:$17.5
About this home
Beautifully Updated Home in a Desirable Duluth Location! Discover this inviting 4-bedroom, 2.5-bath home at 3140 Abbotts Pointe Dr, Duluth, GA 30097, offering the perfect combination of comfort, style, and convenience! Featuring numerous recent upgrades, including new flooring, fresh interior paint, a new range, updated kitchen cabinets, and new AC units, this move-in-ready home is designed for easy living. Enjoy the spacious screened-in sunroom, perfect for morning coffee, relaxing evenings, or entertaining guests. A newly constructed, oversized attached storage room provides exceptional additional space and versatility. Conveniently located near shopping, dining, parks, major highways, and nearby charter school options. With its thoughtful updates, generous living spaces, and prime Duluth location, this home is an opportunity you won't want to miss.
Contact an agent
Home facts
- Year built:1992
- Subdivision & Development:Abbotts Pointe
- Listing ID #:7854915
- Updated:October 17, 2026 at 04:51 AM
Rooms and interior
- Bedrooms:4
- Total bathrooms:3
- Full bathrooms:2
- Half bathrooms:1
- Flooring:Laminate
- Dining Description:Separate Dining Room
- Bathrooms Description:Double Vanity, Separate Tub/Shower
- Kitchen Description:Cabinets White, Dishwasher, Disposal, Gas Cooktop, Gas Oven, Microwave, Stone Counters, View to Family Room
- Living area:2,234 sq. ft.
Heating and cooling
- Cooling:Ceiling Fan(s), Central Air
- Heating:Natural Gas
- Central air:Yes
Structure and exterior
- Roof:Shingle
- Year built:1992
- Building area:2,234 sq. ft.
- Lot area:0.17 Acres
- Lot Features:Back Yard
- Architectural Style:Traditional
- Construction Materials:Wood Siding
- Exterior Features:Front Porch, Private Yard, Screened, Storage
- Levels:2 Story
Schools
- High school:Duluth
- Middle school:Coleman
- Elementary school:Chattahoochee - Gwinnett
Utilities
- Water:Public, Water Available
- Sewer:Public Sewer, Sewer Available
Finances and disclosures
- Price:$450,000
- Price per sq. ft.:$201.43
- Tax amount:$5,770 (2026)
Features and amenities
- Laundry features:In Kitchen, Lower Level
- Amenities:Entrance Foyer, Entrance Foyer 2 Story, Gas Water Heater, Permanent Attic Stairs
Parking
- Parking description:Attached, Garage
- Garage spaces:2
 Listings identified with the FMLS IDX logo come from FMLS and are held by brokerage firms other than the owner of this website. The listing brokerage is identified in any listing details. Information is deemed reliable but is not guaranteed. If you believe any FMLS listing contains material that infringes your copyrighted work please click here (https://www.fmls.com/dmca) to review our DMCA policy and learn how to submit a takedown request. ©2026 First Multiple Listing Service, Inc.
New listings near 3140 Abbotts Pointe Drive
- Coming Soon
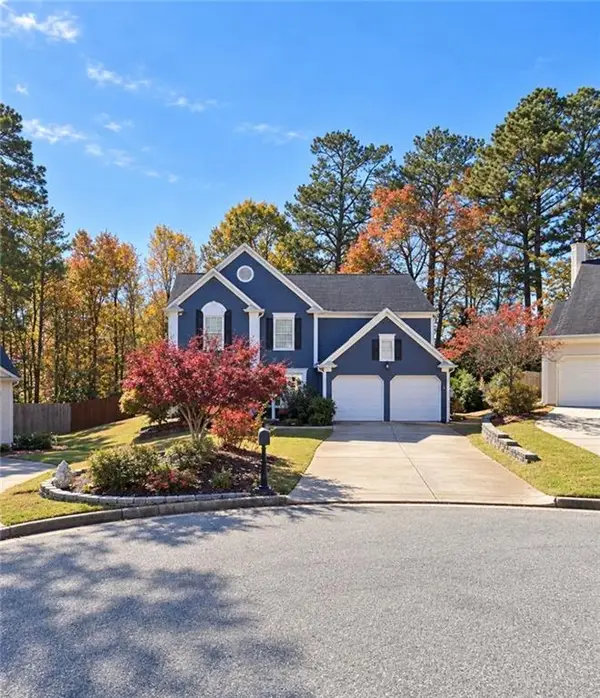 $499,000Coming Soon3 beds 3 baths2,116 sq. ft.
2700 Kingsbrooke Lane, Duluth, GA 30097
MLS# 7852615Listed by: PEND REALTY, LLC. - Coming Soon
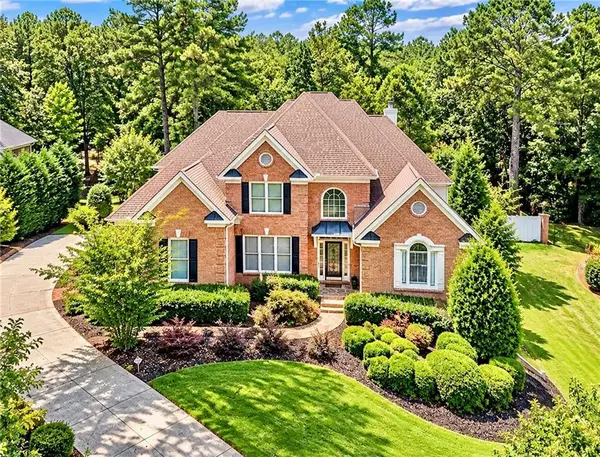 $1,229,000Coming Soon5 beds 5 baths5,040 sq. ft.
7745 Little Aston Way, Duluth, GA 30097
MLS# 7850953Listed by: ATLANTA FINE HOMES SOTHEBY'S INTERNATIONAL - Coming Soon
 $375,000Coming Soon3 beds 3 baths1,892 sq. ft.
2551 Woodside Drive, Duluth, GA 30096
MLS# 7343449Listed by: KELLER WILLIAMS NORTH ATLANTA - New
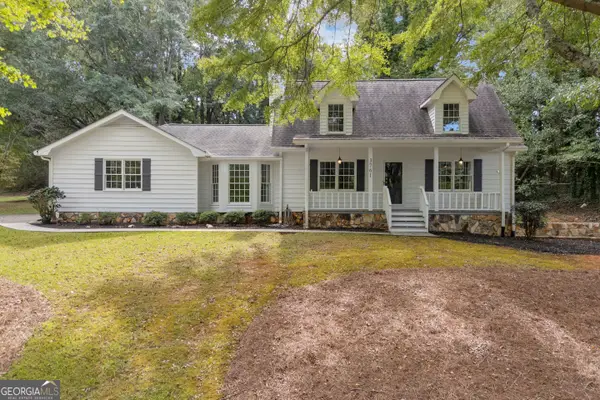 $469,900Active3 beds 2 baths2,023 sq. ft.
3761 Oak Street, Duluth, GA 30096
MLS# 10874567Listed by: Keller Williams Greater Athens - New
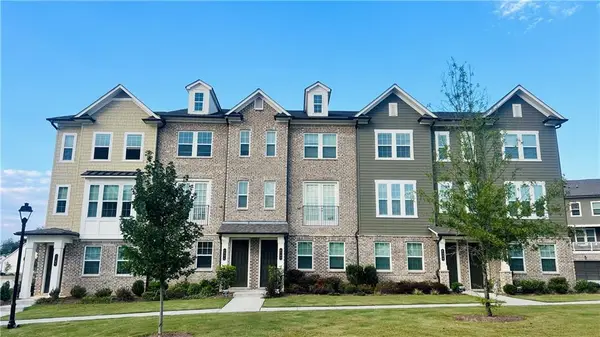 $489,900Active3 beds 4 baths2,046 sq. ft.
4264 Baden Alley, Duluth, GA 30097
MLS# 7853882Listed by: VIRTUAL PROPERTIES REALTY. BIZ - New
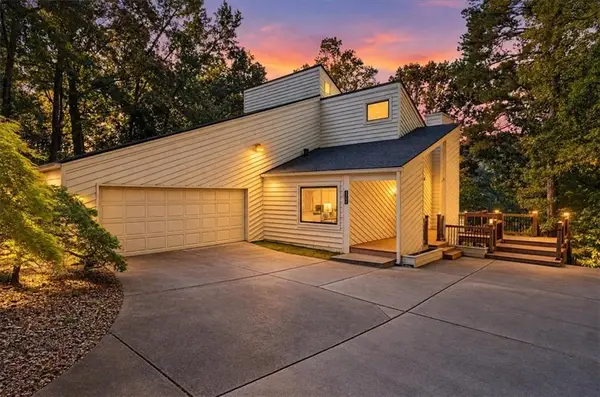 $599,000Active3 beds 3 baths2,290 sq. ft.
3296 Leeds Way, Duluth, GA 30096
MLS# 7855490Listed by: BEACON REALTY OF GEORGIA, LLC. - New
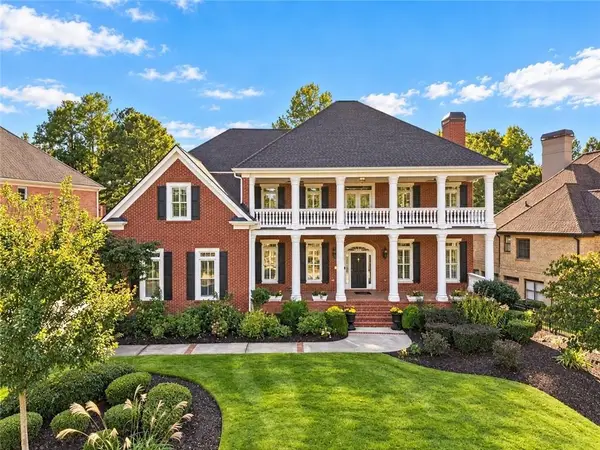 $1,650,000Active5 beds 6 baths7,710 sq. ft.
8325 St Marlo Fairway Drive, Duluth, GA 30097
MLS# 7854434Listed by: ATLANTA COMMUNITIES - New
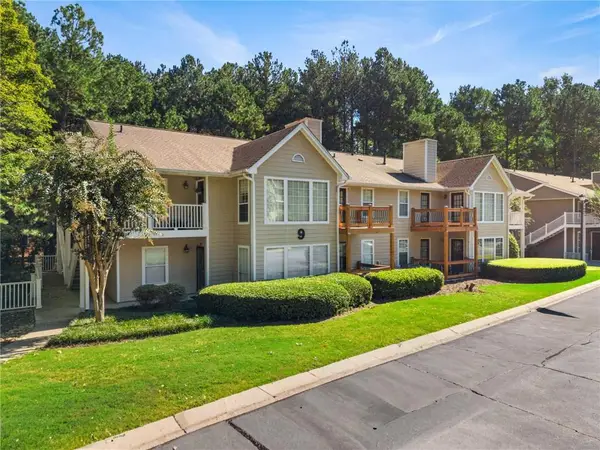 $215,000Active2 beds 2 baths1,342 sq. ft.
909 Berkeley Woods Dr. #909, Duluth, GA 30096
MLS# 7855075Listed by: FOUNDATION PARTNERS REALTY, LLC  $1,795,000Active4 beds 4 baths5,118 sq. ft.
594 Hilltop Lane, Duluth, GA 30096
MLS# 10849090Listed by: Keller Williams Realty PeachtreeRoad


Protect your home and budget from life's surprises with an Assurant Home Warranty, backed by a partner that supports you through every step of homeownership. Explore Plans.
© 2026 Better Homes and Gardens Real Estate LLC. An Anywhere Real Estate company. All rights reserved. Better Homes and Gardens® Real Estate is a registered trademark owned by Meredith Operations Corporation, licensed to Better Homes and Gardens Real Estate LLC and used with permission. Better Homes and Gardens Real Estate LLC fully supports the principles of the Fair Housing Act and the Equal Opportunity Act. Listing information is deemed reliable but is not guaranteed accurate.
Each office is independently owned and operated.
Any services or products provided by third parties are not provided by, affiliated with or related to Better Homes and Gardens Real Estate LLC, or its affiliated companies.