
3171 Amesbury Way Nw, Duluth, GA 30096
Local realty services provided by:Better Homes and Gardens Real Estate Metro Brokers
3171 Amesbury Way Nw,Duluth, GA 30096
$540,000
- 3 Beds
- 3 Baths
- 2,666 sq. ft.
- Single family
- Pending
Listed by: amy fuchs
Office: keller williams realty atlanta partners
MLS#:7822860
Source:FIRSTMLS
Price summary
- Price:$540,000
- Price per sq. ft.:$202.55
- Monthly HOA dues:$65.42
About this home
Welcome home to easy, one-level living in the heart of Duluth! This light-filled ranch combines an updated kitchen and baths, new light fixtures and a comfortable, open flow that makes everyday living and entertaining easy. Step outside to a beautiful backyard with plenty of room to relax, garden, entertain or simply enjoy a quiet evening at home. Located in Hampton Place, enjoy a swim/tennis neighborhood with social activities throughout the year and nearby McDaniel Farm Park with walking trails and dog parks. Downtown Duluth’s restaurants, shops and community events are just minutes away, while convenient access to I-85, Peachtree Industrial Boulevard and Satellite Boulevard makes getting around metro Atlanta easy. If you’ve been looking for one-level living, an updated home, great outdoor space and a neighborhood where you can feel connected, 3171 Amesbury Way is ready to welcome you home.
Contact an agent
Home facts
- Year built:1997
- Subdivision & Development:HAMPTON PLACE PH
- Listing ID #:7822860
- Updated:October 22, 2026 at 08:31 AM
Rooms and interior
- Bedrooms:3
- Total bathrooms:3
- Full bathrooms:3
- Flooring:Carpet, Hardwood
- Dining Description:Seats 12+
- Bathrooms Description:Double Vanity, Separate Tub/Shower, Vaulted Ceiling(s)
- Kitchen Description:Breakfast Room, Cabinets White, Dishwasher, Disposal, Electric Cooktop, Microwave, Refrigerator, Solid Surface Counters, Stone Counters, View to Family Room
- Bedroom Description:Master on Main
- Living area:2,666 sq. ft.
Heating and cooling
- Cooling:Central Air
- Heating:Forced Air
- Central air:Yes
Structure and exterior
- Roof:Ridge Vents, Shingle
- Year built:1997
- Building area:2,666 sq. ft.
- Lot area:0.28 Acres
- Lot Features:Back Yard, Front Yard, Level
- Architectural Style:Ranch, Traditional
- Construction Materials:Frame, Wood Siding
- Exterior Features:Garden, Patio
- Levels:1 Story
Schools
- High school:Duluth
- Middle school:Duluth
- Elementary school:Harris
Utilities
- Water:Public, Water Available
- Sewer:Public Sewer, Sewer Available
Finances and disclosures
- Price:$540,000
- Price per sq. ft.:$202.55
- Tax amount:$1,162 (2025)
Features and amenities
- Appliances:Irrigation Equipment
- Laundry features:Laundry Room, Main Level
- Amenities:Walk-In Closet(s)
Parking
- Total parking spaces:4
- Parking description:Attached, Driveway, Garage, Garage Door Opener, Kitchen Level
- Garage spaces:2
 Listings identified with the FMLS IDX logo come from FMLS and are held by brokerage firms other than the owner of this website. The listing brokerage is identified in any listing details. Information is deemed reliable but is not guaranteed. If you believe any FMLS listing contains material that infringes your copyrighted work please click here (https://www.fmls.com/dmca) to review our DMCA policy and learn how to submit a takedown request. ©2026 First Multiple Listing Service, Inc.
New listings near 3171 Amesbury Way Nw
- Coming Soon
 $1,225,000Coming Soon5 beds 5 baths5,141 sq. ft.
1740 Briergate Drive, Duluth, GA 30097
MLS# 7856147Listed by: VIRTUAL PROPERTIES REALTY. BIZ - Coming Soon
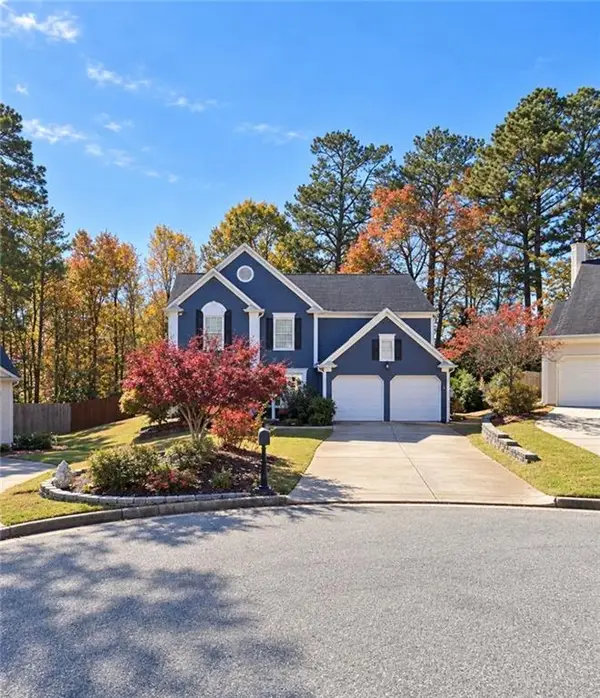 $499,000Coming Soon3 beds 3 baths2,116 sq. ft.
2700 Kingsbrooke Lane, Duluth, GA 30097
MLS# 7852615Listed by: PEND REALTY, LLC. - Coming Soon
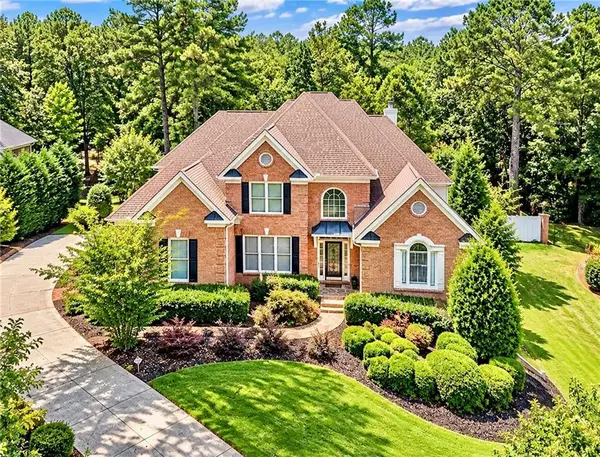 $1,229,000Coming Soon5 beds 5 baths5,040 sq. ft.
7745 Little Aston Way, Duluth, GA 30097
MLS# 7850953Listed by: ATLANTA FINE HOMES SOTHEBY'S INTERNATIONAL - Coming Soon
 $375,000Coming Soon3 beds 3 baths1,892 sq. ft.
2551 Woodside Drive, Duluth, GA 30096
MLS# 7343449Listed by: KELLER WILLIAMS NORTH ATLANTA - New
 $270,000Active3 beds 3 baths
3825 Grovemont Place, Duluth, GA 30096
MLS# 10876839Listed by: Keller Williams Chattahoochee - New
 $300,000Active3 beds 2 baths1,580 sq. ft.
2421 Inverloch Circle, Duluth, GA 30096
MLS# 7856019Listed by: KELLER WILLIAMS REALTY ATL PARTNERS - New
 $475,000Active4 beds 3 baths2,353 sq. ft.
2601 Garland Way, Duluth, GA 30096
MLS# 10876716Listed by: BHHS Georgia Properties - New
 $449,900Active3 beds 4 baths2,145 sq. ft.
3239 Hartford Mill Drive, Duluth, GA 30097
MLS# 10876532Listed by: RE/MAX Center - New
 $409,000Active3 beds 3 baths1,822 sq. ft.
3404 Grovewood Lane, Duluth, GA 30096
MLS# 7852140Listed by: EXP REALTY, LLC. - New
 $375,000Active4 beds 3 baths
3239 Roundfield Circle, Duluth, GA 30096
MLS# 10876423Listed by: Best Life Realty


Protect your home and budget from life's surprises with an Assurant Home Warranty, backed by a partner that supports you through every step of homeownership. Explore Plans.
© 2026 Better Homes and Gardens Real Estate LLC. An Anywhere Real Estate company. All rights reserved. Better Homes and Gardens® Real Estate is a registered trademark owned by Meredith Operations Corporation, licensed to Better Homes and Gardens Real Estate LLC and used with permission. Better Homes and Gardens Real Estate LLC fully supports the principles of the Fair Housing Act and the Equal Opportunity Act. Listing information is deemed reliable but is not guaranteed accurate.
Each office is independently owned and operated.
Any services or products provided by third parties are not provided by, affiliated with or related to Better Homes and Gardens Real Estate LLC, or its affiliated companies.