
3335 Baneberry Trail, Duluth, GA 30096
Local realty services provided by:Better Homes and Gardens Real Estate Metro Brokers
3335 Baneberry Trail,Duluth, GA 30096
$510,000
- 4 Beds
- 4 Baths
- 2,445 sq. ft.
- Townhouse
- Active
Listed by: mauricio villa
Office: redfin corporation
MLS#:7841544
Source:FIRSTMLS
Price summary
- Price:$510,000
- Price per sq. ft.:$208.59
- Monthly HOA dues:$200
About this home
Welcome home to this stylish and spacious townhome offering an ideal blend of comfort, function, and location! The first floor features a private bedroom with an en-suite bath, perfect for guests, a roommate, or a home office. The main level showcases a bright open-concept design with a welcoming living room featuring an electric fireplace and access to the balcony, seamlessly flowing into the dining area. The on-trend kitchen is the heart of the home, offering granite countertops, stainless steel appliances, a generous island with seating, and plenty of cabinet space. Upstairs, the spacious primary suite features a beautiful en-suite bath with dual vanities, a large tiled shower, and a walk-in closet. Two additional bedrooms and a full bath provide plenty of room for everyone! Additional highlights include a two-car garage with EV charger and plenty of guest parking. Enjoy community green space and a peaceful interior-unit setting. All this just a stone's throw from Downtown Duluth, with easy access to popular restaurants, cafés, breweries, local shops, festivals, and community events. Located in a desirable school district and a premier location, this townhome offers the best of convenient living with a vibrant lifestyle right outside your door!...
Contact an agent
Home facts
- Year built:2022
- Subdivision & Development:Gardendale
- Listing ID #:7841544
- Updated:September 25, 2026 at 11:49 PM
Rooms and interior
- Bedrooms:4
- Total bathrooms:4
- Full bathrooms:3
- Half bathrooms:1
- Flooring:Carpet, Ceramic Tile, Laminate
- Dining Description:Open Concept
- Bathrooms Description:Double Vanity, Shower Only
- Kitchen Description:Cabinets Other, Dishwasher, Disposal, Gas Oven, Kitchen Island, Microwave, Refrigerator, Stone Counters, View to Family Room
- Bedroom Description:Oversized Master
- Living area:2,445 sq. ft.
Heating and cooling
- Cooling:Ceiling Fan(s), Central Air
- Heating:Central, Electric
- Central air:Yes
Structure and exterior
- Roof:Composition
- Year built:2022
- Building area:2,445 sq. ft.
- Lot area:0.03 Acres
- Lot Features:Landscaped
- Architectural Style:Traditional
- Exterior Features:Deck, Patio, Rain Gutters
- Levels:3+ Story
Schools
- High school:Duluth
- Middle school:Coleman
- Elementary school:Chattahoochee - Gwinnett
Utilities
- Water:Public, Water Available
- Sewer:Public Sewer, Sewer Available
Finances and disclosures
- Price:$510,000
- Price per sq. ft.:$208.59
- Tax amount:$7,721 (2025)
Features and amenities
- Laundry features:Dryer, Laundry Room, Washer
- Amenities:Entrance Foyer, Walk-In Closet(s)
Parking
- Total parking spaces:2
- Parking description:Garage, On Street
- Garage spaces:2
 Listings identified with the FMLS IDX logo come from FMLS and are held by brokerage firms other than the owner of this website. The listing brokerage is identified in any listing details. Information is deemed reliable but is not guaranteed. If you believe any FMLS listing contains material that infringes your copyrighted work please click here (https://www.fmls.com/dmca) to review our DMCA policy and learn how to submit a takedown request. ©2026 First Multiple Listing Service, Inc.
New listings near 3335 Baneberry Trail
- Coming Soon
 $535,000Coming Soon3 beds 3 baths1,856 sq. ft.
4501 Encore Boulevard, Duluth, GA 30097
MLS# 7827463Listed by: REAL BROKER, LLC. - Coming Soon
 $719,000Coming Soon5 beds 4 baths3,129 sq. ft.
4645 Gran River Glen, Duluth, GA 30096
MLS# 7841805Listed by: VIRTUAL PROPERTIES REALTY.NET, LLC. - Coming Soon
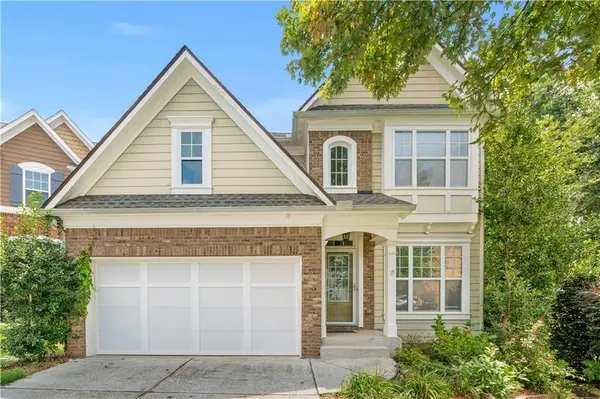 $509,000Coming Soon5 beds 5 baths3,599 sq. ft.
2113 Worrall Hill Drive, Duluth, GA 30096
MLS# 7840862Listed by: ATLANTA REALTY GLOBAL, LLC. - Coming Soon
 $375,000Coming Soon3 beds 3 baths1,892 sq. ft.
2551 Woodside Drive, Duluth, GA 30096
MLS# 7343449Listed by: KELLER WILLIAMS NORTH ATLANTA - New
 $339,000Active3 beds 3 baths
3601 Gainesway Trace, Duluth, GA 30096
MLS# 10853662Listed by: Simply Homes ATL - New
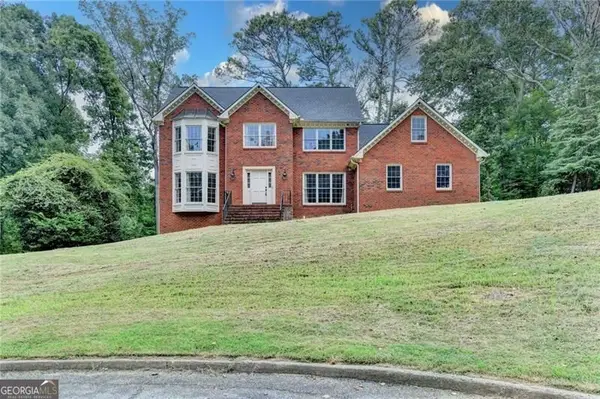 $525,000Active4 beds 3 baths
4785 Masters Court, Duluth, GA 30096
MLS# 10853551Listed by: RE/MAX Center - New
 $400,000Active3 beds 2 baths1,521 sq. ft.
2835 Landington Way, Duluth, GA 30096
MLS# 7835838Listed by: REMAX AROUND ATLANTA - New
 $369,900Active3 beds 3 baths1,552 sq. ft.
2472 Landington Way, Duluth, GA 30096
MLS# 7834592Listed by: ELITE ATLANTA REAL ESTATE, LLC - New
 $395,000Active3 beds 2 baths2,191 sq. ft.
4957 Overlook View Court Nw, Duluth, GA 30096
MLS# 7844352Listed by: REMAX CENTER


Protect your home and budget from life's surprises with an Assurant Home Warranty, backed by a partner that supports you through every step of homeownership. Explore Plans.
© 2026 Better Homes and Gardens Real Estate LLC. An Anywhere Real Estate company. All rights reserved. Better Homes and Gardens® Real Estate is a registered trademark owned by Meredith Operations Corporation, licensed to Better Homes and Gardens Real Estate LLC and used with permission. Better Homes and Gardens Real Estate LLC fully supports the principles of the Fair Housing Act and the Equal Opportunity Act. Listing information is deemed reliable but is not guaranteed accurate.
Each office is independently owned and operated.
Any services or products provided by third parties are not provided by, affiliated with or related to Better Homes and Gardens Real Estate LLC, or its affiliated companies.