
3355 Kates Way, Duluth, GA 30097
Local realty services provided by:Better Homes and Gardens Real Estate Jackson Realty
3355 Kates Way,Duluth, GA 30097
$899,900
- 6 Beds
- 5 Baths
- 5,409 sq. ft.
- Single family
- Active
Listed by: rafael liriano
Office: brightdoor realty
MLS#:10853844
Source:METROMLS
Price summary
- Price:$899,900
- Price per sq. ft.:$166.37
- Monthly HOA dues:$100
About this home
Welcome to this exceptional, fully renovated luxury residence offering over 5,409 square feet of thoughtfully designed living space in a beautiful, quiet, and well-established neighborhood. Situated on a desirable corner lot, this impressive 3-sided brick home blends timeless elegance with modern upgrades throughout and is located in an area served by top-rated Gwinnett County schools. Featuring 6 spacious bedrooms and 5 full bathrooms, this home has been completely renovated from top to bottom with meticulous attention to detail. The expansive floor plan offers generous living and entertaining areas, abundant storage space, and a beautifully finished basement complete with a private in-law suite, providing exceptional flexibility for multigenerational living or extended guests. Recent upgrades include new HVAC units and roof, ensuring comfort and energy efficiency for years to come. From the high-quality finishes to the functional layout, every detail has been carefully considered to create a truly move-in-ready home. This is a rare opportunity to own a beautifully updated, spacious home in one of the area's most desirable established communities-offering luxury, comfort, outstanding schools, and exceptional value....
Contact an agent
Home facts
- Year built:1993
- Subdivision & Development:Parsons Plantation
- Listing ID #:10853844
- Updated:September 28, 2026 at 07:31 PM
Rooms and interior
- Bedrooms:6
- Total bathrooms:5
- Full bathrooms:5
- Flooring:Hardwood
- Bathrooms Description:Double Vanity
- Kitchen Description:Breakfast Area, Breakfast Bar, Breakfast Room, Dishwasher, Disposal, Double Oven, Kitchen Island, Microwave, Refrigerator, Walk-in Pantry
- Bedroom Description:Master On Main Level, Walk-In Closet(s)
- Basement Description:Bath Finished, Daylight, Exterior Entry, Finished
- Living area:5,409 sq. ft.
Heating and cooling
- Cooling:Ceiling Fan(s), Central Air
- Heating:Central, Natural Gas
- Central air:Yes
Structure and exterior
- Roof:Composition
- Year built:1993
- Building area:5,409 sq. ft.
- Lot area:0.55 Acres
- Lot Features:Corner Lot
- Architectural Style:Brick 3 Side, Traditional
- Construction Materials:Concrete
- Exterior Features:Balcony, Deck, Deck/Patio, Gas Grill
- Foundation Description:Slab
- Levels:3+ Story
Schools
- High school:Peachtree Ridge
- Middle school:Richard Hull
- Elementary school:Parsons
Utilities
- Water:Public, Water Available
- Sewer:Septic Tank
Finances and disclosures
- Price:$899,900
- Price per sq. ft.:$166.37
- Tax amount:$1,831 (2025)
Features and amenities
- Appliances:Dishwasher, Disposal, Double Oven, Gas Water Heater, Microwave, Refrigerator
- Laundry features:Common Area, Laundry
- Amenities:Carbon Monoxide Detector(s), Central Vacuum, Double Pane Windows, Gas Water Heater, High Ceilings, Smoke Detector(s)
Parking
- Total parking spaces:2
- Parking description:Garage
- Garage:Yes
 2026 Georgia MLS. All rights reserved. Information Deem Reliable But Not Guaranteed September 28, 2026
New listings near 3355 Kates Way
- Coming Soon
 $535,000Coming Soon3 beds 3 baths1,856 sq. ft.
4501 Encore Boulevard, Duluth, GA 30097
MLS# 10854422Listed by: Real Broker, LLC - Coming Soon
 $719,000Coming Soon5 beds 4 baths3,129 sq. ft.
4645 Gran River Glen, Duluth, GA 30096
MLS# 7841805Listed by: VIRTUAL PROPERTIES REALTY.NET, LLC. - Coming Soon
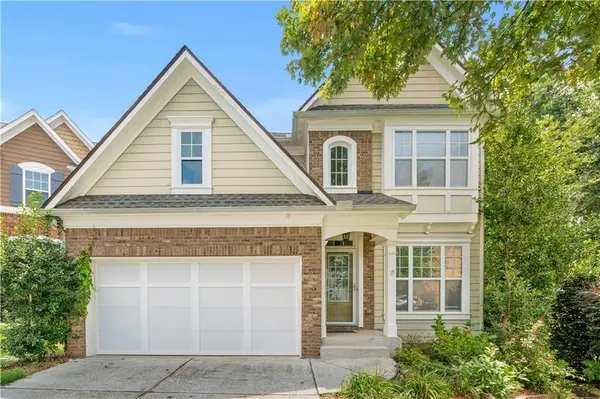 $509,000Coming Soon5 beds 5 baths3,599 sq. ft.
2113 Worrall Hill Drive, Duluth, GA 30096
MLS# 7840862Listed by: ATLANTA REALTY GLOBAL, LLC. - Coming Soon
 $375,000Coming Soon3 beds 3 baths1,892 sq. ft.
2551 Woodside Drive, Duluth, GA 30096
MLS# 7343449Listed by: KELLER WILLIAMS NORTH ATLANTA - New
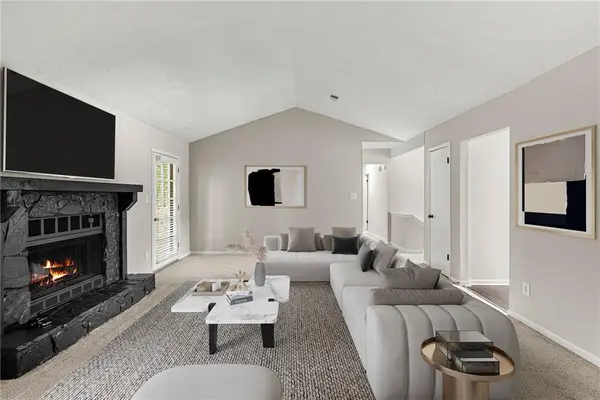 $364,900Active4 beds 3 baths2,025 sq. ft.
4461 Creekford Trace, Duluth, GA 30096
MLS# 7845314Listed by: KELLER WILLIAMS BUCKHEAD - New
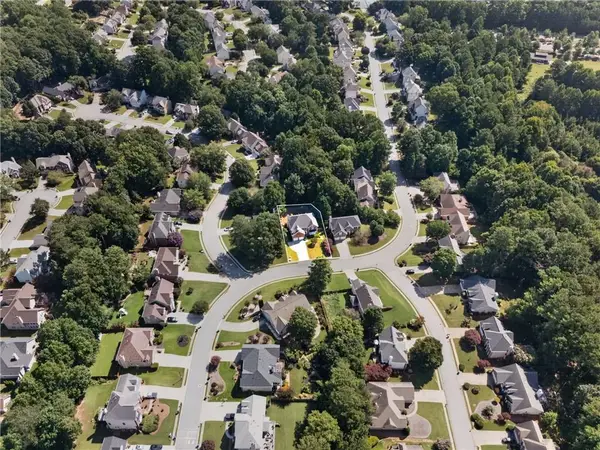 $639,000Active5 beds 4 baths3,066 sq. ft.
3155 Oak Hampton Way, Duluth, GA 30096
MLS# 7842588Listed by: S4 LABS MORTGAGE & REAL ESTATE, LLC - New
 $699,000Active5 beds 4 baths3,235 sq. ft.
2520 Northmont Parkway, Duluth, GA 30097
MLS# 10853706Listed by: Virtual Properties Realty.com - New
 $339,000Active3 beds 3 baths
3601 Gainesway Trace, Duluth, GA 30096
MLS# 10853662Listed by: Simply Homes ATL - New
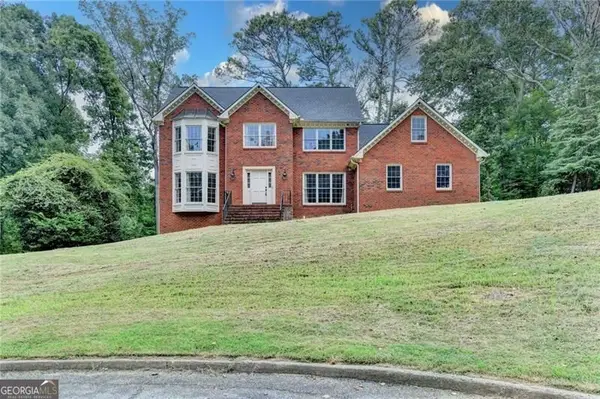 $525,000Active4 beds 3 baths
4785 Masters Court, Duluth, GA 30096
MLS# 10853551Listed by: RE/MAX Center


Protect your home and budget from life's surprises with an Assurant Home Warranty, backed by a partner that supports you through every step of homeownership. Explore Plans.
© 2026 Better Homes and Gardens Real Estate LLC. An Anywhere Real Estate company. All rights reserved. Better Homes and Gardens® Real Estate is a registered trademark owned by Meredith Operations Corporation, licensed to Better Homes and Gardens Real Estate LLC and used with permission. Better Homes and Gardens Real Estate LLC fully supports the principles of the Fair Housing Act and the Equal Opportunity Act. Listing information is deemed reliable but is not guaranteed accurate.
Each office is independently owned and operated.
Any services or products provided by third parties are not provided by, affiliated with or related to Better Homes and Gardens Real Estate LLC, or its affiliated companies.