
3642 Park Bluff Way, Duluth, GA 30096
Local realty services provided by:Better Homes and Gardens Real Estate Metro Brokers
3642 Park Bluff Way,Duluth, GA 30096
$415,000
- 3 Beds
- 3 Baths
- 1,909 sq. ft.
- Single family
- Pending
Listed by: andrew huang
Office: vistaray usa, inc.
MLS#:7825850
Source:FIRSTMLS
Price summary
- Price:$415,000
- Price per sq. ft.:$217.39
- Monthly HOA dues:$16.67
About this home
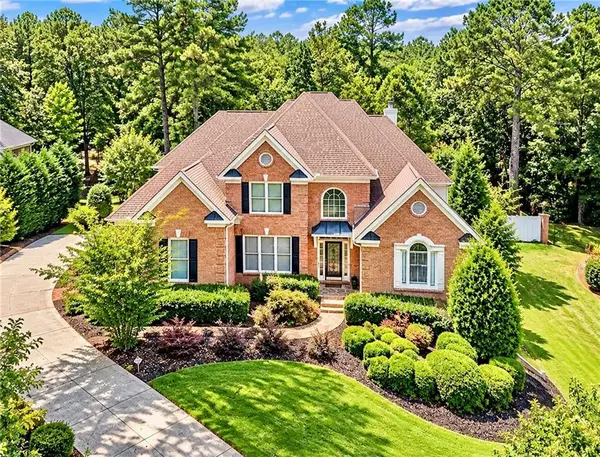
This move-in ready cozy house is in a great location near downtown Duluth! New interior and exterior paint, new floor thru out, new kitchen countertop, new appliances. You'll love the primary suite with separated sitting area open view to living area. Large secondary rooms with closet and shared bathroom. Enjoy the private fence backyard. This home is in the sought after Duluth school district and a quick drive to the restaurants, shops, breweries and concerts of downtown Duluth, Shorty Howell Park, shopping, dining, and entertainment with easy access to Peachtree Industrial Blvd, Buford Hwy, and I-85.
Contact an agent
Home facts
- Year built:1995
- Subdivision & Development:Grove Park
- Listing ID #:7825850
- Updated:October 23, 2026 at 07:54 AM
Rooms and interior
- Bedrooms:3
- Total bathrooms:3
- Full bathrooms:2
- Half bathrooms:1
- Flooring:Vinyl
- Dining Description:Separate Dining Room
- Bathrooms Description:Separate Tub/Shower
- Kitchen Description:Cabinets White, Dishwasher, Disposal, Gas Range, Pantry, Range Hood, Stone Counters, View to Family Room
- Bedroom Description:Oversized Master, Sitting Room
- Living area:1,909 sq. ft.
Heating and cooling
- Cooling:Ceiling Fan(s), Central Air
- Heating:Central
- Central air:Yes
Structure and exterior
- Roof:Shingle
- Year built:1995
- Building area:1,909 sq. ft.
- Lot area:0.3 Acres
- Lot Features:Back Yard, Private
- Architectural Style:A-Frame
- Construction Materials:Wood Siding
- Exterior Features:Patio
- Levels:2 Story
Schools
- High school:Duluth
- Middle school:Coleman
- Elementary school:Chattahoochee - Gwinnett
Utilities
- Water:Public, Water Available
- Sewer:Public Sewer, Sewer Available
Finances and disclosures
- Price:$415,000
- Price per sq. ft.:$217.39
- Tax amount:$6,399 (2025)
Features and amenities
- Laundry features:In Hall
- Amenities:Entrance Foyer 2 Story, Walk-In Closet(s)
Parking
- Parking description:Garage, Garage Door Opener, Garage Faces Front
- Garage spaces:2
 Listings identified with the FMLS IDX logo come from FMLS and are held by brokerage firms other than the owner of this website. The listing brokerage is identified in any listing details. Information is deemed reliable but is not guaranteed. If you believe any FMLS listing contains material that infringes your copyrighted work please click here (https://www.fmls.com/dmca) to review our DMCA policy and learn how to submit a takedown request. ©2026 First Multiple Listing Service, Inc.
New listings near 3642 Park Bluff Way
- Coming Soon
 $260,000Coming Soon2 beds 2 baths1,265 sq. ft.
610 Bedfort Drive #610, Duluth, GA 30096
MLS# 7857708Listed by: MARK SPAIN REAL ESTATE - Coming Soon
 $260,000Coming Soon2 beds 2 baths1,265 sq. ft.
610 Bedfort Drive #610, Duluth, GA 30096
MLS# 10877095Listed by: Mark Spain Real Estate - Coming Soon
 $1,229,000Coming Soon5 beds 5 baths5,040 sq. ft.
7745 Little Aston Way, Duluth, GA 30097
MLS# 7850953Listed by: ATLANTA FINE HOMES SOTHEBY'S INTERNATIONAL - Coming Soon
 $375,000Coming Soon3 beds 3 baths1,892 sq. ft.
2551 Woodside Drive, Duluth, GA 30096
MLS# 7343449Listed by: KELLER WILLIAMS NORTH ATLANTA - New
 $385,000Active3 beds 2 baths1,448 sq. ft.
3081 Albion Farm Road, Duluth, GA 30097
MLS# 7858057Listed by: JOYGLE REAL ESTATE - New
 $409,000Active3 beds 3 baths
3404 Grovewood Lane, Duluth, GA 30096
MLS# 10877203Listed by: eXp Realty - New
 $270,000Active3 beds 3 baths
3825 Grovemont Place, Duluth, GA 30096
MLS# 10876839Listed by: Keller Williams Chattahoochee - New
 $449,900Active3 beds 4 baths2,560 sq. ft.
3239 Hartford Mill Drive, Duluth, GA 30097
MLS# 7857221Listed by: REMAX CENTER - New
 $300,000Active3 beds 2 baths1,580 sq. ft.
2421 Inverloch Circle, Duluth, GA 30096
MLS# 10876686Listed by: Keller Williams Realty Atl. Partners - New
 $475,000Active4 beds 3 baths2,353 sq. ft.
2601 Garland Way, Duluth, GA 30096
MLS# 10876716Listed by: BHHS Georgia Properties


Protect your home and budget from life's surprises with an Assurant Home Warranty, backed by a partner that supports you through every step of homeownership. Explore Plans.
© 2026 Better Homes and Gardens Real Estate LLC. An Anywhere Real Estate company. All rights reserved. Better Homes and Gardens® Real Estate is a registered trademark owned by Meredith Operations Corporation, licensed to Better Homes and Gardens Real Estate LLC and used with permission. Better Homes and Gardens Real Estate LLC fully supports the principles of the Fair Housing Act and the Equal Opportunity Act. Listing information is deemed reliable but is not guaranteed accurate.
Each office is independently owned and operated.
Any services or products provided by third parties are not provided by, affiliated with or related to Better Homes and Gardens Real Estate LLC, or its affiliated companies.