
3873 Dandridge Way, Duluth, GA 30096
Local realty services provided by:Better Homes and Gardens Real Estate Jackson Realty
3873 Dandridge Way,Duluth, GA 30096
$325,000
- 3 Beds
- 3 Baths
- 1,696 sq. ft.
- Townhouse
- Active
Listed by: amanda cuccia-ortiz, anthony cuccia
Office: keller williams realty atl. partners
MLS#:10885858
Source:METROMLS
Price summary
- Price:$325,000
- Price per sq. ft.:$191.63
- Monthly HOA dues:$243
About this home
This townhome in Grovemont Community of Duluth. This townhome features a one-car garage and back yard. When you enter the inside, you can see the foyer, living room and kitchen. Upstairs there are 3 bedrooms, 2 full bathrooms. NO RENTAL RESTRICTIONS. Good chance for Investor. This community is easy access to I-85, Restaurants, shopping, malls, and schools.
Contact an agent
Home facts
- Year built:2004
- Subdivision & Development:Grovemont
- Listing ID #:10885858
- Updated:November 09, 2026 at 12:16 PM
Rooms and interior
- Bedrooms:3
- Total bathrooms:3
- Full bathrooms:2
- Half bathrooms:1
- Flooring:Vinyl
- Kitchen Description:Dishwasher, Disposal, Microwave, Pantry
- Living area:1,696 sq. ft.
Heating and cooling
- Cooling:Central Air
- Heating:Forced Air
- Central air:Yes
Structure and exterior
- Roof:Composition
- Year built:2004
- Building area:1,696 sq. ft.
- Lot area:0.04 Acres
- Architectural Style:Brick Front
- Construction Materials:Brick
- Exterior Features:Deck/Patio
- Levels:2 Story
Schools
- High school:Duluth
- Middle school:Duluth
- Elementary school:Chesney
Utilities
- Water:Public, Water Available
- Sewer:Public Sewer
Finances and disclosures
- Price:$325,000
- Price per sq. ft.:$191.63
- Tax amount:$5,467 (2025)
Features and amenities
- Appliances:Dishwasher, Disposal, Microwave
- Laundry features:Laundry, Upper Level
- Amenities:Pulldown Attic Stairs, Smoke Detector(s)
Parking
- Total parking spaces:1
- Parking description:Garage
- Garage:Yes
 2026 Georgia MLS. All rights reserved. Information Deem Reliable But Not Guaranteed November 9, 2026
New listings near 3873 Dandridge Way
- Coming Soon
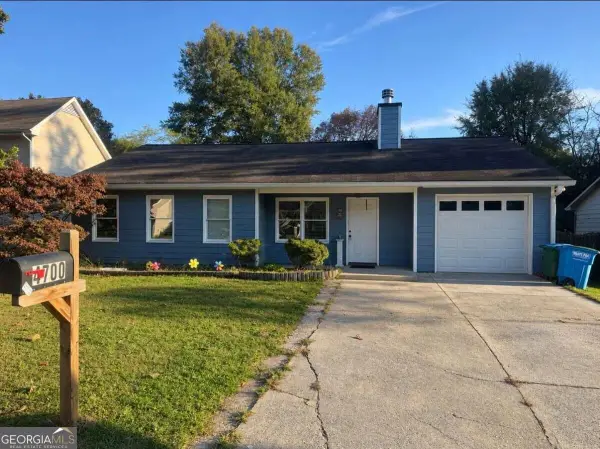 $308,000Coming Soon3 beds 2 baths
4700 Broadwater Trail, Duluth, GA 30096
MLS# 10887251Listed by: Chapman Hall Realtors Professionals - Coming Soon
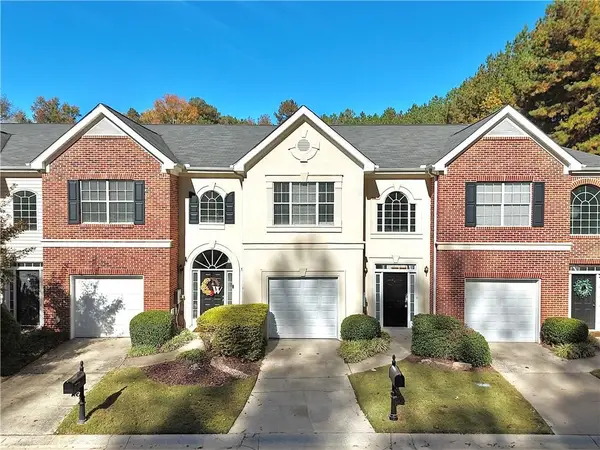 $339,000Coming Soon3 beds 3 baths1,736 sq. ft.
4216 Rogers Creek Court, Duluth, GA 30096
MLS# 7865672Listed by: AJ SUMMIT REALTY, LLC - Coming Soon
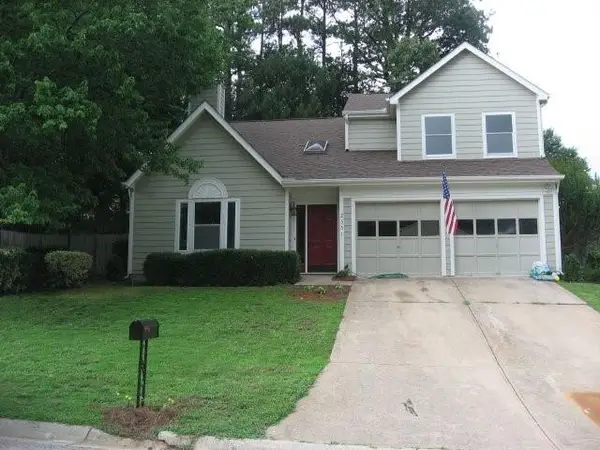 $375,000Coming Soon3 beds 3 baths1,892 sq. ft.
2551 Woodside Drive, Duluth, GA 30096
MLS# 7343449Listed by: KELLER WILLIAMS NORTH ATLANTA - New
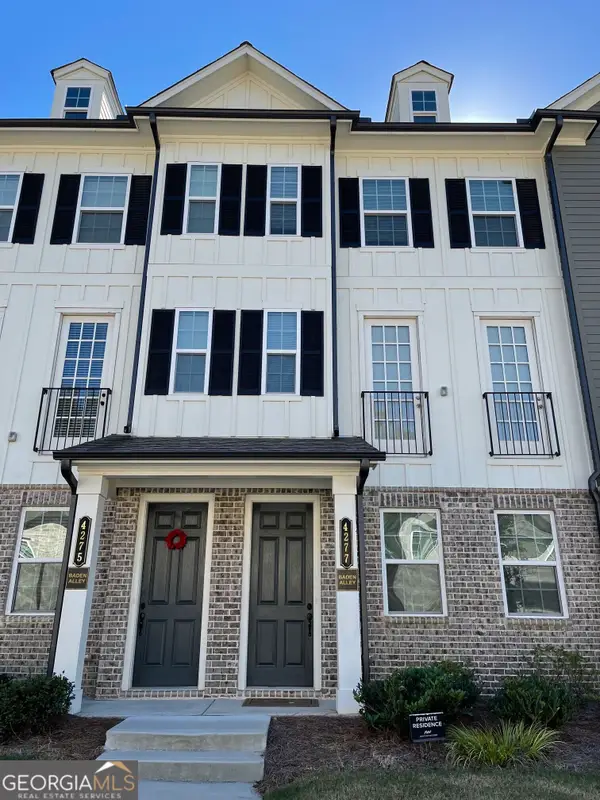 $492,000Active3 beds 4 baths2,120 sq. ft.
4277 Baden Alley, Duluth, GA 30097
MLS# 10887158Listed by: Virtual Properties Realty.Net - New
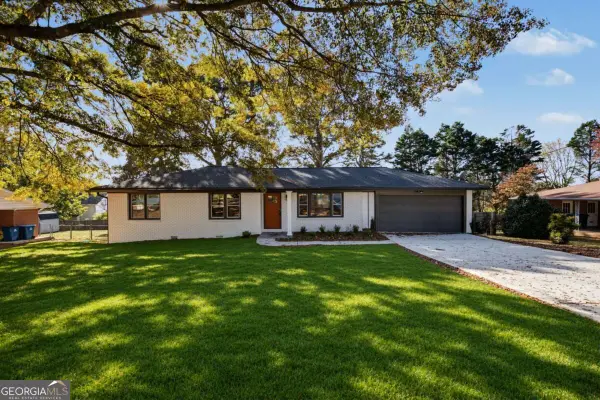 $449,900Active4 beds 3 baths2,025 sq. ft.
4067 Suzanne Lane, Duluth, GA 30096
MLS# 10887102Listed by: Chapman Hall Realtors Professionals - New
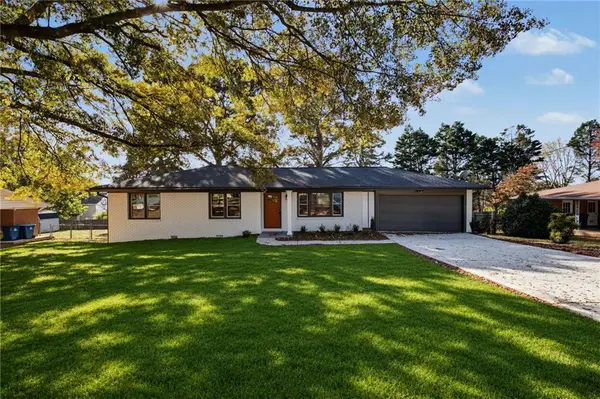 $449,900Active4 beds 3 baths2,025 sq. ft.
4087 Suzanne Lane, Duluth, GA 30096
MLS# 7865655Listed by: CHAPMAN HALL PROFESSIONALS - New
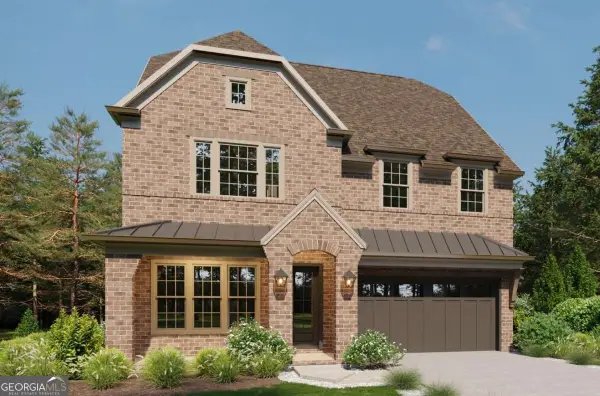 $1,489,900Active5 beds 6 baths5,224 sq. ft.
3525 Vermillion View, Suwanee, GA 30024
MLS# 10887027Listed by: JW Collection Brokers - New
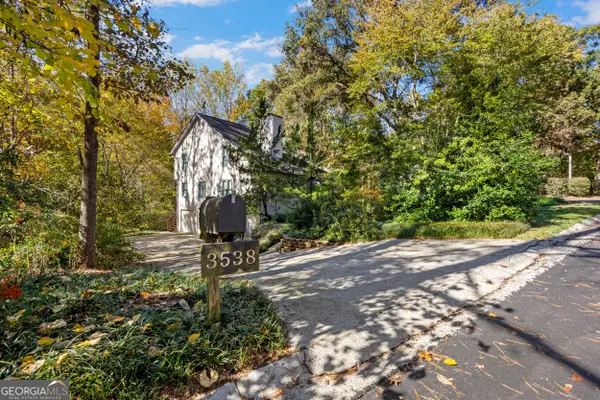 $699,000Active5 beds 3 baths
3538 Parsons Ridge Lane, Duluth, GA 30097
MLS# 10886877Listed by: James Realty Services - New
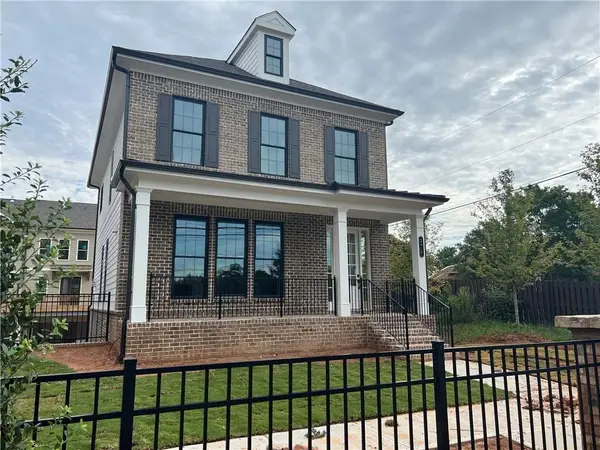 $699,000Active4 beds 4 baths2,704 sq. ft.
2638 Baxter Pines Way, Duluth, GA 30096
MLS# 7864932Listed by: MAX UP REALTY - New
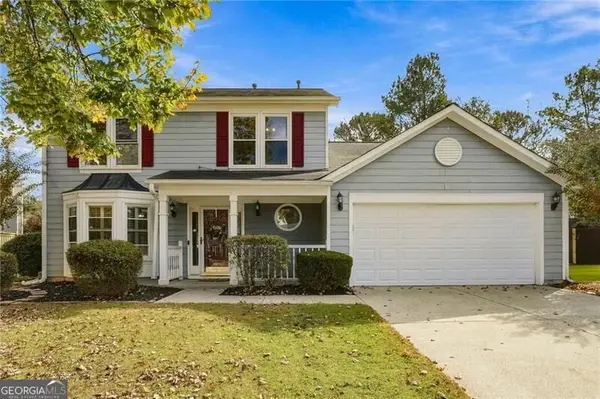 $420,000Active3 beds 3 baths2,208 sq. ft.
2979 Abbotts Oak Way, Duluth, GA 30097
MLS# 10886748Listed by: Century 21 Results


Protect your home and budget from life's surprises with an Assurant Home Warranty, backed by a partner that supports you through every step of homeownership. Explore Plans.
© 2026 Better Homes and Gardens Real Estate LLC. An Anywhere Real Estate company. All rights reserved. Better Homes and Gardens® Real Estate is a registered trademark owned by Meredith Operations Corporation, licensed to Better Homes and Gardens Real Estate LLC and used with permission. Better Homes and Gardens Real Estate LLC fully supports the principles of the Fair Housing Act and the Equal Opportunity Act. Listing information is deemed reliable but is not guaranteed accurate.
Each office is independently owned and operated.
Any services or products provided by third parties are not provided by, affiliated with or related to Better Homes and Gardens Real Estate LLC, or its affiliated companies.