
3900 Lake Lanier Drive, Duluth, GA 30097
Local realty services provided by:Better Homes and Gardens Real Estate Metro Brokers
3900 Lake Lanier Drive,Duluth, GA 30097
$460,000
- 3 Beds
- 3 Baths
- 2,210 sq. ft.
- Single family
- Active
Listed by: paul huynh
Office: homesmart
MLS#:10884548
Source:METROMLS
Price summary
- Price:$460,000
- Price per sq. ft.:$208.14
About this home
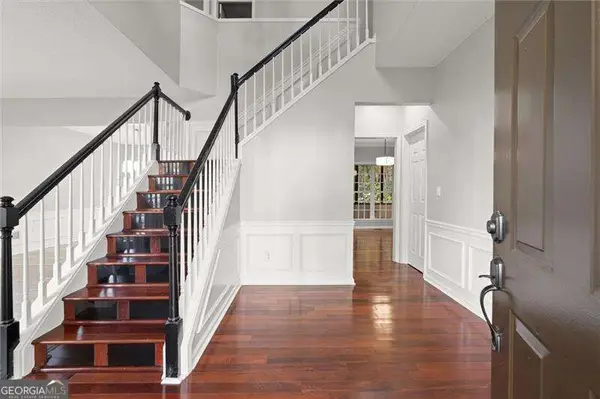
Welcome to a thoughtfully updated single-family residence offering 3 bedrooms, 2.5 bathrooms, and plenty of space of comfortable living for everyday life. This home welcomes you with a rare open floor plan with soaring open ceilings that flood the interior with natural daylight. Fresh paint, new hardwood floors and new carpet create a clean, welcoming palette throughout. The dining and living rooms feature eye-catching herringbone tile that adds character. The kitchen opens directly to the living room, giving plenty of space for entertaining. The primary suite has a freshly updated stand-in shower and new tile floors. A newer roof and a large, fenced backyard give peace of mind and plenty of outdoor play space. The neighborhood includes tennis courts, a swimming pool, and a park, and the subdivision sits conveniently off Peachtree Industrial Boulevard with easy access to I-85, Sugarloaf Mills, Gas South Arena, and shopping. Well-maintained and move-in ready!
Contact an agent
Home facts
- Year built:1996
- Subdivision & Development:Chattahoochee Reserve
- Listing ID #:10884548
- Updated:November 08, 2026 at 12:29 PM
Rooms and interior
- Bedrooms:3
- Total bathrooms:3
- Full bathrooms:2
- Half bathrooms:1
- Flooring:Carpet, Hardwood, Tile, Vinyl
- Dining Description:Seats 12+, Separate Room
- Bathrooms Description:Double Vanity, Separate Shower, Tile Bath
- Kitchen Description:Breakfast Area, Breakfast Bar, Dishwasher, Disposal, Kitchen Island, Microwave, Oven/Range (Combo), Pantry, Solid Surface Counters, Stainless Steel Appliance(s), Walk-in Pantry
- Bedroom Description:Walk-In Closet(s)
- Living area:2,210 sq. ft.
Heating and cooling
- Cooling:Ceiling Fan(s), Central Air, Electric
- Heating:Central, Forced Air, Hot Water, Natural Gas
- Central air:Yes
Structure and exterior
- Roof:Composition
- Year built:1996
- Building area:2,210 sq. ft.
- Lot area:0.18 Acres
- Lot Features:Level
- Architectural Style:Traditional
- Construction Materials:Stucco
- Foundation Description:Slab
- Levels:2 Story
Schools
- High school:Duluth
- Middle school:Coleman
- Elementary school:Chattahoochee
Utilities
- Water:Public, Water Available
- Sewer:Public Sewer, Sewer Connected
Finances and disclosures
- Price:$460,000
- Price per sq. ft.:$208.14
- Tax amount:$5,753 (2025)
Features and amenities
- Appliances:Dishwasher, Disposal, Gas Water Heater, Microwave, Oven/Range (Combo), Stainless Steel Appliance(s)
- Laundry features:Laundry, Upper Level
- Amenities:Gas Water Heater, High Ceilings, Pulldown Attic Stairs, Satellite Dish, Smoke Detector(s), Vaulted Ceiling(s)
Parking
- Total parking spaces:6
- Parking description:Attached, Garage, Garage Door Opener, Kitchen Level
- Garage:Yes
 2026 Georgia MLS. All rights reserved. Information Deem Reliable But Not Guaranteed November 8, 2026
New listings near 3900 Lake Lanier Drive
- Coming Soon
 $339,000Coming Soon3 beds 3 baths1,736 sq. ft.
4216 Rogers Creek Court, Duluth, GA 30096
MLS# 7865672Listed by: AJ SUMMIT REALTY, LLC - Coming Soon
 $375,000Coming Soon3 beds 3 baths1,892 sq. ft.
2551 Woodside Drive, Duluth, GA 30096
MLS# 7343449Listed by: KELLER WILLIAMS NORTH ATLANTA - New
 $449,900Active4 beds 3 baths
4087 Suzanne Lane, Duluth, GA 30096
MLS# 10887102Listed by: Chapman Hall Realtors Professionals - New
 $1,489,900Active5 beds 6 baths5,224 sq. ft.
3525 Vermillion View, Suwanee, GA 30024
MLS# 10887027Listed by: JW Collection Brokers - New
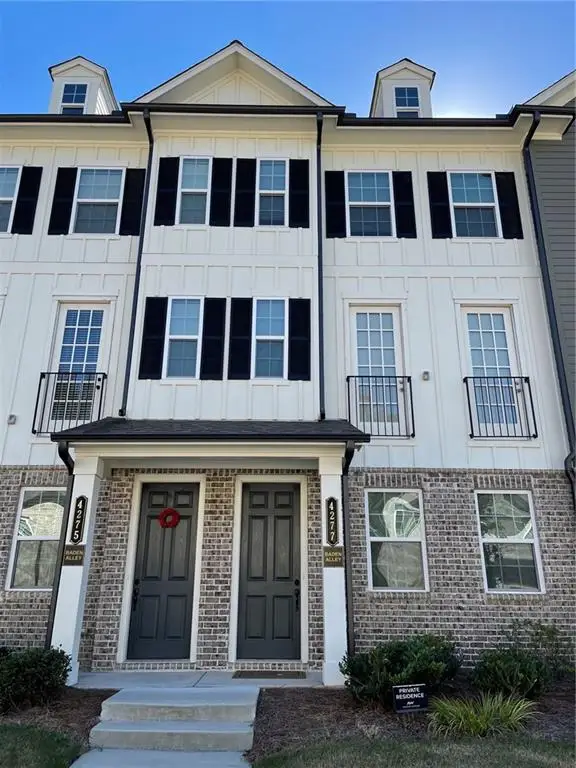 $492,000Active3 beds 4 baths1,965 sq. ft.
4277 Baden Alley, Duluth, GA 30097
MLS# 7858989Listed by: VIRTUAL PROPERTIES REALTY.NET, LLC. - New
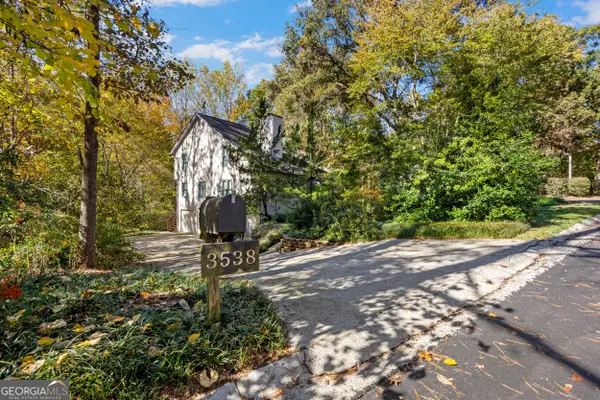 $699,000Active5 beds 3 baths
3538 Parsons Ridge Lane, Duluth, GA 30097
MLS# 10886877Listed by: James Realty Services - New
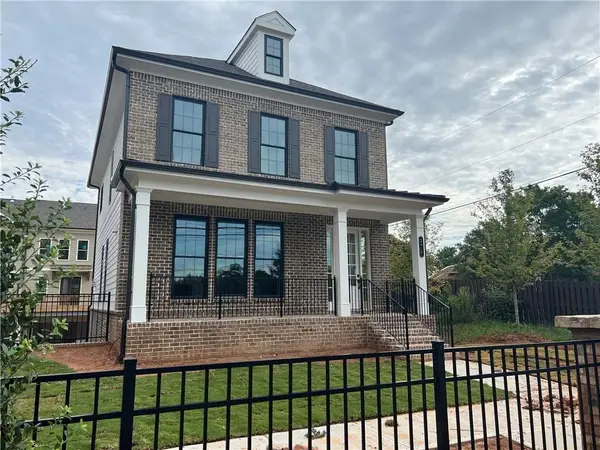 $699,000Active4 beds 4 baths2,704 sq. ft.
2638 Baxter Pines Way, Duluth, GA 30096
MLS# 7864932Listed by: MAX UP REALTY - New
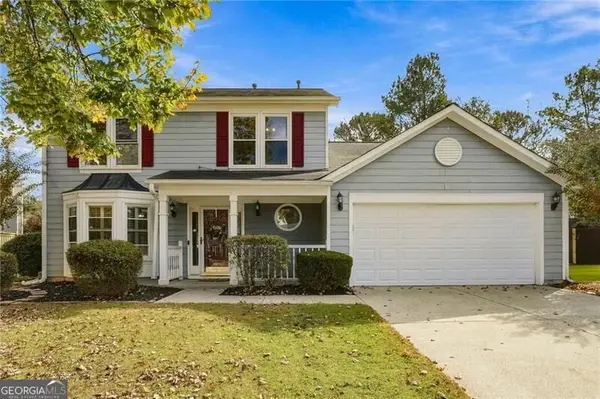 $420,000Active3 beds 3 baths2,208 sq. ft.
2979 Abbotts Oak Way, Duluth, GA 30097
MLS# 10886748Listed by: Century 21 Results - New
 $475,000Active4 beds 3 baths2,556 sq. ft.
3881 Tugaloo River Drive, Duluth, GA 30097
MLS# 10886540Listed by: Atlanta Communities - New
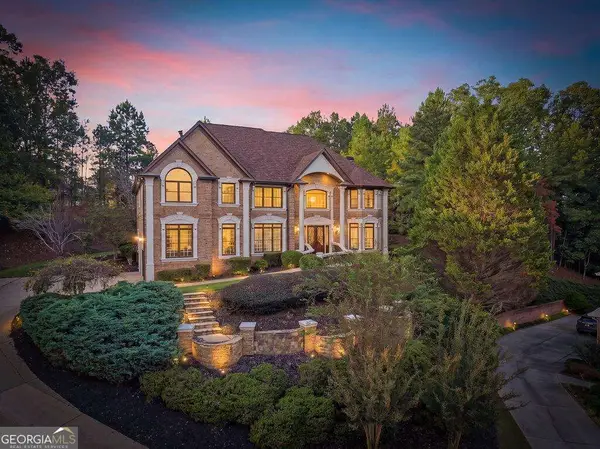 $1,649,000Active4 beds 7 baths7,202 sq. ft.
8585 Royal Troon Drive, Duluth, GA 30097
MLS# 10886421Listed by: Mark Spain Real Estate


Protect your home and budget from life's surprises with an Assurant Home Warranty, backed by a partner that supports you through every step of homeownership. Explore Plans.
© 2026 Better Homes and Gardens Real Estate LLC. An Anywhere Real Estate company. All rights reserved. Better Homes and Gardens® Real Estate is a registered trademark owned by Meredith Operations Corporation, licensed to Better Homes and Gardens Real Estate LLC and used with permission. Better Homes and Gardens Real Estate LLC fully supports the principles of the Fair Housing Act and the Equal Opportunity Act. Listing information is deemed reliable but is not guaranteed accurate.
Each office is independently owned and operated.
Any services or products provided by third parties are not provided by, affiliated with or related to Better Homes and Gardens Real Estate LLC, or its affiliated companies.