
3989 White Owl Court, Duluth, GA 30097
Local realty services provided by:Better Homes and Gardens Real Estate Metro Brokers
3989 White Owl Court,Duluth, GA 30097
$289,900
- 2 Beds
- 1 Baths
- 888 sq. ft.
- Single family
- Active
Listed by: vili nikolova
Office: exp realty, llc.
MLS#:7844354
Source:FIRSTMLS
Price summary
- Price:$289,900
- Price per sq. ft.:$326.46
- Monthly HOA dues:$53.33
About this home
Move-in ready and easy to maintain, this detached ranch in Duluth offers single-level living, an updated interior, a fully fenced backyard, and a convenient location. The 2-bedroom, 1-bath floor plan makes efficient use of the space, with an open living and dining area featuring vaulted ceilings, abundant natural light, and a fireplace that can accommodate wood-burning fires or gas logs. The updated kitchen features shaker-style cabinetry, subway tile backsplash, solid-surface countertops, and a breakfast bar overlooking the main living area. Fresh interior paint and tile flooring throughout make the home easy to maintain. Both bedrooms have direct access to the Jack-and-Jill bathroom. Newer water heater. Outside, the fully fenced backyard and patio provide space for pets, gardening, outdoor dining, or relaxing at home. The architectural-shingle roof was replaced in 2019, and the HOA maintains the front lawn. The community is convenient to Rogers Bridge Park, Cauley Creek Park, the Chattahoochee River, Downtown Duluth, and shopping, dining, coffee shops, and everyday conveniences along Peachtree Industrial Boulevard. Chattahoochee Elementary School is across the street, with convenient access to major commuter routes. Leasing is permitted on a limited basis, subject to the community's leasing cap and HOA approval. There is currently availability for leasing applications. Buyers should independently verify current availability, restrictions, and approval requirements with the association. This home offers a combination of single-level living, thoughtful updates, outdoor space, and a desirable Duluth location. *Some photos have been virtually staged.*...
Contact an agent
Home facts
- Year built:1994
- Subdivision & Development:Village at Albion Farm
- Listing ID #:7844354
- Updated:September 25, 2026 at 04:48 AM
Rooms and interior
- Bedrooms:2
- Total bathrooms:1
- Full bathrooms:1
- Flooring:Ceramic Tile
- Dining Description:Open Concept
- Bathrooms Description:Tub/Shower Combo
- Kitchen Description:Dishwasher, Microwave, Pantry, Refrigerator, Solid Surface Counters
- Bedroom Description:Master on Main, Roommate Floor Plan
- Living area:888 sq. ft.
Heating and cooling
- Cooling:Central Air
- Heating:Central
- Central air:Yes
Structure and exterior
- Roof:Composition
- Year built:1994
- Building area:888 sq. ft.
- Lot area:0.1 Acres
- Lot Features:Level, Private
- Architectural Style:Ranch
- Construction Materials:Vinyl Siding
- Exterior Features:Patio, Private Yard
- Levels:1 Story
Schools
- High school:Duluth
- Middle school:Coleman
- Elementary school:Chattahoochee - Gwinnett
Utilities
- Water:Public, Water Available
- Sewer:Public Sewer, Sewer Available
Finances and disclosures
- Price:$289,900
- Price per sq. ft.:$326.46
- Tax amount:$3,931 (2024)
Features and amenities
- Laundry features:Dryer, Laundry Room, Washer
- Amenities:Gas Water Heater, High Ceilings 9 ft Lower, High Ceilings 9 ft Main, High Ceilings 9 ft Upper
Parking
- Total parking spaces:2
- Parking description:Parking Pad
 Listings identified with the FMLS IDX logo come from FMLS and are held by brokerage firms other than the owner of this website. The listing brokerage is identified in any listing details. Information is deemed reliable but is not guaranteed. If you believe any FMLS listing contains material that infringes your copyrighted work please click here (https://www.fmls.com/dmca) to review our DMCA policy and learn how to submit a takedown request. ©2026 First Multiple Listing Service, Inc.
New listings near 3989 White Owl Court
- Coming Soon
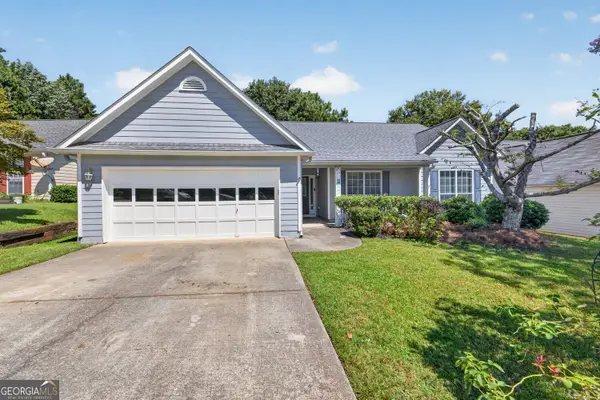 $395,000Coming Soon3 beds 2 baths1,791 sq. ft.
4957 Overlook View Court Nw, Duluth, GA 30096
MLS# 10852923Listed by: RE/MAX Center - Coming Soon
 $535,000Coming Soon3 beds 3 baths1,856 sq. ft.
4501 Encore Boulevard, Duluth, GA 30097
MLS# 7827463Listed by: REAL BROKER, LLC. - Coming Soon
 $719,000Coming Soon5 beds 4 baths3,129 sq. ft.
4645 Gran River Glen, Duluth, GA 30096
MLS# 7841805Listed by: VIRTUAL PROPERTIES REALTY.NET, LLC. - Coming Soon
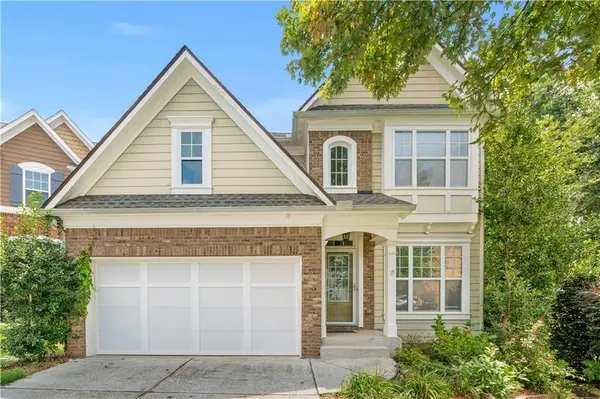 $509,000Coming Soon5 beds 5 baths3,599 sq. ft.
2113 Worrall Hill Drive, Duluth, GA 30096
MLS# 7840862Listed by: ATLANTA REALTY GLOBAL, LLC. - Coming Soon
 $375,000Coming Soon3 beds 3 baths1,892 sq. ft.
2551 Woodside Drive, Duluth, GA 30096
MLS# 7343449Listed by: KELLER WILLIAMS NORTH ATLANTA - New
 $525,000Active4 beds 3 baths3,768 sq. ft.
4785 Masters Court, Duluth, GA 30096
MLS# 7838620Listed by: REMAX CENTER - New
 $1,199,000Active4 beds 5 baths3,672 sq. ft.
3958 Muirfield Square, Duluth, GA 30096
MLS# 7841844Listed by: HOMESMART - New
 $615,000Active4 beds 3 baths2,784 sq. ft.
3811 Old Bridge Way, Duluth, GA 30096
MLS# 7843892Listed by: BOLST - New
 $319,900Active3 beds 3 baths1,396 sq. ft.
4701 Valley Ridge Drive, Duluth, GA 30096
MLS# 10852180Listed by: Virtual Properties Realty.com


Protect your home and budget from life's surprises with an Assurant Home Warranty, backed by a partner that supports you through every step of homeownership. Explore Plans.
© 2026 Better Homes and Gardens Real Estate LLC. An Anywhere Real Estate company. All rights reserved. Better Homes and Gardens® Real Estate is a registered trademark owned by Meredith Operations Corporation, licensed to Better Homes and Gardens Real Estate LLC and used with permission. Better Homes and Gardens Real Estate LLC fully supports the principles of the Fair Housing Act and the Equal Opportunity Act. Listing information is deemed reliable but is not guaranteed accurate.
Each office is independently owned and operated.
Any services or products provided by third parties are not provided by, affiliated with or related to Better Homes and Gardens Real Estate LLC, or its affiliated companies.