
4066 Halton Road, Duluth, GA 30097
Local realty services provided by:Better Homes and Gardens Real Estate Metro Brokers
4066 Halton Road,Duluth, GA 30097
$599,900
- 4 Beds
- 3 Baths
- 2,464 sq. ft.
- Single family
- Active
Listed by: murali sunkara
Office: virtual properties realty.com
MLS#:7812793
Source:FIRSTMLS
Price summary
- Price:$599,900
- Price per sq. ft.:$243.47
- Monthly HOA dues:$77.08
About this home
Priced to Sell! East Facing! Guest Bedroom With Full Bathroom in the Main Level! Flat Private wooded backyard! Experience modern elegance and effortless low-maintenance living in this practically new, beautifully constructed residence located in the heart of Duluth. Built in 2023, this stylish home offers approximately 2,440 square feet of meticulously designed living space featuring 4 bedrooms and 3 bathrooms. Open & Bright Living: Step inside to discover a sophisticated, open-concept layout defined by high ceilings, abundant natural light, and contemporary finishes throughout. Fireside Gathering Space: The inviting living area anchors the home, complete with a stunning masonry fireplace that creates a warm, cozy atmosphere for relaxation or entertaining. Chef-Ready Kitchen: Seamlessly flowing into the main living spaces, the kitchen features modern appliances, ample cabinetry, counter space, and an ideal setup for casual dining or hosting guests. Comfortable Suites: Generously proportioned bedrooms offer peaceful private retreats, highlighted by modern, high-end bathroom fixtures and thoughtful architectural details. Top-Tier Gwinnett County Schools: Located within an exceptional school district, including Chattahoochee Elementary, Coleman Middle, and Duluth High School. Unbeatable Location: Situated moments away from local parks, dining, shopping, and major commuter routes, offering the ultimate balance of suburban tranquility and urban accessibility. This neighborhood has a clubhouse, swimming pool, lakes and picturesque walking trails....
Contact an agent
Home facts
- Year built:2023
- Subdivision & Development:Encore
- Listing ID #:7812793
- Updated:September 24, 2026 at 01:33 PM
Rooms and interior
- Bedrooms:4
- Total bathrooms:3
- Full bathrooms:3
- Flooring:Carpet, Ceramic Tile, Hardwood
- Dining Description:Open Concept
- Bathrooms Description:Double Vanity, Separate Tub/Shower, Soaking Tub
- Kitchen Description:Breakfast Bar, Breakfast Room, Cabinets White, Dishwasher, Disposal, Eat-in Kitchen, Gas Range, Kitchen Island, Microwave, Pantry Walk-In, Stone Counters, View to Family Room
- Bedroom Description:Oversized Master
- Living area:2,464 sq. ft.
Heating and cooling
- Cooling:Central Air
- Heating:Zoned
- Central air:Yes
Structure and exterior
- Roof:Composition, Shingle
- Year built:2023
- Building area:2,464 sq. ft.
- Lot area:0.37 Acres
- Lot Features:Back Yard, Front Yard
- Architectural Style:Craftsman, Traditional
- Construction Materials:Brick Front, HardiPlank Type, Stone
- Exterior Features:Covered, Deck, Patio, Rain Gutters
- Levels:3+ Story
Schools
- High school:Duluth
- Middle school:Coleman
- Elementary school:Chattahoochee - Gwinnett
Utilities
- Water:Public, Water Available
- Sewer:Public Sewer, Sewer Available
Finances and disclosures
- Price:$599,900
- Price per sq. ft.:$243.47
- Tax amount:$5,839 (2025)
Features and amenities
- Laundry features:In Hall, Laundry Room, Upper Level
- Amenities:Entrance Foyer, Gas Water Heater, High Ceilings 10 ft Lower, High Ceilings 9 ft Main, High Speed Internet, His and Hers Closets, Smart Home, Walk-In Closet(s)
Parking
- Total parking spaces:9
- Parking description:Attached, Driveway, Electric Vehicle Charging Station(s), Garage, Garage Door Opener, Garage Faces Side, Kitchen Level
- Garage spaces:3
 Listings identified with the FMLS IDX logo come from FMLS and are held by brokerage firms other than the owner of this website. The listing brokerage is identified in any listing details. Information is deemed reliable but is not guaranteed. If you believe any FMLS listing contains material that infringes your copyrighted work please click here (https://www.fmls.com/dmca) to review our DMCA policy and learn how to submit a takedown request. ©2026 First Multiple Listing Service, Inc.
New listings near 4066 Halton Road
- Coming Soon
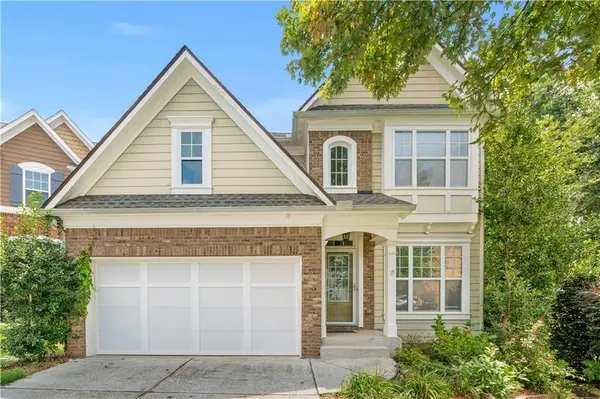
 $719,000Coming Soon5 beds 4 baths3,129 sq. ft.
4645 Gran River Glen, Duluth, GA 30096
MLS# 7841805Listed by: VIRTUAL PROPERTIES REALTY.NET, LLC. - Coming Soon
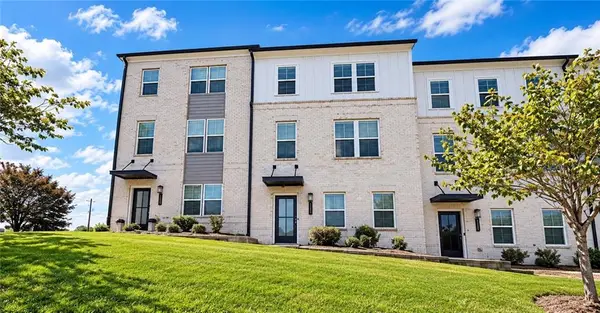
 $509,000Coming Soon5 beds 5 baths3,599 sq. ft.
2113 Worrall Hill Drive, Duluth, GA 30096
MLS# 7840862Listed by: ATLANTA REALTY GLOBAL, LLC. - Coming Soon
 $489,900Coming Soon3 beds 4 baths2,161 sq. ft.
3410 Hardy Street, Duluth, GA 30096
MLS# 7839662Listed by: REAL BROKER, LLC. - Coming Soon
 $375,000Coming Soon3 beds 3 baths1,892 sq. ft.
2551 Woodside Drive, Duluth, GA 30096
MLS# 7343449Listed by: KELLER WILLIAMS NORTH ATLANTA - New
 $319,900Active3 beds 3 baths1,396 sq. ft.
4701 Valley Ridge Drive, Duluth, GA 30096
MLS# 10852180Listed by: Virtual Properties Realty.com - New
 $530,000Active5 beds 4 baths3,247 sq. ft.
2555 Kingsbrooke Lane, Duluth, GA 30097
MLS# 7841549Listed by: COLDWELL BANKER REALTY - New
 $749,900Active4 beds 4 baths3,085 sq. ft.
2501 Cannon Farm Lane, Duluth, GA 30097
MLS# 7842595Listed by: KELLER WILLIAMS REALTY ATLANTA PARTNERS - New
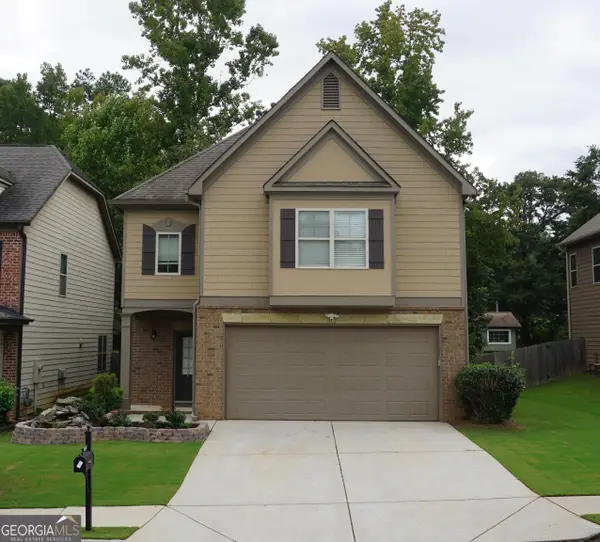 $535,000Active4 beds 3 baths2,722 sq. ft.
2618 Lake Manor Circle, Duluth, GA 30096
MLS# 10851924Listed by: Virtual Properties Realty.com - New
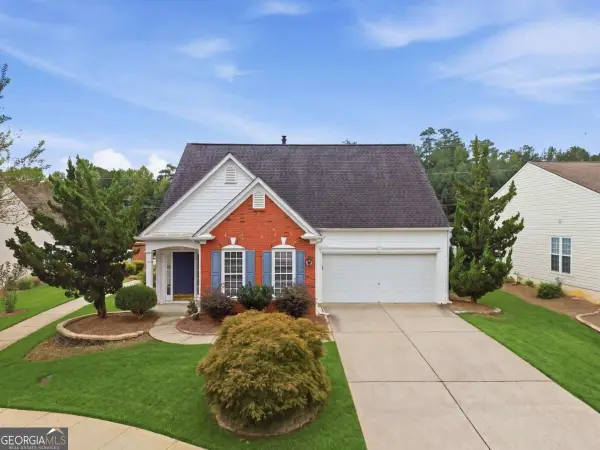 $425,000Active3 beds 3 baths
4245 Prince Charles Drive, Duluth, GA 30097
MLS# 10851912Listed by: Atlanta Communities - New
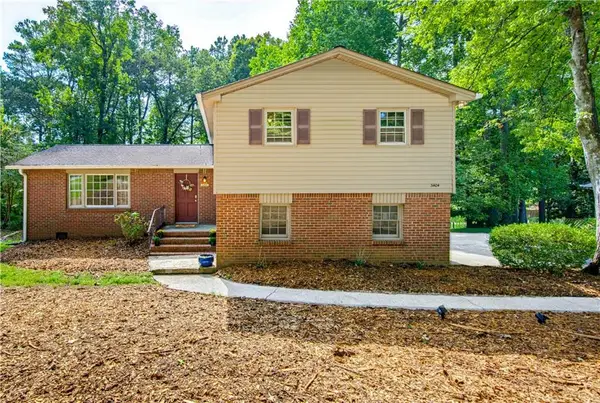 $325,000Active3 beds 2 baths1,615 sq. ft.
3404 Hill Drive, Duluth, GA 30096
MLS# 7842179Listed by: KELLER WILLIAMS REALTY ATLANTA PARTNERS


Protect your home and budget from life's surprises with an Assurant Home Warranty, backed by a partner that supports you through every step of homeownership. Explore Plans.
© 2026 Better Homes and Gardens Real Estate LLC. An Anywhere Real Estate company. All rights reserved. Better Homes and Gardens® Real Estate is a registered trademark owned by Meredith Operations Corporation, licensed to Better Homes and Gardens Real Estate LLC and used with permission. Better Homes and Gardens Real Estate LLC fully supports the principles of the Fair Housing Act and the Equal Opportunity Act. Listing information is deemed reliable but is not guaranteed accurate.
Each office is independently owned and operated.
Any services or products provided by third parties are not provided by, affiliated with or related to Better Homes and Gardens Real Estate LLC, or its affiliated companies.