
4109 Abbotts Bridge Road, Duluth, GA 30097
Local realty services provided by:Better Homes and Gardens Real Estate Jackson Realty
4109 Abbotts Bridge Road,Duluth, GA 30097
$1,399,900
- 5 Beds
- 7 Baths
- 5,453 sq. ft.
- Single family
- Active
Upcoming open houses
- Sat, Sep 2611:00 am - 01:00 pm
Listed by: allyson keating
Office: ansley re | christie's int'l re
MLS#:10806528
Source:METROMLS
Price summary
- Price:$1,399,900
- Price per sq. ft.:$256.72
About this home
A striking blend of modern architecture and sophisticated design, this exceptional new construction home offers an elevated living experience just minutes from the heart of Downtown Duluth. Thoughtfully crafted with both beauty and functionality in mind, every space has been curated to deliver comfort, style, and effortless entertaining. Step inside the double doors to dramatic ceilings and expansive walls of glass to find an immediate sense of openness. Natural light pours throughout the home, highlighting its clean lines and refined finishes. At the center of the main level, the chef-inspired kitchen serves as both a culinary workspace and gathering destination, featuring custom cabinetry, gorgeous quartz counters and backsplash, premium appliances, an impressive one-of-a-kind 12-foot island, and a generously sized walk-in, working pantry. The soaring great room makes a memorable statement with its two-story design, contemporary fireplace, and floor-to-ceiling windows that seamlessly connect the indoors with outdoor living rooms and surrounding landscape. Whether hosting guests or enjoying a quiet evening at home, the space is designed to impress! The main-level owner's retreat offers a peaceful sanctuary, complete with designer finishes and a spa-caliber bath featuring a floating dual vanity, luxe matte gold finishes, and dual rain showers with individual temperature controls. A spacious custom closet with a coffee bar and an integrated laundry area provides ultimate comfort and convenience. The upper level continues the home's thoughtful design with a versatile loft-style family room, ideal for movie nights, game days, or a secondary living space. Three additional bedrooms offer generous accommodations, complemented by a dedicated second laundry room. Designed for flexibility and future possibilities, the finished terrace level expands the home's living and entertaining options with a stylish wet bar and multiple spaces that can easily serve as a home theater, wellness studio, private office, guest quarters, or an in-law suite with optional kitchen. Outside, the expansive backyard offers an incredible opportunity to create the outdoor retreat of your dreams, with ample room for a resort-style pool, outdoor entertaining pavilion, or beautifully landscaped garden oasis. Ideally positioned near award-winning dining, boutique shopping, parks, and entertainment, this remarkable residence delivers the perfect combination of modern luxury, thoughtful design, and an unbeatable location....
Contact an agent
Home facts
- Year built:2025
- Subdivision & Development:None
- Listing ID #:10806528
- Updated:September 25, 2026 at 04:28 AM
Rooms and interior
- Bedrooms:5
- Total bathrooms:7
- Full bathrooms:4
- Half bathrooms:3
- Flooring:Hardwood
- Kitchen Description:Dishwasher, Double Oven, Kitchen Island, Microwave, Refrigerator, Walk-in Pantry
- Bedroom Description:Master On Main Level, Walk-In Closet(s)
- Basement Description:Bath Finished, Daylight, Exterior Entry, Finished, Full
- Living area:5,453 sq. ft.
Heating and cooling
- Cooling:Ceiling Fan(s), Central Air
- Heating:Central, Forced Air
- Central air:Yes
Structure and exterior
- Roof:Composition
- Year built:2025
- Building area:5,453 sq. ft.
- Lot area:0.32 Acres
- Lot Features:Level
- Architectural Style:Traditional
- Exterior Features:Deck
- Foundation Description:Slab
- Levels:3+ Story
Schools
- High school:Duluth
- Middle school:Coleman
- Elementary school:Chattahoochee
Utilities
- Water:Public, Water Available
- Sewer:Public Sewer, Sewer Available
Finances and disclosures
- Price:$1,399,900
- Price per sq. ft.:$256.72
- Tax amount:$1,005 (2025)
Features and amenities
- Appliances:Dishwasher, Double Oven, Microwave, Refrigerator
- Laundry features:Upper Level
- Amenities:Carbon Monoxide Detector(s), Smoke Detector(s), Two Story Foyer
Parking
- Total parking spaces:2
- Parking description:Garage, Garage Door Opener, Kitchen Level, Parking Pad
- Garage:Yes
 2026 Georgia MLS. All rights reserved. Information Deem Reliable But Not Guaranteed September 25, 2026
New listings near 4109 Abbotts Bridge Road
- Coming Soon
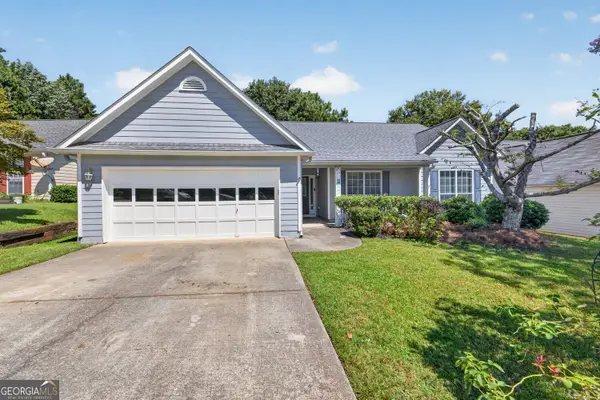 $395,000Coming Soon3 beds 2 baths1,791 sq. ft.
4957 Overlook View Court Nw, Duluth, GA 30096
MLS# 10852923Listed by: RE/MAX Center - Coming Soon
 $535,000Coming Soon3 beds 3 baths1,856 sq. ft.
4501 Encore Boulevard, Duluth, GA 30097
MLS# 7827463Listed by: REAL BROKER, LLC. - Coming Soon
 $719,000Coming Soon5 beds 4 baths3,129 sq. ft.
4645 Gran River Glen, Duluth, GA 30096
MLS# 7841805Listed by: VIRTUAL PROPERTIES REALTY.NET, LLC. - Coming Soon
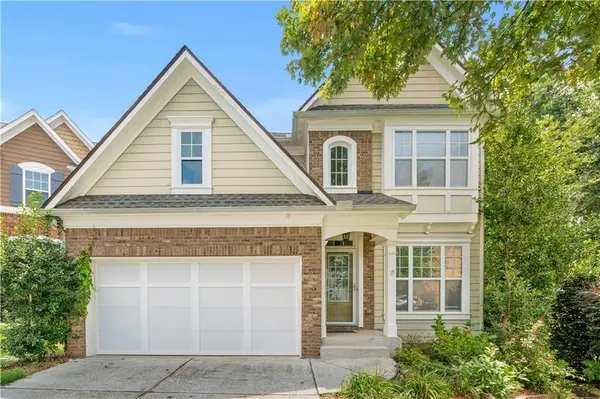 $509,000Coming Soon5 beds 5 baths3,599 sq. ft.
2113 Worrall Hill Drive, Duluth, GA 30096
MLS# 7840862Listed by: ATLANTA REALTY GLOBAL, LLC. - Coming Soon
 $375,000Coming Soon3 beds 3 baths1,892 sq. ft.
2551 Woodside Drive, Duluth, GA 30096
MLS# 7343449Listed by: KELLER WILLIAMS NORTH ATLANTA - New
 $525,000Active4 beds 3 baths3,768 sq. ft.
4785 Masters Court, Duluth, GA 30096
MLS# 7838620Listed by: REMAX CENTER - New
 $1,199,000Active4 beds 5 baths3,672 sq. ft.
3958 Muirfield Square, Duluth, GA 30096
MLS# 7841844Listed by: HOMESMART - New
 $615,000Active4 beds 3 baths2,784 sq. ft.
3811 Old Bridge Way, Duluth, GA 30096
MLS# 7843892Listed by: BOLST - New
 $319,900Active3 beds 3 baths1,396 sq. ft.
4701 Valley Ridge Drive, Duluth, GA 30096
MLS# 10852180Listed by: Virtual Properties Realty.com - New
 $530,000Active5 beds 4 baths1,080 sq. ft.
2555 Kingsbrooke Lane, Duluth, GA 30097
MLS# 10852075Listed by: Coldwell Banker Realty


Protect your home and budget from life's surprises with an Assurant Home Warranty, backed by a partner that supports you through every step of homeownership. Explore Plans.
© 2026 Better Homes and Gardens Real Estate LLC. An Anywhere Real Estate company. All rights reserved. Better Homes and Gardens® Real Estate is a registered trademark owned by Meredith Operations Corporation, licensed to Better Homes and Gardens Real Estate LLC and used with permission. Better Homes and Gardens Real Estate LLC fully supports the principles of the Fair Housing Act and the Equal Opportunity Act. Listing information is deemed reliable but is not guaranteed accurate.
Each office is independently owned and operated.
Any services or products provided by third parties are not provided by, affiliated with or related to Better Homes and Gardens Real Estate LLC, or its affiliated companies.