
4135 Wildridge Drive, Duluth, GA 30096
Local realty services provided by:Better Homes and Gardens Real Estate Jackson Realty
4135 Wildridge Drive,Duluth, GA 30096
$429,900
- 4 Beds
- 3 Baths
- - sq. ft.
- Single family
- Active
Listed by: bruce ailion
Office: re/max town & country
MLS#:10822421
Source:METROMLS
Price summary
- Price:$429,900
About this home
Welcome to this spacious and inviting 4-bedroom, 3-full-bath split-foyer home, thoughtfully designed for comfortable everyday living and entertaining. With 1894 square feet of finished living space, this home offers an ideal layout for families of all sizes. The main level features three generously sized bedrooms, while the finished lower level includes a private fourth bedroom, a full bathroom, and a large den/flex room that can easily serve as a fifth bedroom, home office, recreation room, or guest suite. The beautifully updated kitchen is the centerpiece of the home, boasting an oversized island with seating for five, a gas cooktop, stainless steel appliances, abundant cabinetry, and an open-concept design that flows seamlessly into the dining and living areas. Gather around the cozy fireplace in the family room, creating the perfect setting for relaxing evenings or entertaining guests. Enjoy the warmth of hardwood floors throughout the main living areas, with plush carpet in the main-level bedrooms for added comfort. The primary bedroom, hallway, and lower-level bedroom have been freshly painted, giving the home a fresh, move-in-ready feel. Step outside to a spacious rear deck, ideal for grilling, outdoor dining, or simply unwinding while overlooking the private fenced backyard-perfect for children, pets, and outdoor gatherings. Additional features include a 2-car garage, ample storage space, and a desirable corner lot location offering excellent curb appeal. Conveniently located just minutes from shopping, dining, Gwinnett Place mall, parks, schools, and major highways, this home combines comfort, convenience, and exceptional value. Don't miss this incredible opportunity to own a move-in-ready home in a fantastic location. Owner will pay some closing cost. Schedule your private tour today!...
Contact an agent
Home facts
- Year built:1992
- Subdivision & Development:Berkeley Trails
- Listing ID #:10822421
- Updated:September 24, 2026 at 11:07 AM
Rooms and interior
- Bedrooms:4
- Total bathrooms:3
- Full bathrooms:3
- Flooring:Hardwood, Laminate
- Bathrooms Description:Double Vanity
- Kitchen Description:Breakfast Area, Breakfast Bar, Dishwasher, Disposal, Kitchen Island, Pantry, Refrigerator, Solid Surface Counters
- Bedroom Description:Master On Main Level
- Basement Description:Bath Finished, Daylight, Finished
Heating and cooling
- Cooling:Ceiling Fan(s), Central Air
- Heating:Central, Natural Gas
- Central air:Yes
Structure and exterior
- Roof:Composition
- Year built:1992
- Lot area:0.19 Acres
- Lot Features:Corner Lot, Private
- Architectural Style:Traditional
- Construction Materials:Concrete, Synthetic Stucco
- Foundation Description:Slab
- Levels:2 Story
Schools
- High school:Duluth
- Middle school:Duluth
- Elementary school:Berkeley Lake
Utilities
- Water:Public
- Sewer:Public Sewer, Sewer Available
Finances and disclosures
- Price:$429,900
- Tax amount:$1,150 (2025)
Features and amenities
- Appliances:Dishwasher, Disposal, Refrigerator
- Laundry features:In Basement
- Amenities:Carbon Monoxide Detector(s), Security System, Smoke Detector(s)
Parking
- Total parking spaces:2
- Parking description:Garage
- Garage:Yes
 2026 Georgia MLS. All rights reserved. Information Deem Reliable But Not Guaranteed September 24, 2026
New listings near 4135 Wildridge Drive
- Coming Soon
 $719,000Coming Soon5 beds 4 baths3,129 sq. ft.
4645 Gran River Glen, Duluth, GA 30096
MLS# 7841805Listed by: VIRTUAL PROPERTIES REALTY.NET, LLC. - Coming Soon
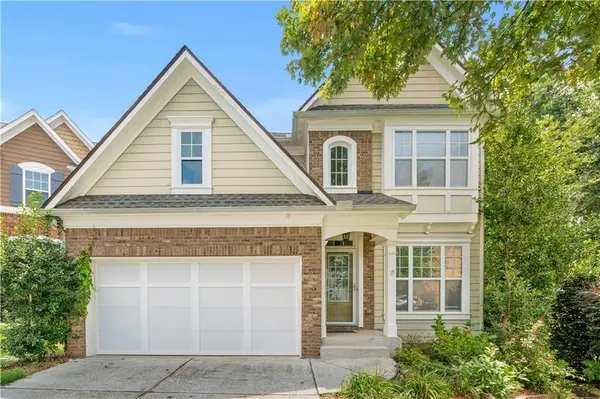 $509,000Coming Soon5 beds 5 baths3,599 sq. ft.
2113 Worrall Hill Drive, Duluth, GA 30096
MLS# 7840862Listed by: ATLANTA REALTY GLOBAL, LLC. - Coming Soon
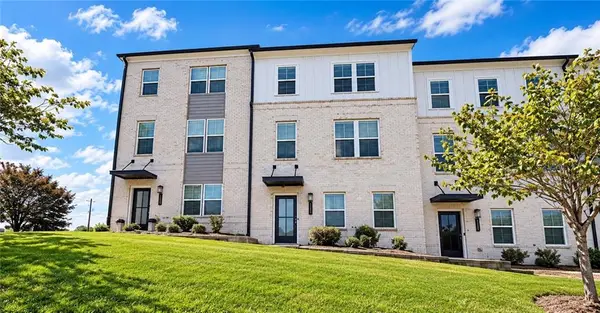 $489,900Coming Soon3 beds 4 baths2,161 sq. ft.
3410 Hardy Street, Duluth, GA 30096
MLS# 7839662Listed by: REAL BROKER, LLC. - Coming Soon
 $375,000Coming Soon3 beds 3 baths1,892 sq. ft.
2551 Woodside Drive, Duluth, GA 30096
MLS# 7343449Listed by: KELLER WILLIAMS NORTH ATLANTA - New
 $319,900Active3 beds 3 baths1,876 sq. ft.
4701 Valley Ridge Drive, Duluth, GA 30096
MLS# 7843759Listed by: VIRTUAL PROPERTIES REALTY.COM - New
 $530,000Active5 beds 4 baths3,247 sq. ft.
2555 Kingsbrooke Lane, Duluth, GA 30097
MLS# 7841549Listed by: COLDWELL BANKER REALTY - New
 $749,900Active4 beds 4 baths3,085 sq. ft.
2501 Cannon Farm Lane, Duluth, GA 30097
MLS# 7842595Listed by: KELLER WILLIAMS REALTY ATLANTA PARTNERS - New
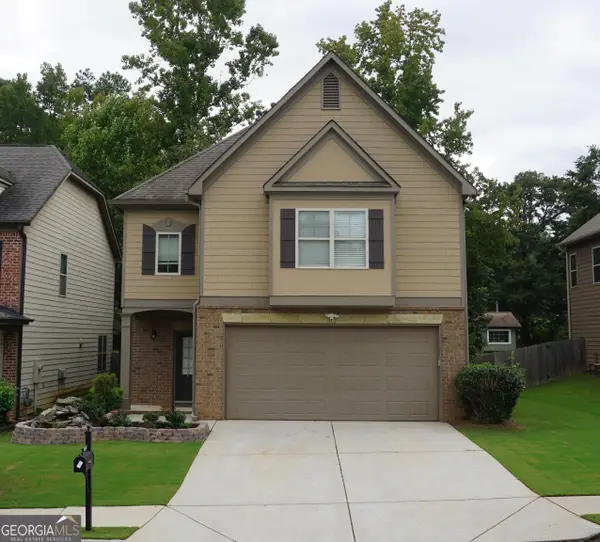 $535,000Active4 beds 3 baths2,722 sq. ft.
2618 Lake Manor Circle, Duluth, GA 30096
MLS# 10851924Listed by: Virtual Properties Realty.com - New
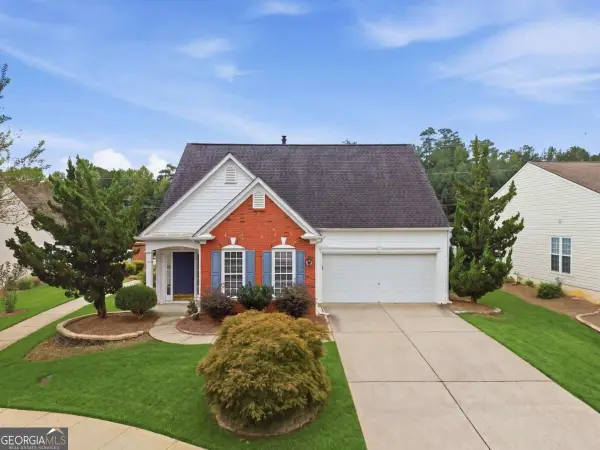 $425,000Active3 beds 3 baths
4245 Prince Charles Drive, Duluth, GA 30097
MLS# 10851912Listed by: Atlanta Communities - New
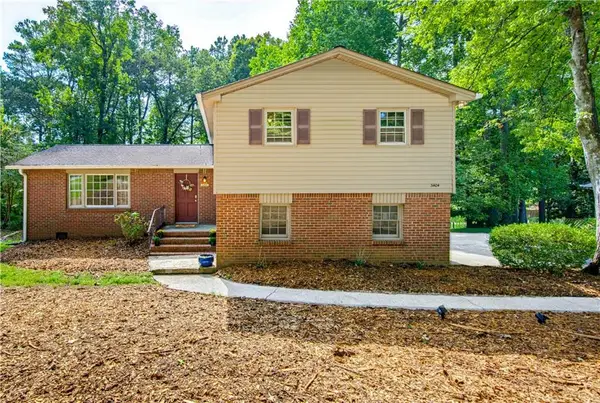 $325,000Active3 beds 2 baths1,615 sq. ft.
3404 Hill Drive, Duluth, GA 30096
MLS# 7842179Listed by: KELLER WILLIAMS REALTY ATLANTA PARTNERS


Protect your home and budget from life's surprises with an Assurant Home Warranty, backed by a partner that supports you through every step of homeownership. Explore Plans.
© 2026 Better Homes and Gardens Real Estate LLC. An Anywhere Real Estate company. All rights reserved. Better Homes and Gardens® Real Estate is a registered trademark owned by Meredith Operations Corporation, licensed to Better Homes and Gardens Real Estate LLC and used with permission. Better Homes and Gardens Real Estate LLC fully supports the principles of the Fair Housing Act and the Equal Opportunity Act. Listing information is deemed reliable but is not guaranteed accurate.
Each office is independently owned and operated.
Any services or products provided by third parties are not provided by, affiliated with or related to Better Homes and Gardens Real Estate LLC, or its affiliated companies.