
4210 Stillwater Drive #4210, Duluth, GA 30096
Local realty services provided by:Better Homes and Gardens Real Estate Jackson Realty
4210 Stillwater Drive #4210,Duluth, GA 30096
$225,000
- 2 Beds
- 2 Baths
- 1,428 sq. ft.
- Condominium
- Active
Listed by: henriette wilhelm
Office: chapman hall realtors professionals
MLS#:10831325
Source:METROMLS
Price summary
- Price:$225,000
- Price per sq. ft.:$157.56
- Monthly HOA dues:$360
About this home
NEW PRICE: $225,000 | Duluth, GA Looking for spacious, low-maintenance living in a convenient Duluth location? This updated 2-bedroom, 2-bath condo offers 1,428 square feet, new flooring, granite countertops, stainless steel appliances, an updated walk-in shower, and a bright bonus room that's perfect for a home office or sunroom. My favorite feature is the large covered outdoor space surrounded by mature trees-an inviting place for morning coffee, relaxing, or entertaining. The community also offers a pool and tennis courts, while the HOA includes water, trash, grounds maintenance, pest control, and exterior insurance. 4210 Stillwater Dr, Duluth Now offered at $225,000 Message me to schedule your private showing.
Contact an agent
Home facts
- Year built:1985
- Subdivision & Development:Stillwater Plantation
- Listing ID #:10831325
- Updated:October 11, 2026 at 10:55 AM
Rooms and interior
- Bedrooms:2
- Total bathrooms:2
- Full bathrooms:2
- Flooring:Laminate
- Dining Description:Living Room/Dining Room Combo
- Kitchen Description:Dishwasher, Microwave
- Bedroom Description:Master On Main Level, Roommate Plan
- Living area:1,428 sq. ft.
Heating and cooling
- Cooling:Ceiling Fan(s), Central Air
- Heating:Central
- Central air:Yes
Structure and exterior
- Roof:Composition
- Year built:1985
- Building area:1,428 sq. ft.
- Lot area:0.01 Acres
- Lot Features:Private
- Exterior Features:Garden
- Foundation Description:Slab
- Levels:2 Story
Schools
- High school:Berkmar
- Middle school:Sweetwater
- Elementary school:Minor
Utilities
- Water:Public, Water Available
- Sewer:Public Sewer
Finances and disclosures
- Price:$225,000
- Price per sq. ft.:$157.56
- Tax amount:$507 (2025)
Features and amenities
- Appliances:Dishwasher, Microwave
- Laundry features:In Hall
- Amenities:Smoke Detector(s)
- Pool features:In Ground
Parking
- Total parking spaces:1
- Parking description:Assigned
 2026 Georgia MLS. All rights reserved. Information Deem Reliable But Not Guaranteed October 11, 2026
New listings near 4210 Stillwater Drive #4210
- Coming Soon
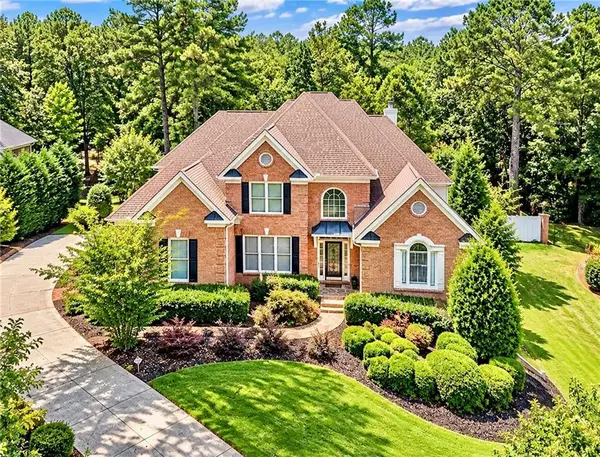 $1,229,000Coming Soon5 beds 5 baths5,040 sq. ft.
7745 Little Aston Way, Duluth, GA 30097
MLS# 7850953Listed by: ATLANTA FINE HOMES SOTHEBY'S INTERNATIONAL - Coming Soon
 $375,000Coming Soon3 beds 3 baths1,892 sq. ft.
2551 Woodside Drive, Duluth, GA 30096
MLS# 7343449Listed by: KELLER WILLIAMS NORTH ATLANTA - New
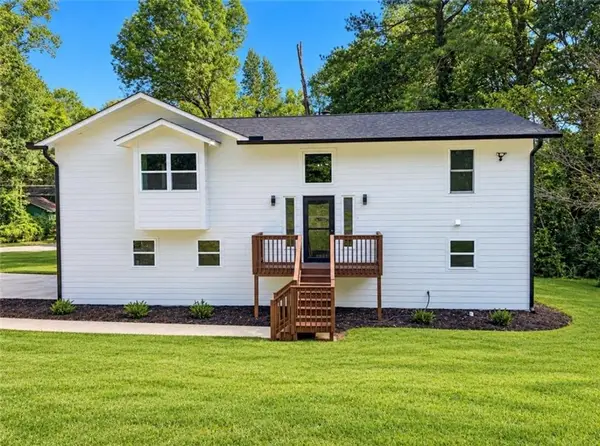 $480,000Active5 beds 3 baths1,912 sq. ft.
4288 Centennial Trail, Duluth, GA 30096
MLS# 7851806Listed by: LA ROSA REALTY GEORGIA - New
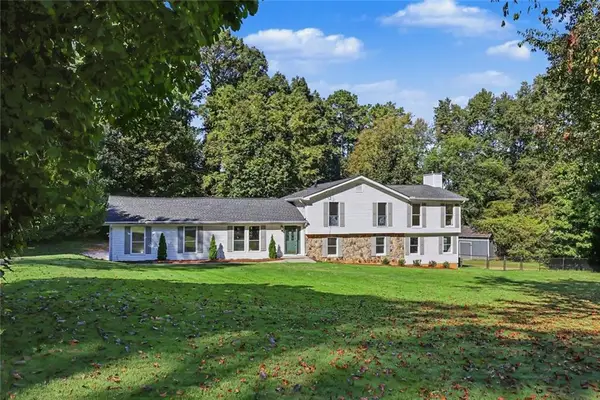 $750,000Active4 beds 3 baths3,579 sq. ft.
3852 Chattawood Drive Nw, Duluth, GA 30096
MLS# 7851779Listed by: VIRTUAL PROPERTIES REALTY.COM - New
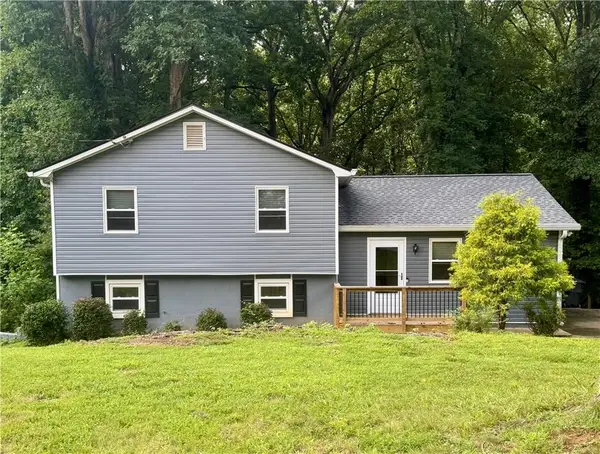 $349,900Active3 beds 2 baths1,744 sq. ft.
3448 Forest Knoll Drive, Duluth, GA 30097
MLS# 7851035Listed by: MAXIMUM ONE PREMIER REALTORS - Open Sun, 2 to 4pmNew
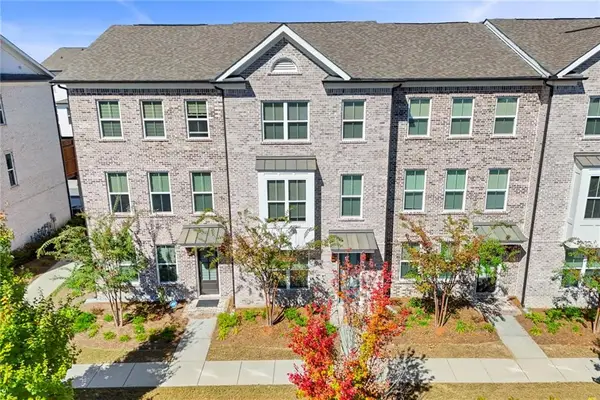 $449,000Active3 beds 4 baths2,104 sq. ft.
3987 Knox Park Ovlk, Duluth, GA 30097
MLS# 7851464Listed by: KELLER WILLIAMS REALTY ATL PARTNERS - New
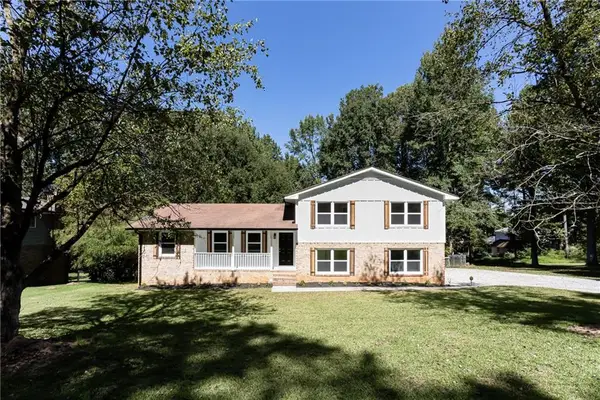 $420,000Active3 beds 3 baths2,466 sq. ft.
2882 Creek Drive, Duluth, GA 30096
MLS# 7851185Listed by: ANCHOR REAL ESTATE ADVISORS, LLC - New
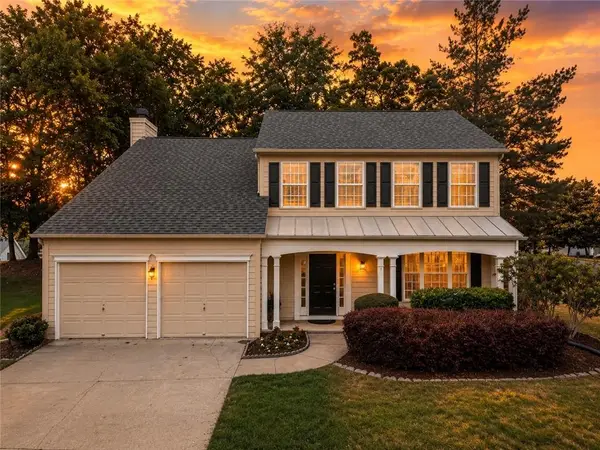 $450,000Active4 beds 3 baths2,027 sq. ft.
2052 Tallapoosa Drive, Duluth, GA 30097
MLS# 7850585Listed by: CHATTAHOOCHEE NORTH, LLC - New
 $479,900Active3 beds 4 baths2,019 sq. ft.
3715 Davis Circle, Duluth, GA 30096
MLS# 7850992Listed by: VIRTUAL PROPERTIES REALTY.COM - New
 $749,000Active6 beds 5 baths4,558 sq. ft.
3196 Nours Landing Circle, Duluth, GA 30097
MLS# 7849893Listed by: HOME SERVICES OF GEORGIA, INC.


Protect your home and budget from life's surprises with an Assurant Home Warranty, backed by a partner that supports you through every step of homeownership. Explore Plans.
© 2026 Better Homes and Gardens Real Estate LLC. An Anywhere Real Estate company. All rights reserved. Better Homes and Gardens® Real Estate is a registered trademark owned by Meredith Operations Corporation, licensed to Better Homes and Gardens Real Estate LLC and used with permission. Better Homes and Gardens Real Estate LLC fully supports the principles of the Fair Housing Act and the Equal Opportunity Act. Listing information is deemed reliable but is not guaranteed accurate.
Each office is independently owned and operated.
Any services or products provided by third parties are not provided by, affiliated with or related to Better Homes and Gardens Real Estate LLC, or its affiliated companies.