
4244 Calder Street, Duluth, GA 30097
Local realty services provided by:Better Homes and Gardens Real Estate Metro Brokers
4244 Calder Street,Duluth, GA 30097
$840,000
- 5 Beds
- 5 Baths
- 3,708 sq. ft.
- Single family
- Active
Listed by: lakshmi thirunavu
Office: keller williams north atlanta
MLS#:7811723
Source:FIRSTMLS
Price summary
- Price:$840,000
- Price per sq. ft.:$226.54
- Monthly HOA dues:$80
About this home
The owners custom-designed this EAST-facing house in 2023 and picked every finish before the foundation was poured. With over $50,000 in upgrades, this house features farmhouse-style design aesthetics.
Hardwood covers the whole main level and the staircase. The kitchen features a quartz island with 42-inch cabinets with satin bronze pulls, a tile backsplash, and a full Whirlpool stainless gourmet kitchen package with a 36-inch gas cooktop, a stacked wall oven and microwave, and a vented hood. A butler's pantry sits off to the side with its own quartz counter, so your main counters stay clear when you host.
The family room fireplace is tiled from floor to 10ft in soft grey with a wood mantel across the front. The owners added motorized blinds to the living room's 20ft high-ceiling windows. Out back, there is a covered porch and an extended patio.
Two of the five bedrooms are on the main floor with a 1.5 bath beside them. Upstairs you get three more, the laundry room, and a loft area. The primary bath has upgraded tile, a quartz vanity, and a framed matte black shower.
Samsung Bespoke refrigerator, Samsung washer + dryer, and the Ring security cameras + doorbell and overhead storage rated to 750lb in garage stay with the house.
Encore community has an open pool, two tennis courts, a dog park, a play area near pool, and walking trails connecting to Rogers Bridge Park and subsequently to Cauley Creek Park. Downtown Duluth is under three miles. Chattahoochee Elementary is less than a mile, and restaurants of every kind are within a few miles.
Schedule your tour today. Note: All photos feature the owner's furniture!...
Contact an agent
Home facts
- Year built:2023
- Subdivision & Development:ENCORE
- Listing ID #:7811723
- Updated:September 24, 2026 at 01:33 PM
Rooms and interior
- Bedrooms:5
- Total bathrooms:5
- Full bathrooms:4
- Half bathrooms:1
- Flooring:Carpet, Hardwood
- Dining Description:Great Room, Open Concept
- Bathrooms Description:Double Vanity, Separate Tub/Shower
- Kitchen Description:Breakfast Bar, Breakfast Room, Cabinets Stain, Country Kitchen, Dishwasher, Double Oven, Eat-in Kitchen, Gas Cooktop, Keeping Room, Microwave, Refrigerator
- Bedroom Description:Oversized Master
- Living area:3,708 sq. ft.
Heating and cooling
- Cooling:Central Air
- Heating:Central
- Central air:Yes
Structure and exterior
- Year built:2023
- Building area:3,708 sq. ft.
- Lot area:0.13 Acres
- Lot Features:Back Yard
- Architectural Style:A-Frame
- Construction Materials:Cement Siding
- Exterior Features:Courtyard, Covered, Deck, Garden
- Levels:2 Story
Schools
- High school:Duluth
- Middle school:Coleman
- Elementary school:Chattahoochee - Gwinnett
Utilities
- Water:Public, Water Available
- Sewer:Public Sewer, Sewer Available
Finances and disclosures
- Price:$840,000
- Price per sq. ft.:$226.54
- Tax amount:$9,402 (2025)
Features and amenities
- Laundry features:Dryer, Laundry Room, Upper Level, Washer
- Amenities:Bookcases
Parking
- Parking description:Garage
- Garage spaces:2
 Listings identified with the FMLS IDX logo come from FMLS and are held by brokerage firms other than the owner of this website. The listing brokerage is identified in any listing details. Information is deemed reliable but is not guaranteed. If you believe any FMLS listing contains material that infringes your copyrighted work please click here (https://www.fmls.com/dmca) to review our DMCA policy and learn how to submit a takedown request. ©2026 First Multiple Listing Service, Inc.
New listings near 4244 Calder Street
- Coming Soon
 $719,000Coming Soon5 beds 4 baths3,129 sq. ft.
4645 Gran River Glen, Duluth, GA 30096
MLS# 7841805Listed by: VIRTUAL PROPERTIES REALTY.NET, LLC. - Coming Soon
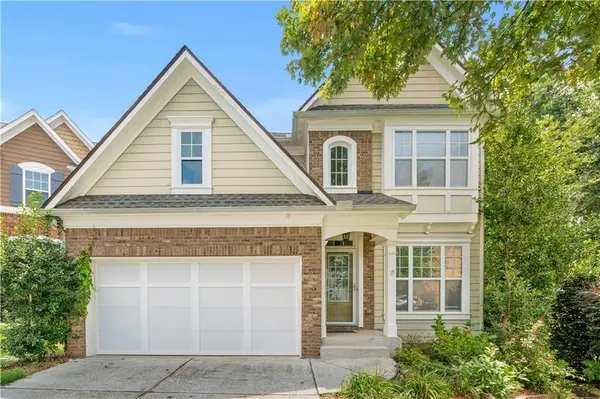 $509,000Coming Soon5 beds 5 baths3,599 sq. ft.
2113 Worrall Hill Drive, Duluth, GA 30096
MLS# 7840862Listed by: ATLANTA REALTY GLOBAL, LLC. - Coming Soon
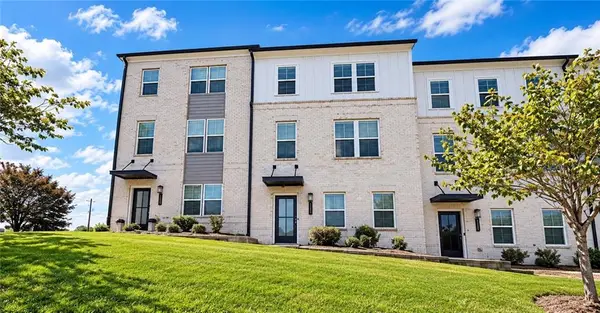 $489,900Coming Soon3 beds 4 baths2,161 sq. ft.
3410 Hardy Street, Duluth, GA 30096
MLS# 7839662Listed by: REAL BROKER, LLC. - Coming Soon
 $375,000Coming Soon3 beds 3 baths1,892 sq. ft.
2551 Woodside Drive, Duluth, GA 30096
MLS# 7343449Listed by: KELLER WILLIAMS NORTH ATLANTA - New
 $319,900Active3 beds 3 baths1,876 sq. ft.
4701 Valley Ridge Drive, Duluth, GA 30096
MLS# 7843759Listed by: VIRTUAL PROPERTIES REALTY.COM - New
 $530,000Active5 beds 4 baths3,247 sq. ft.
2555 Kingsbrooke Lane, Duluth, GA 30097
MLS# 7841549Listed by: COLDWELL BANKER REALTY - New
 $749,900Active4 beds 4 baths3,085 sq. ft.
2501 Cannon Farm Lane, Duluth, GA 30097
MLS# 7842595Listed by: KELLER WILLIAMS REALTY ATLANTA PARTNERS - New
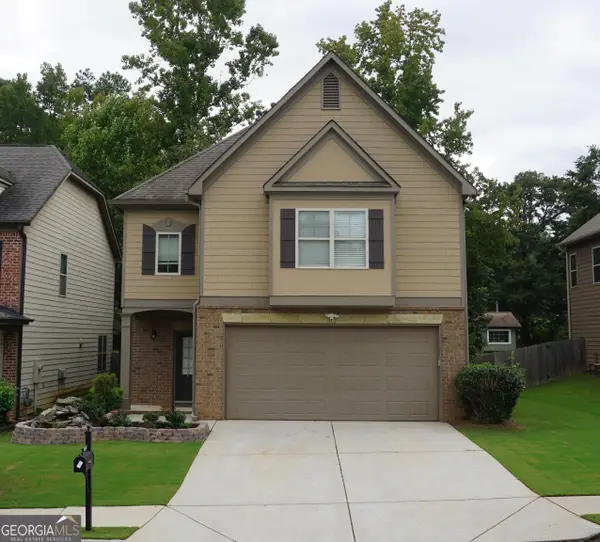 $535,000Active4 beds 3 baths2,722 sq. ft.
2618 Lake Manor Circle, Duluth, GA 30096
MLS# 10851924Listed by: Virtual Properties Realty.com - New
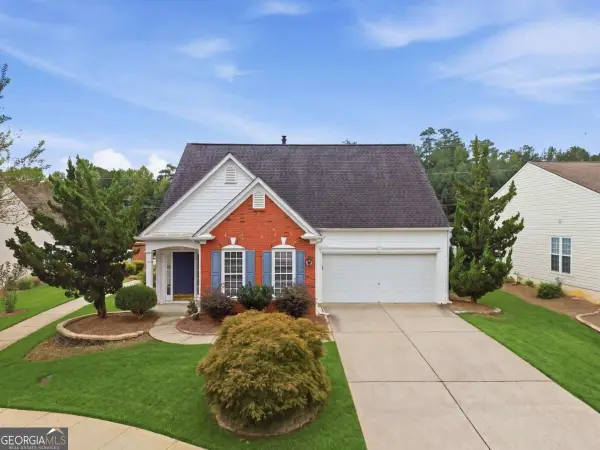 $425,000Active3 beds 3 baths
4245 Prince Charles Drive, Duluth, GA 30097
MLS# 10851912Listed by: Atlanta Communities - New
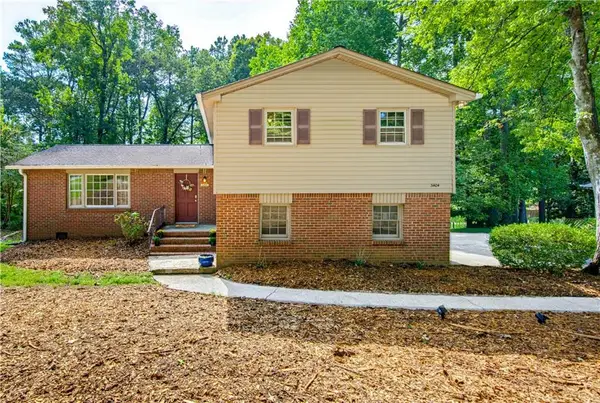 $325,000Active3 beds 2 baths1,615 sq. ft.
3404 Hill Drive, Duluth, GA 30096
MLS# 7842179Listed by: KELLER WILLIAMS REALTY ATLANTA PARTNERS


Protect your home and budget from life's surprises with an Assurant Home Warranty, backed by a partner that supports you through every step of homeownership. Explore Plans.
© 2026 Better Homes and Gardens Real Estate LLC. An Anywhere Real Estate company. All rights reserved. Better Homes and Gardens® Real Estate is a registered trademark owned by Meredith Operations Corporation, licensed to Better Homes and Gardens Real Estate LLC and used with permission. Better Homes and Gardens Real Estate LLC fully supports the principles of the Fair Housing Act and the Equal Opportunity Act. Listing information is deemed reliable but is not guaranteed accurate.
Each office is independently owned and operated.
Any services or products provided by third parties are not provided by, affiliated with or related to Better Homes and Gardens Real Estate LLC, or its affiliated companies.