
425 Fairford Lane, Duluth, GA 30097
Local realty services provided by:Better Homes and Gardens Real Estate Metro Brokers
425 Fairford Lane,Duluth, GA 30097
$715,000
- 5 Beds
- 3 Baths
- 4,350 sq. ft.
- Single family
- Active
Listed by: todd dipaula
Office: the agency - atlanta metro
MLS#:10840151
Source:METROMLS
Price summary
- Price:$715,000
- Price per sq. ft.:$164.37
- Monthly HOA dues:$66.67
About this home
Welcome to 425 Fairford Lane, a spacious five-bedroom home offering over 4,300 square feet of living space in a convenient Duluth location. Fresh paint throughout and new carpet in the basement give the home a refreshed feel, while a thoughtful floor plan provides plenty of room for everyday living, entertaining, working from home, and hosting guests. At the heart of the home, the kitchen features stainless steel appliances, a smart refrigerator, a center island, and an open connection to the living area, where a fireplace creates a warm and inviting gathering space. With five bedrooms and two and a half baths, there is flexibility to accommodate a variety of needs, while the updated guest bath adds a fresh touch. Step outside to an oversized custom patio and fenced backyard designed for enjoying time outdoors-whether hosting friends, dining al fresco, or simply relaxing at home. The basement provides additional versatile living space and has been refreshed with new carpet. And the location adds even more to love. Just over a mile from the new Medley in Johns Creek, you'll be close to an exciting destination for dining, shopping, entertainment, and community experiences, while still enjoying the comfort of an established residential setting. With generous living space, recent updates, a fantastic outdoor area, and an increasingly desirable location, 425 Fairford Lane is ready to welcome its next owner. Top-rated schools: Wilson Creek Elementary, River Trail Middle, and Northview High, and just mins to the new Medley....
Contact an agent
Home facts
- Year built:1994
- Subdivision & Development:Reserve at Foxdale
- Listing ID #:10840151
- Updated:September 19, 2026 at 11:01 AM
Rooms and interior
- Bedrooms:5
- Total bathrooms:3
- Full bathrooms:2
- Half bathrooms:1
- Flooring:Hardwood
- Kitchen Description:Breakfast Room, Dishwasher, Disposal, Kitchen Island, Microwave, Pantry, Refrigerator
- Bedroom Description:Walk-In Closet(s)
- Basement Description:Daylight, Exterior Entry, Finished, Full
- Living area:4,350 sq. ft.
Heating and cooling
- Cooling:Ceiling Fan(s), Central Air
- Heating:Forced Air, Natural Gas
- Central air:Yes
Structure and exterior
- Year built:1994
- Building area:4,350 sq. ft.
- Lot area:0.22 Acres
- Lot Features:Level, Private
- Architectural Style:Colonial
- Construction Materials:Stucco
- Exterior Features:Deck, Deck/Patio
- Levels:3+ Story
Schools
- High school:Northview
- Middle school:River Trail
- Elementary school:Wilson Creek
Utilities
- Water:Public
- Sewer:Public Sewer
Finances and disclosures
- Price:$715,000
- Price per sq. ft.:$164.37
- Tax amount:$9,196 (2025)
Features and amenities
- Appliances:Dishwasher, Disposal, Microwave, Refrigerator
- Amenities:Beamed Ceilings, Bookcases, Smoke Detector(s), Tray Ceiling(s)
Parking
- Total parking spaces:2
- Parking description:Attached, Garage, Garage Door Opener
- Garage:Yes
 2026 Georgia MLS. All rights reserved. Information Deem Reliable But Not Guaranteed September 19, 2026
New listings near 425 Fairford Lane
- Coming Soon
 $549,000Coming Soon3 beds 2 baths2,408 sq. ft.
2949 Gavin Place, Duluth, GA 30096
MLS# 7834495Listed by: KELLER WILLIAMS REALTY ATLANTA PARTNERS - Coming Soon
 $489,900Coming Soon3 beds 4 baths2,161 sq. ft.
3410 Hardy Street, Duluth, GA 30096
MLS# 10848342Listed by: Real Broker, LLC - Coming Soon
 $375,000Coming Soon3 beds 3 baths1,892 sq. ft.
2551 Woodside Drive, Duluth, GA 30096
MLS# 7343449Listed by: KELLER WILLIAMS NORTH ATLANTA - New
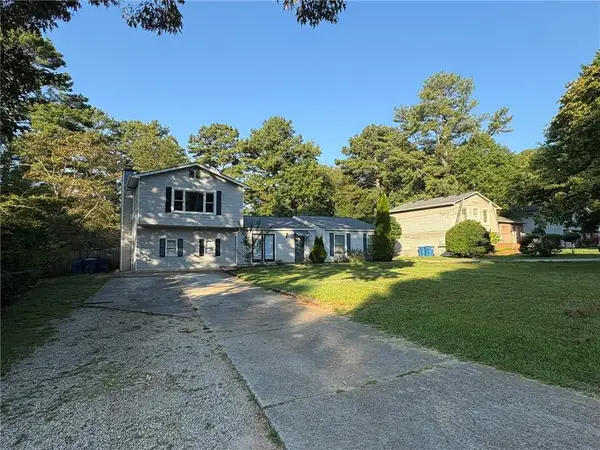 $380,000Active4 beds 2 baths2,080 sq. ft.
3082 Bromley Row, Duluth, GA 30096
MLS# 7836407Listed by: LANDMARK COMMERCIAL & RESIDENTIAL PROPERTIES, LLC. 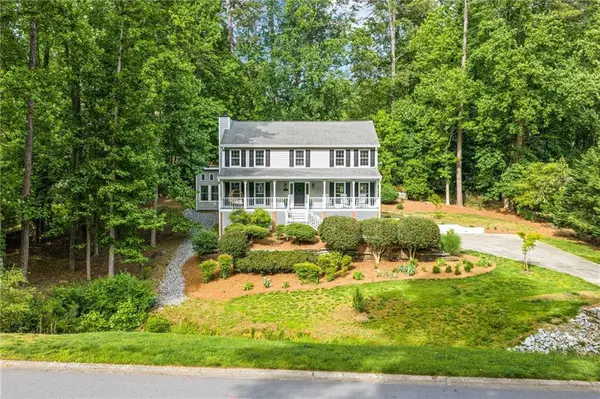 $550,000Pending4 beds 3 baths3,228 sq. ft.
3681 Frederica Road, Duluth, GA 30096
MLS# 7806508Listed by: KELLER WILLIAMS REALTY PEACHTREE RD.- New
 $299,900Active3 beds 2 baths1,442 sq. ft.
4295 Wildridge Drive, Duluth, GA 30096
MLS# 7838710Listed by: CHAPMAN HALL PROFESSIONALS - New
 $434,900Active3 beds 2 baths1,645 sq. ft.
3535 Ennfield Lane, Duluth, GA 30096
MLS# 7839557Listed by: CENTURY 21 CONNECT REALTY - New
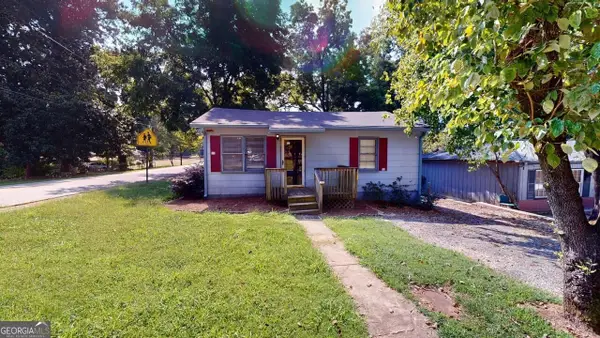 $250,000Active2 beds 1 baths908 sq. ft.
2958 First Street, Duluth, GA 30096
MLS# 10849039Listed by: C21 Community Professionals Realty - New
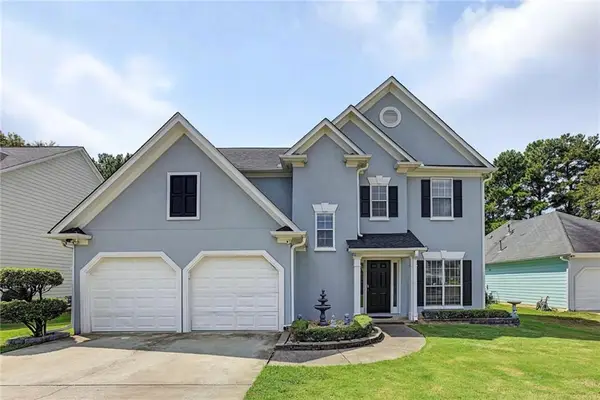 $459,999Active3 beds 3 baths1,694 sq. ft.
3465 Berwick South Drive, Duluth, GA 30096
MLS# 7839998Listed by: DALTON WADE, INC. - New
 $362,000Active3 beds 2 baths2,195 sq. ft.
4051 Megan Road, Duluth, GA 30096
MLS# 7838531Listed by: OPENDOOR BROKERAGE, LLC


Protect your home and budget from life's surprises with an Assurant Home Warranty, backed by a partner that supports you through every step of homeownership. Explore Plans.
© 2026 Better Homes and Gardens Real Estate LLC. An Anywhere Real Estate company. All rights reserved. Better Homes and Gardens® Real Estate is a registered trademark owned by Meredith Operations Corporation, licensed to Better Homes and Gardens Real Estate LLC and used with permission. Better Homes and Gardens Real Estate LLC fully supports the principles of the Fair Housing Act and the Equal Opportunity Act. Listing information is deemed reliable but is not guaranteed accurate.
Each office is independently owned and operated.
Any services or products provided by third parties are not provided by, affiliated with or related to Better Homes and Gardens Real Estate LLC, or its affiliated companies.