
4330 Canterbury Walk Drive, Duluth, GA 30097
Local realty services provided by:Better Homes and Gardens Real Estate Metro Brokers
4330 Canterbury Walk Drive,Duluth, GA 30097
$549,900
- 4 Beds
- 3 Baths
- 2,506 sq. ft.
- Single family
- Active
Listed by: jonesy realty group, nakia jeffries
Office: homesmart
MLS#:10820629
Source:METROMLS
Price summary
- Price:$549,900
- Price per sq. ft.:$219.43
- Monthly HOA dues:$83.33
About this home
Nestled in the desirable Swim & Tennis community of Canterbury Woods in Duluth, this beautifully updated home offers 4 bedrooms, 2.5 bathrooms and the perfect blend of warmth, space, and modern style. Step onto the inviting front porch, an ideal spot to unwind at the end of the day. Inside, a bright two-story foyer and soaring ceilings set the tone for an open, airy layout filled with natural light. The eat-in kitchen seamlessly connects to the fireside family room and opens to the backyard, creating an effortless flow for everyday living and entertaining. Thoughtful upgrades throughout include newer flooring, modern light fixtures, refreshed bathrooms, fresh interior paint, and custom hardware details. The primary suite features a sitting area, tray ceiling, soaking tub, and large walk-in shower. Residents enjoy neighborhood amenities such as tennis courts and a lap pool. Ideally located near Sugarloaf Parkway, Peachtree Industrial Blvd, and I-85, this home provides easy access to shopping, dining, and daily conveniences. Outdoor enthusiasts will love the close proximity to the Chattahoochee River National Recreation Area, featuring scenic trails, canoeing, and paddle boarding, perfect for an active lifestyle. Do not miss this wonderful home!...
Contact an agent
Home facts
- Year built:1999
- Subdivision & Development:Canterbury Woods
- Listing ID #:10820629
- Updated:August 07, 2026 at 04:28 AM
Rooms and interior
- Bedrooms:4
- Total bathrooms:3
- Full bathrooms:2
- Half bathrooms:1
- Dining Description:L Shaped
- Bathrooms Description:Double Vanity
- Kitchen Description:Breakfast Room, Dishwasher, Microwave
- Bedroom Description:Walk-In Closet(s)
- Living area:2,506 sq. ft.
Heating and cooling
- Cooling:Ceiling Fan(s), Central Air
- Heating:Central, Natural Gas
- Central air:Yes
Structure and exterior
- Roof:Composition
- Year built:1999
- Building area:2,506 sq. ft.
- Lot area:0.24 Acres
- Lot Features:Private
- Architectural Style:Traditional
- Exterior Features:Deck/Patio
- Foundation Description:Slab
- Levels:2 Story
Schools
- High school:Peachtree Ridge
- Middle school:Richard Hull
- Elementary school:Burnette
Utilities
- Water:Public, Water Available
- Sewer:Public Sewer, Sewer Available
Finances and disclosures
- Price:$549,900
- Price per sq. ft.:$219.43
- Tax amount:$4,951 (2025)
Features and amenities
- Appliances:Dishwasher, Microwave
- Laundry features:In Hall
- Amenities:Smoke Detector(s)
Parking
- Total parking spaces:2
- Parking description:Garage, Kitchen Level
- Garage:Yes
 2026 Georgia MLS. All rights reserved. Information Deem Reliable But Not Guaranteed August 7, 2026
New listings near 4330 Canterbury Walk Drive
- Coming Soon
 $320,000Coming Soon3 beds 2 baths
2425 Rhoanoke Drive, Duluth, GA 30096
MLS# 10820587Listed by: Mark Spain Real Estate - New
 $749,000Active5 beds 4 baths
4018 Wood Acres Court, Duluth, GA 30096
MLS# 10820596Listed by: The Rezerve - New
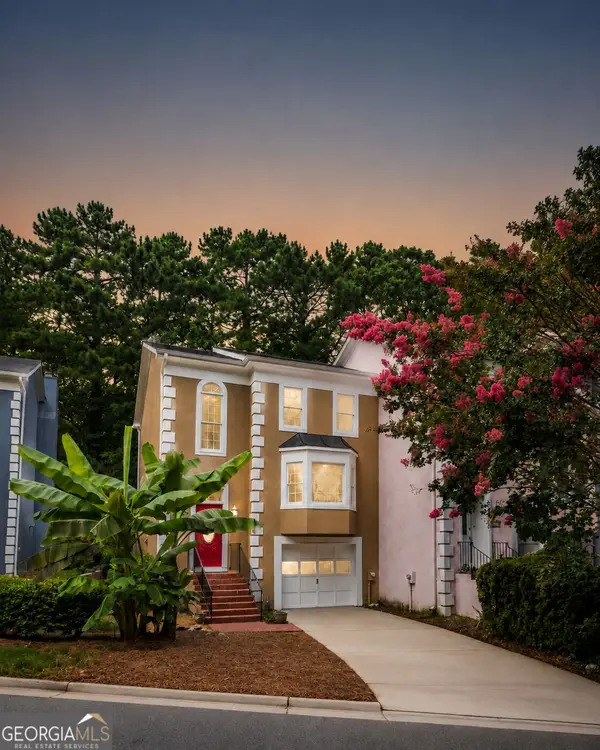 $389,999Active4 beds 4 baths2,475 sq. ft.
3740 E Bay Street, Duluth, GA 30096
MLS# 10820689Listed by: Keller Williams Realty Atl. Partners - New
 $1,495,000Active5 beds 5 baths4,313 sq. ft.
4218 River District Drive, Duluth, GA 30096
MLS# 7816977Listed by: ATLANTA FINE HOMES SOTHEBY'S INTERNATIONAL - Coming Soon
 $320,000Coming Soon3 beds 2 baths
2425 Rhoanoke Drive, Duluth, GA 30096
MLS# 7817183Listed by: MARK SPAIN REAL ESTATE - New
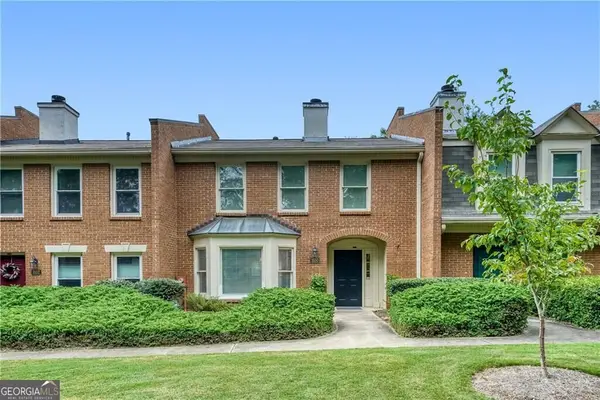 $315,000Active3 beds 3 baths
3550 Knotsberry Lane #3550, Duluth, GA 30096
MLS# 10820400Listed by: Keller Williams Realty Atlanta North - New
 $543,800Active7 beds 4 baths3,077 sq. ft.
2325 Hiawassee Drive, Duluth, GA 30097
MLS# 10820419Listed by: Keller Williams Realty Atl. Partners - New
 $850,000Active4 beds 4 baths3,734 sq. ft.
210 Masters View Court, Duluth, GA 30097
MLS# 10819868Listed by: Keller Williams Realty Atlanta North - New
 $1,385,000Active6 beds 6 baths5,972 sq. ft.
9030 Moor Park Run, Duluth, GA 30097
MLS# 7816382Listed by: TBRE, INC.


Protect your home and budget from life's surprises with an Assurant Home Warranty, backed by a partner that supports you through every step of homeownership. Explore Plans.
© 2026 Better Homes and Gardens Real Estate LLC. An Anywhere Real Estate company. All rights reserved. Better Homes and Gardens® Real Estate is a registered trademark owned by Meredith Operations Corporation, licensed to Better Homes and Gardens Real Estate LLC and used with permission. Better Homes and Gardens Real Estate LLC fully supports the principles of the Fair Housing Act and the Equal Opportunity Act. Listing information is deemed reliable but is not guaranteed accurate.
Each office is independently owned and operated.
Any services or products provided by third parties are not provided by, affiliated with or related to Better Homes and Gardens Real Estate LLC, or its affiliated companies.