
7735 Little Aston Way, Duluth, GA 30097
Local realty services provided by:Better Homes and Gardens Real Estate Jackson Realty
7735 Little Aston Way,Duluth, GA 30097
$1,119,500
- 5 Beds
- 5 Baths
- 5,382 sq. ft.
- Single family
- Active
Listed by: donna taylor
Office: sd - sharon dover & associates
MLS#:10831588
Source:METROMLS
Price summary
- Price:$1,119,500
- Price per sq. ft.:$208.01
- Monthly HOA dues:$275
About this home
PRICE IMPROVEMENT...SEE VIRTUAL TOUR... ELEGANT custom brick and stone estate nestled on a quiet CUL-DE-SAC in the highly sought-after and GATED community of ST MARLO COUNTRY CLUB, known for its LOW TAXES and BEST SCHOOLS. Step inside the grand 2-STORY FOYER, flanked by a banquet-sized dining room and a sophisticated vaulted library featuring a cozy fireplace. The stunning 2-STORY GRAND ROOM showcases a 2-STORY wall of windows, built-ins, and a fireplace, filling the space with natural light and offering serene views of the LEVEL, PRIVATE BACKYARD. The chef's kitchen is designed for both everyday living and entertaining, complete with a five-burner cooktop, double ovens, granite countertops, a large island, and an inviting keeping room/breakfast area with SKYLIGHTS and 3 WALLS OF WINDOWS. From the main level, step outside to your expansive, fenced backyard oasis featuring a fountain, and ample space to create your dream outdoor retreat-including room for a pool. The main-level owner's suite is a true sanctuary, boasting a vaulted barrel ceiling, dual walk-in closets, and a luxurious spa bath with frameless shower, jacuzzi tub, and separate vanities with exotic granite. The 2nd level begins with three generously sized bedrooms with walk-in closets-one with a private en-suite bath and two connected by a Jack-and-Jill bath-plus a versatile LOFT and a walk-in attic with CEDAR CLOSET. The finished terrace level is ideal for recreation and guests, offering a BILLIARDS room with a striking TIN CEILING, a spacious rec room with WET BAR, a fifth bedroom, half bath, and a workshop with abundant storage. Additional highlights include a Trex deck, fire pit, tranquil landscaped yard with zoysia grass, a new 2025 ROOF, newer HVAC systems (4-5 years), a 3-year-old water heater, fresh exterior 2 month trim paint, new carpet in key areas, and SLATE flooring on the terrace level and Schumacher wallpaper. APPT ONLY....
Contact an agent
Home facts
- Year built:1993
- Subdivision & Development:ST MARLO COUNTRY CLUB
- Listing ID #:10831588
- Updated:October 12, 2026 at 11:10 AM
Rooms and interior
- Bedrooms:5
- Total bathrooms:5
- Full bathrooms:3
- Half bathrooms:2
- Flooring:Carpet, Hardwood, Tile
- Bathrooms Description:Double Vanity, Separate Shower
- Kitchen Description:Breakfast Bar, Breakfast Room, Cooktop, Dishwasher, Disposal, Kitchen Island, Microwave, Pantry
- Bedroom Description:Master On Main Level, Walk-In Closet(s)
- Basement Description:Bath Finished, Concrete, Daylight, Exterior Entry, Finished, Full, Interior Entry
- Living area:5,382 sq. ft.
Heating and cooling
- Cooling:Ceiling Fan(s), Central Air, Zoned
- Heating:Forced Air, Natural Gas, Zoned
- Central air:Yes
Structure and exterior
- Roof:Composition
- Year built:1993
- Building area:5,382 sq. ft.
- Lot area:0.34 Acres
- Lot Features:Private
- Architectural Style:Brick 3 Side, Stone Frame
- Construction Materials:Brick, Concrete, Stone
- Exterior Features:Deck/Patio, Sprinkler System
- Levels:2 Story
Schools
- High school:Lambert
- Middle school:Riverwatch
- Elementary school:Johns Creek
Utilities
- Water:Public, Water Available
- Sewer:Private Sewer, Sewer Connected
Finances and disclosures
- Price:$1,119,500
- Price per sq. ft.:$208.01
- Tax amount:$9,741 (24)
Features and amenities
- Appliances:Cooktop, Dishwasher, Disposal, Gas Water Heater, Microwave
- Laundry features:Laundry
- Amenities:Bookcases, Gas Water Heater, Security System, Smoke Detector(s), Tray Ceiling(s), Two Story Foyer
Parking
- Total parking spaces:2
- Parking description:Attached, Garage, Kitchen Level, Side/Rear Entrance
- Garage:Yes
 2026 Georgia MLS. All rights reserved. Information Deem Reliable But Not Guaranteed October 12, 2026
New listings near 7735 Little Aston Way
- Coming Soon
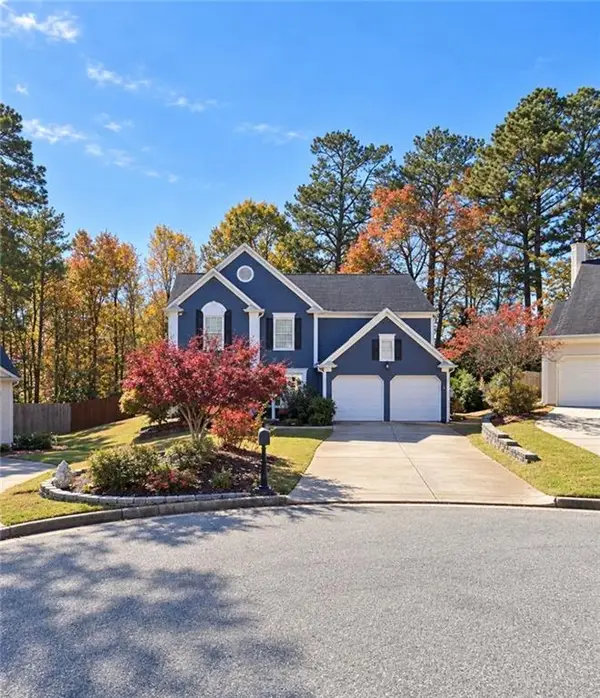 $499,000Coming Soon3 beds 3 baths2,116 sq. ft.
2700 Kingsbrooke Lane, Duluth, GA 30097
MLS# 7852615Listed by: PEND REALTY, LLC. - Coming Soon
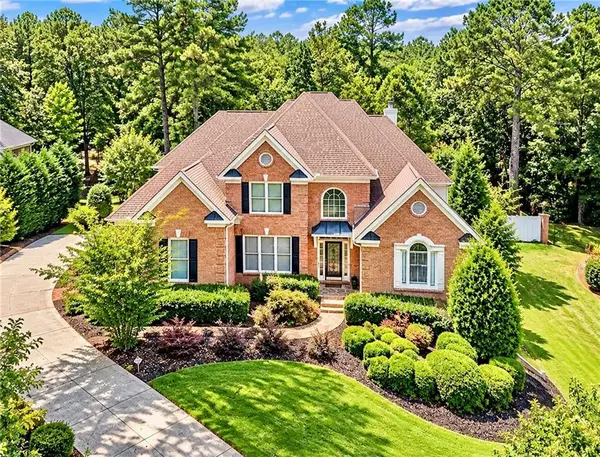 $1,229,000Coming Soon5 beds 5 baths5,040 sq. ft.
7745 Little Aston Way, Duluth, GA 30097
MLS# 7850953Listed by: ATLANTA FINE HOMES SOTHEBY'S INTERNATIONAL - Coming Soon
 $375,000Coming Soon3 beds 3 baths1,892 sq. ft.
2551 Woodside Drive, Duluth, GA 30096
MLS# 7343449Listed by: KELLER WILLIAMS NORTH ATLANTA - New
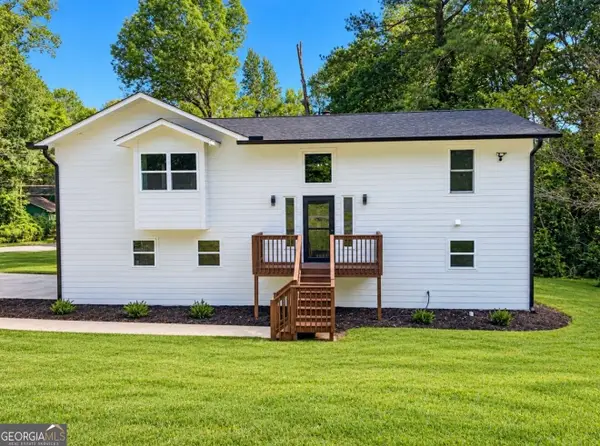 $480,000Active5 beds 3 baths3,128 sq. ft.
4288 Centennial Trail, Duluth, GA 30096
MLS# 10870006Listed by: La Rosa Realty Georgia LLC - New
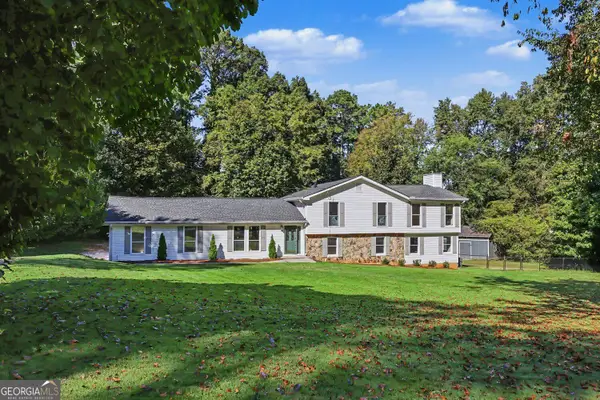 $750,000Active4 beds 3 baths3,579 sq. ft.
3852 Chattawood Drive Nw, Duluth, GA 30096
MLS# 10869911Listed by: Virtual Properties Realty.com - New
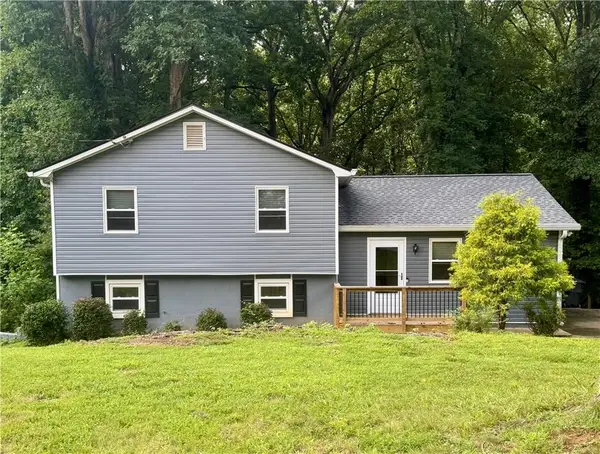 $349,900Active3 beds 2 baths1,744 sq. ft.
3448 Forest Knoll Drive, Duluth, GA 30097
MLS# 7851035Listed by: MAXIMUM ONE PREMIER REALTORS - New
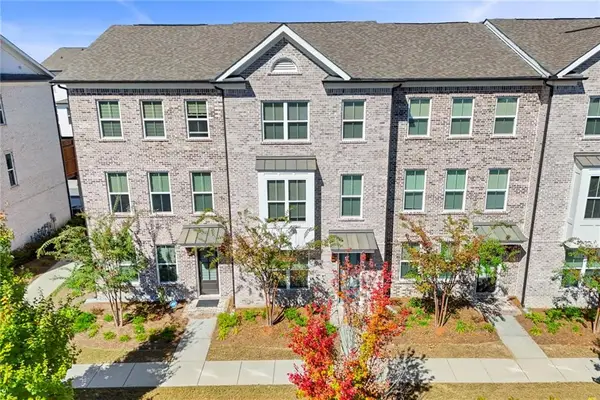 $449,000Active3 beds 4 baths2,104 sq. ft.
3987 Knox Park Ovlk, Duluth, GA 30097
MLS# 7851464Listed by: KELLER WILLIAMS REALTY ATL PARTNERS - New
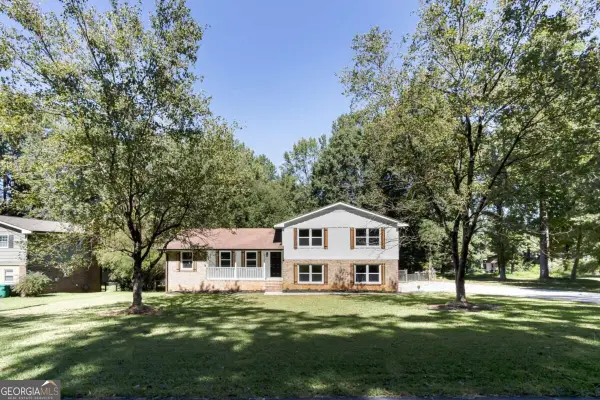 $420,000Active3 beds 3 baths
2882 Creek Drive, Duluth, GA 30096
MLS# 10869477Listed by: Anchor Real Estate Advisors - New
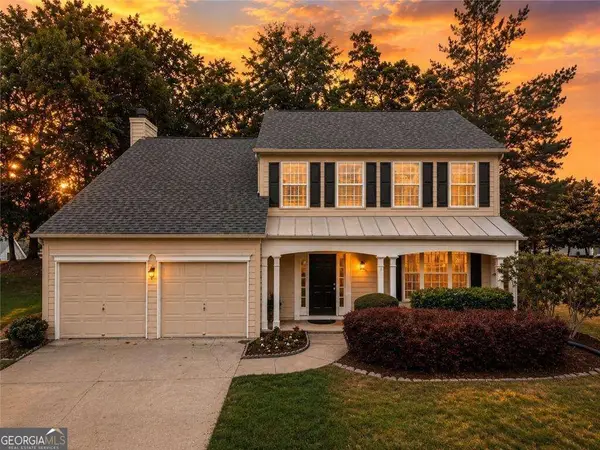 $450,000Active4 beds 3 baths
2052 Tallapoosa Drive, Duluth, GA 30097
MLS# 10869208Listed by: Keller Williams Chattahoochee - New
 $479,900Active3 beds 4 baths2,019 sq. ft.
3715 Davis Circle, Duluth, GA 30096
MLS# 7850992Listed by: VIRTUAL PROPERTIES REALTY.COM


Protect your home and budget from life's surprises with an Assurant Home Warranty, backed by a partner that supports you through every step of homeownership. Explore Plans.
© 2026 Better Homes and Gardens Real Estate LLC. An Anywhere Real Estate company. All rights reserved. Better Homes and Gardens® Real Estate is a registered trademark owned by Meredith Operations Corporation, licensed to Better Homes and Gardens Real Estate LLC and used with permission. Better Homes and Gardens Real Estate LLC fully supports the principles of the Fair Housing Act and the Equal Opportunity Act. Listing information is deemed reliable but is not guaranteed accurate.
Each office is independently owned and operated.
Any services or products provided by third parties are not provided by, affiliated with or related to Better Homes and Gardens Real Estate LLC, or its affiliated companies.