
7945 Saint Marlo Fairway Drive, Duluth, GA 30097
Local realty services provided by:Better Homes and Gardens Real Estate Metro Brokers
7945 Saint Marlo Fairway Drive,Duluth, GA 30097
$1,350,000
- 7 Beds
- 6 Baths
- - sq. ft.
- Single family
- Active
Listed by: amanda fard
Office: keller williams realty cityside
MLS#:10831049
Source:METROMLS
Price summary
- Price:$1,350,000
- Monthly HOA dues:$262.5
About this home
Welcome to this exceptional 4-sided brick estate in the prestigious gated Saint Marlo Country Club, where timeless elegance meets modern luxury. Beautifully updated throughout, this impressive home features a spacious open floor plan with a grand two-story foyer, soaring great room filled with natural light, formal dining room, private office, and a welcoming keeping room. The main-level primary suite is a true retreat, offering private access to the newly renovated deck, a spa-inspired bath, and a custom-designed walk-in closet. The chef's kitchen has been thoughtfully updated with new appliances, premium finishes, and abundant workspace, making it the heart of the home. Gleaming refinished hardwood floors, fresh interior and exterior paint, updated lighting throughout, new carpet on the upper level, and two convenient half baths complete the main floor. Upstairs, you'll find three spacious bedrooms, including one with an oversized sitting room, study, or flex space. One bedroom features a private en-suite bath, while the remaining two share a Jack-and-Jill bath, providing comfort and privacy for family and guests. The fully finished daylight terrace level is ideal for multigenerational living or entertaining, featuring a second full kitchen with brand-new appliances, a large family room, custom home theater, three additional bedrooms, a full bath, and two private exterior entrances. Step outside to enjoy the completely rebuilt deck, which provides covered outdoor living below and overlooks one of the few level front and back yards in the community. Relax while taking in the seasonal lake views from your private backyard. Located within the highly sought-after Saint Marlo Country Club, this move-in-ready estate offers luxury updates, incredible versatility, and exceptional indoor and outdoor living in one of North Atlanta's premier golf communities. Don't miss this rare opportunity to own a beautifully renovated home in an unbeatable location....
Contact an agent
Home facts
- Year built:2000
- Subdivision & Development:St Marlo County Club
- Listing ID #:10831049
- Updated:October 12, 2026 at 11:10 AM
Rooms and interior
- Bedrooms:7
- Total bathrooms:6
- Full bathrooms:4
- Half bathrooms:2
- Flooring:Carpet, Hardwood
- Bathrooms Description:Double Vanity
- Kitchen Description:Dishwasher, Double Oven, Kitchen Island, Refrigerator, Second Kitchen, Walk-in Pantry
- Bedroom Description:Master On Main Level, Walk-In Closet(s)
- Basement Description:Daylight, Exterior Entry, Finished, Full, Interior Entry
Heating and cooling
- Cooling:Attic Fan, Ceiling Fan(s), Central Air
- Heating:Central
- Central air:Yes
Structure and exterior
- Year built:2000
- Lot area:0.38 Acres
- Lot Features:Level, Private
- Architectural Style:Brick 4 Side, Traditional
- Construction Materials:Brick
- Exterior Features:Deck, Deck/Patio
- Levels:3+ Story
Schools
- High school:Lambert
- Middle school:Riverwatch
- Elementary school:Johns Creek
Utilities
- Water:Public
- Sewer:Public Sewer, Sewer Available
Finances and disclosures
- Price:$1,350,000
- Tax amount:$2,271 (2025)
Features and amenities
- Appliances:Dishwasher, Double Oven, Refrigerator
- Laundry features:Laundry
- Amenities:Bay Window(s), Bookcases, Carbon Monoxide Detector(s), High Ceilings, Home Theater, Rear Stairs, Tray Ceiling(s)
Parking
- Total parking spaces:3
- Parking description:Attached, Garage, Garage Door Opener
- Garage:Yes
 2026 Georgia MLS. All rights reserved. Information Deem Reliable But Not Guaranteed October 12, 2026
New listings near 7945 Saint Marlo Fairway Drive
- Coming Soon
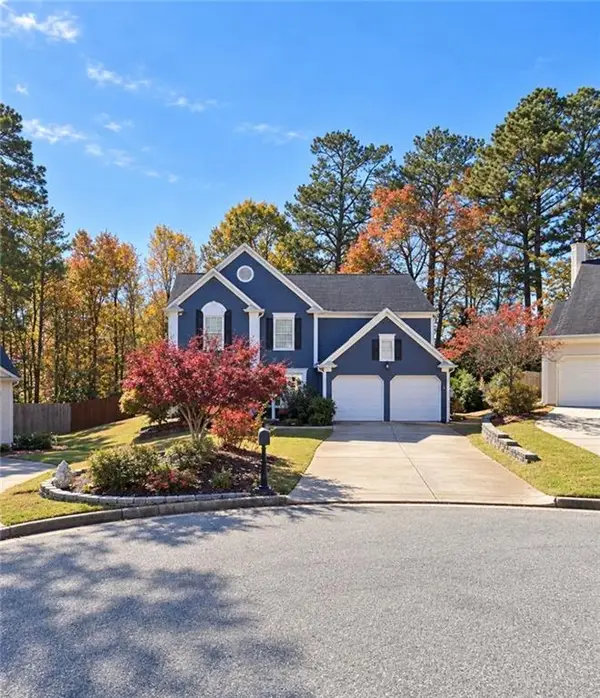 $499,000Coming Soon3 beds 3 baths2,116 sq. ft.
2700 Kingsbrooke Lane, Duluth, GA 30097
MLS# 7852615Listed by: PEND REALTY, LLC. - Coming Soon
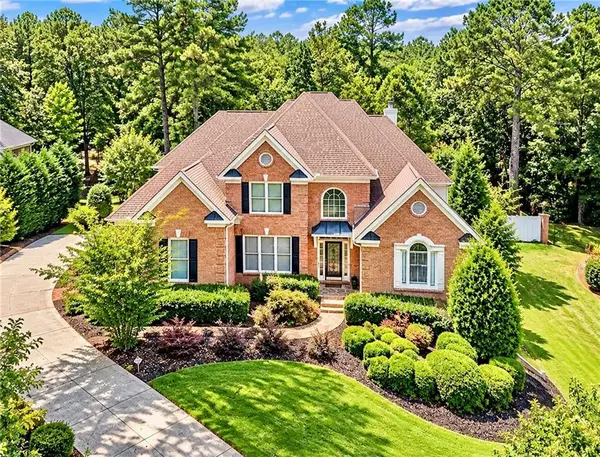 $1,229,000Coming Soon5 beds 5 baths5,040 sq. ft.
7745 Little Aston Way, Duluth, GA 30097
MLS# 7850953Listed by: ATLANTA FINE HOMES SOTHEBY'S INTERNATIONAL - Coming Soon
 $375,000Coming Soon3 beds 3 baths1,892 sq. ft.
2551 Woodside Drive, Duluth, GA 30096
MLS# 7343449Listed by: KELLER WILLIAMS NORTH ATLANTA - New
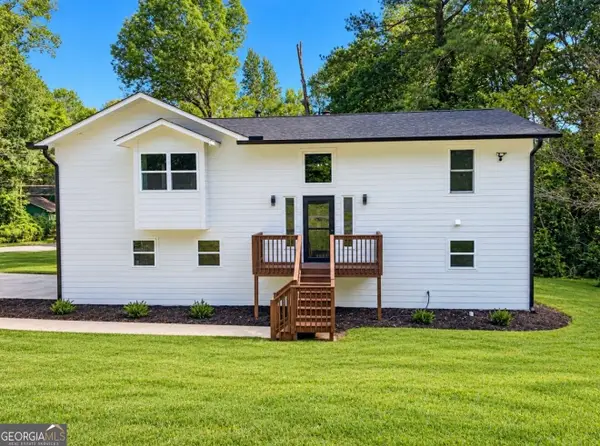 $480,000Active5 beds 3 baths3,128 sq. ft.
4288 Centennial Trail, Duluth, GA 30096
MLS# 10870006Listed by: La Rosa Realty Georgia LLC - New
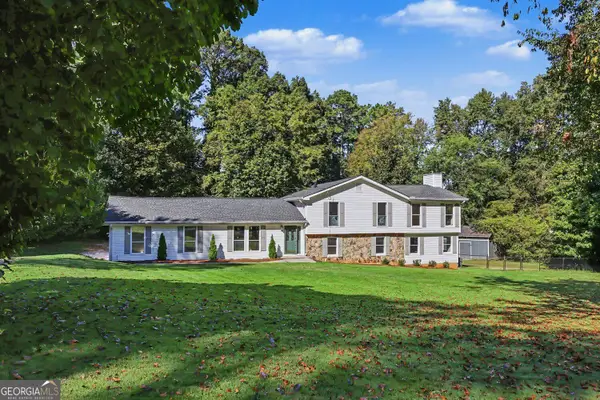 $750,000Active4 beds 3 baths3,579 sq. ft.
3852 Chattawood Drive Nw, Duluth, GA 30096
MLS# 10869911Listed by: Virtual Properties Realty.com - New
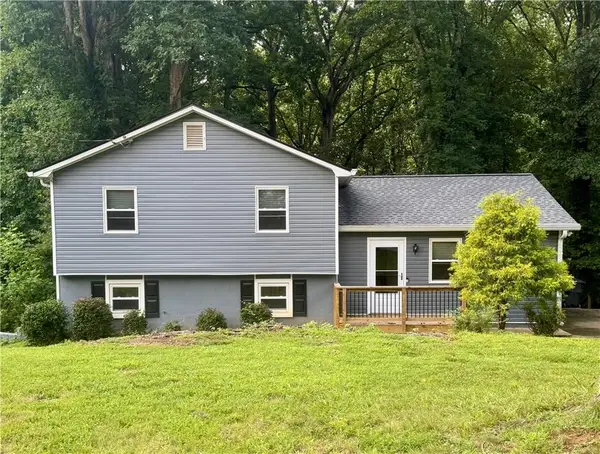 $349,900Active3 beds 2 baths1,744 sq. ft.
3448 Forest Knoll Drive, Duluth, GA 30097
MLS# 7851035Listed by: MAXIMUM ONE PREMIER REALTORS - New
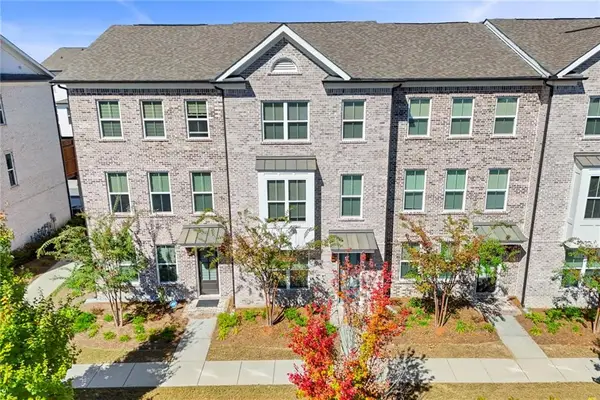 $449,000Active3 beds 4 baths2,104 sq. ft.
3987 Knox Park Ovlk, Duluth, GA 30097
MLS# 7851464Listed by: KELLER WILLIAMS REALTY ATL PARTNERS - New
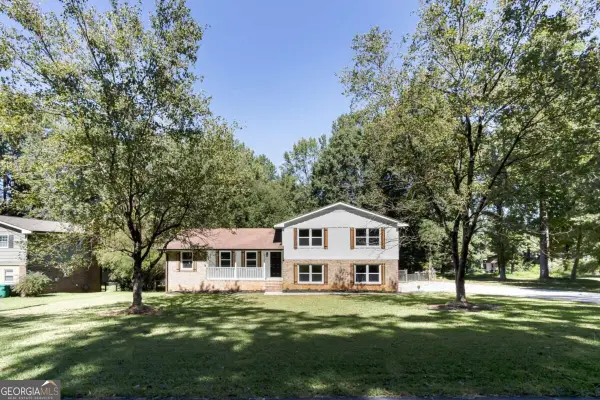 $420,000Active3 beds 3 baths
2882 Creek Drive, Duluth, GA 30096
MLS# 10869477Listed by: Anchor Real Estate Advisors - New
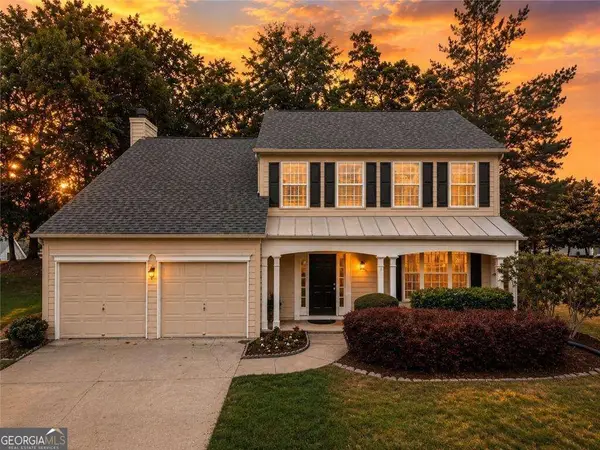 $450,000Active4 beds 3 baths
2052 Tallapoosa Drive, Duluth, GA 30097
MLS# 10869208Listed by: Keller Williams Chattahoochee - New
 $479,900Active3 beds 4 baths2,019 sq. ft.
3715 Davis Circle, Duluth, GA 30096
MLS# 7850992Listed by: VIRTUAL PROPERTIES REALTY.COM


Protect your home and budget from life's surprises with an Assurant Home Warranty, backed by a partner that supports you through every step of homeownership. Explore Plans.
© 2026 Better Homes and Gardens Real Estate LLC. An Anywhere Real Estate company. All rights reserved. Better Homes and Gardens® Real Estate is a registered trademark owned by Meredith Operations Corporation, licensed to Better Homes and Gardens Real Estate LLC and used with permission. Better Homes and Gardens Real Estate LLC fully supports the principles of the Fair Housing Act and the Equal Opportunity Act. Listing information is deemed reliable but is not guaranteed accurate.
Each office is independently owned and operated.
Any services or products provided by third parties are not provided by, affiliated with or related to Better Homes and Gardens Real Estate LLC, or its affiliated companies.