
8370 Royal Melbourne Way, Duluth, GA 30097
Local realty services provided by:Better Homes and Gardens Real Estate Metro Brokers
8370 Royal Melbourne Way,Duluth, GA 30097
$1,220,000
- 4 Beds
- 4 Baths
- 4,511 sq. ft.
- Single family
- Active
Listed by: raymond kuk
Office: atlanta realty global, llc.
MLS#:7808208
Source:FIRSTMLS
Price summary
- Price:$1,220,000
- Price per sq. ft.:$270.45
- Monthly HOA dues:$280
About this home
Welcome to luxury living in the prestigious gated St Marlo Country Club community! Perfectly situated on a quiet cul-de-sac lot and directly across from a picturesque waterfall, pond, and gazebo, this stunning four-sided brick home offers timeless elegance, privacy, and resort-style living.
Step through the grand two-story foyer and immediately be captivated by the dramatic sweeping travertine staircase with custom wrought-iron detailing — a rare architectural centerpiece that creates an unforgettable first impression. Soaring ceilings, abundant natural light, and an open-concept design create a seamless balance of sophistication and everyday comfort throughout the home.
The impressive living room features a fireplace, custom 20-foot built-in bookcases, and expansive windows overlooking beautiful surroundings. Designed for both entertaining and everyday living, the gourmet kitchen is a chef’s dream featuring a brand-new 5-burner Wolf cooktop, newly installed range hood, double ovens, Sub-Zero refrigerator, custom cabinetry, and an inviting keeping room with a second fireplace and soaring two-story ceilings. A spacious breakfast area and banquet-sized dining room provide ideal spaces for family gatherings and entertaining guests.
The main-level owner's suite offers a private retreat complete with travertine flooring, steam shower, dual vanities, dual walk-in closets, and direct access to the backyard patio. Upstairs features an open loft with custom built-ins, a private guest suite with its own bathroom and balcony, plus two oversized secondary bedrooms with walk-in closets, including one large enough to function as a media room or flex space.
Additional upgrades and highlights include brand-new interior and exterior paint (2024), newer roof and two newer HVAC systems (5 years old), travertine flooring throughout the main level, hardwood floors upstairs with no carpet, plantation shutters, extensive millwork, paver driveway and walkway, and a spacious 3-car garage.
The private, level backyard offers endless possibilities with ample room for a future pool and outdoor entertaining space.
Enjoy resort-style amenities including 24-hour guarded security, championship golf, swimming pool, tennis courts, clubhouse amenities, and one of North Atlanta’s most desirable lifestyles. Located in sought-after Forsyth County with lower property taxes and just minutes from Johns Creek, top-rated schools, shopping, dining, and the exciting new Medley development.
Luxury, lifestyle, and location — this exceptional home truly offers it all....
Contact an agent
Home facts
- Year built:2003
- Subdivision & Development:ST MARLO COUNTRY CLUB
- Listing ID #:7808208
- Updated:August 16, 2026 at 01:41 AM
Rooms and interior
- Bedrooms:4
- Total bathrooms:4
- Full bathrooms:3
- Half bathrooms:1
- Flooring:Carpet, Hardwood
- Dining Description:Seats 12+, Separate Dining Room
- Bathrooms Description:Double Vanity, Separate Tub/Shower, Whirlpool Tub
- Kitchen Description:Breakfast Bar, Breakfast Room, Dishwasher, Disposal, Eat-in Kitchen, Gas Cooktop, Gas Range, Kitchen Island, Microwave, Pantry, Range Hood, Refrigerator, Stone Counters, View to Family Room
- Bedroom Description:Master on Main
- Living area:4,511 sq. ft.
Heating and cooling
- Cooling:Ceiling Fan(s), Central Air, Zoned
- Heating:Central, Zoned
- Central air:Yes
Structure and exterior
- Roof:Shingle
- Year built:2003
- Building area:4,511 sq. ft.
- Lot area:0.34 Acres
- Lot Features:Back Yard, Cul-De-Sac, Front Yard, Landscaped, Level
- Architectural Style:European
- Construction Materials:Brick 4 Sides
- Exterior Features:Front Porch, Patio
- Levels:2 Story
Schools
- High school:Lambert
- Middle school:Riverwatch
- Elementary school:Johns Creek
Utilities
- Water:Public
- Sewer:Public Sewer
Finances and disclosures
- Price:$1,220,000
- Price per sq. ft.:$270.45
- Tax amount:$9,311 (2024)
Features and amenities
- Laundry features:Dryer, Laundry Room, Main Level, Washer
- Amenities:Bookcases, Disappearing Attic Stairs, Entrance Foyer 2 Story, High Ceilings 10 ft Main, High Speed Internet, Walk-In Closet(s), Wet Bar
Parking
- Parking description:Garage
- Garage spaces:3
 Listings identified with the FMLS IDX logo come from FMLS and are held by brokerage firms other than the owner of this website. The listing brokerage is identified in any listing details. Information is deemed reliable but is not guaranteed. If you believe any FMLS listing contains material that infringes your copyrighted work please click here (https://www.fmls.com/dmca) to review our DMCA policy and learn how to submit a takedown request. ©2026 First Multiple Listing Service, Inc.
New listings near 8370 Royal Melbourne Way
- New
 $509,900Active5 beds 4 baths3,599 sq. ft.
2113 Worrall Hill Drive, Duluth, GA 30096
MLS# 7822273Listed by: REALTY RESOURCES ATL, INC. - New
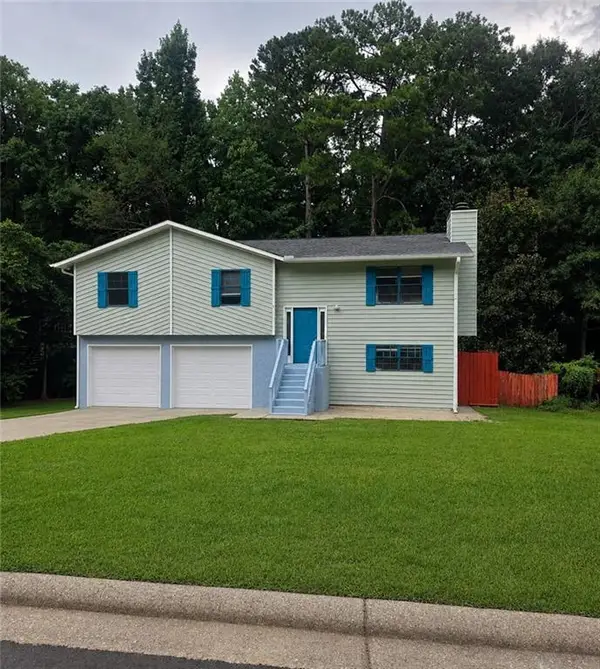 $429,000Active5 beds 3 baths1,845 sq. ft.
2633 Seneca Trail, Duluth, GA 30096
MLS# 7822113Listed by: CHAPMAN HALL REALTORS - New
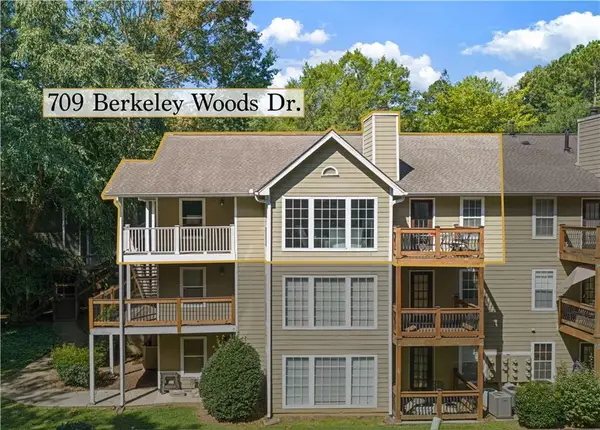 $250,000Active2 beds 2 baths1,342 sq. ft.
709 Berkeley Woods Drive, Duluth, GA 30096
MLS# 7822181Listed by: KELLER WILLIAMS REALTY PEACHTREE RD. - New
 $429,900Active4 beds 2 baths1,662 sq. ft.
2722 Inverloch Circle, Duluth, GA 30096
MLS# 7819446Listed by: REALTY PROFESSIONALS, INC. - New
 $280,000Active2 beds 3 baths1,708 sq. ft.
3142 Creston Park Court, Duluth, GA 30096
MLS# 7821713Listed by: MARK SPAIN REAL ESTATE - New
 $699,900Active5 beds 3 baths3,096 sq. ft.
2491 Cannon Farm Lane, Duluth, GA 30097
MLS# 10826555Listed by: NEWROCK Realty LLC - New
 $345,000Active3 beds 3 baths1,396 sq. ft.
4701 Valley Ridge Drive, Duluth, GA 30096
MLS# 10826443Listed by: Keller Williams Community Partners - New
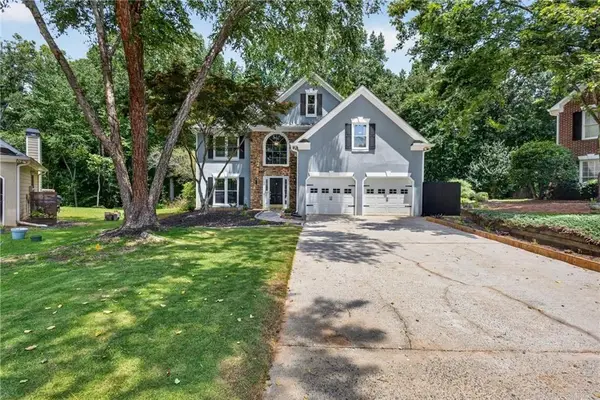 $625,000Active4 beds 3 baths3,178 sq. ft.
3827 Lance Bluff Court, Duluth, GA 30097
MLS# 7821597Listed by: CENTURY 21 CONNECT REALTY - New
 $555,000Active4 beds 4 baths2,650 sq. ft.
2028 Glenview Park Circle, Duluth, GA 30097
MLS# 7819973Listed by: THE PROMISE REALTY GROUP, LLC - New
 Listed by BHGRE$654,900Active5 beds 3 baths3,529 sq. ft.
2684 Ashby Pond Trail, Duluth, GA 30097
MLS# 7821588Listed by: BHGRE METRO BROKERS


Protect your home and budget from life's surprises with an Assurant Home Warranty, backed by a partner that supports you through every step of homeownership. Explore Plans.
© 2026 Better Homes and Gardens Real Estate LLC. An Anywhere Real Estate company. All rights reserved. Better Homes and Gardens® Real Estate is a registered trademark owned by Meredith Operations Corporation, licensed to Better Homes and Gardens Real Estate LLC and used with permission. Better Homes and Gardens Real Estate LLC fully supports the principles of the Fair Housing Act and the Equal Opportunity Act. Listing information is deemed reliable but is not guaranteed accurate.
Each office is independently owned and operated.
Any services or products provided by third parties are not provided by, affiliated with or related to Better Homes and Gardens Real Estate LLC, or its affiliated companies.