
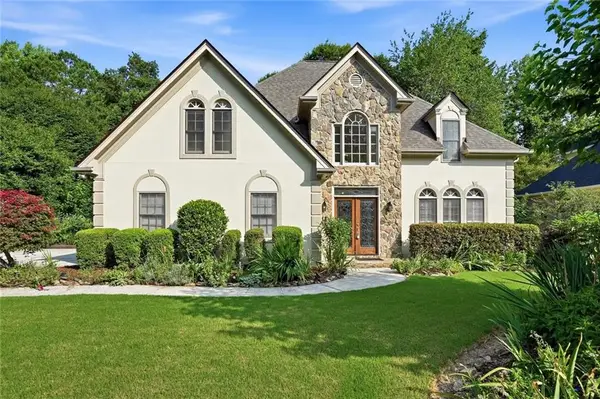
1200 Dunwoody Village Drive, Dunwoody, GA 30338
Local realty services provided by:Better Homes and Gardens Real Estate Metro Brokers
1200 Dunwoody Village Drive,Dunwoody, GA 30338
$795,000
- 5 Beds
- 4 Baths
- 3,592 sq. ft.
- Single family
- Active
Listed by: kelly boudreau
Office: home luxury real estate
MLS#:7800952
Source:FIRSTMLS
Price summary
- Price:$795,000
- Price per sq. ft.:$221.33
- Monthly HOA dues:$101.67
About this home
Now offered at $795,000, this beautifully maintained home in the sought-after gated Ashworth community delivers outstanding value with over 3,500 square feet of thoughtfully designed living space.
The open floor plan features a dramatic two-story great room with a stacked-stone fireplace, abundant natural light, and seamless flow into the chef's kitchen, complete with granite countertops, a center island, double ovens, and a gas cooktop—perfect for everyday living and entertaining.
The highly desirable main-level owner's suite offers a spa-inspired bath and dual walk-in closets, providing comfort and convenience. A separate dining room with plenty of space for gatherings, laundry, and a half bath completes the main floor. Upstairs, you'll find four generously sized bedrooms, two full baths, and a spacious loft. Large 4th bedroom that easily accommodates a media room, home office, or play area.
Recent updates, including fresh interior paint and new carpet, make this home truly move-in ready. Step outside to enjoy the private, low-maintenance backyard and deck—ideal for relaxing or hosting family and friends.
Located just minutes from Dunwoody Village, top-rated schools, parks, shopping,...
Contact an agent
Home facts
- Year built:2001
- Listing ID #:7800952
- Updated:July 09, 2026 at 04:18 PM
Rooms and interior
- Bedrooms:5
- Total bathrooms:4
- Full bathrooms:3
- Half bathrooms:1
- Flooring:Carpet, Ceramic Tile, Hardwood
- Dining Description:Separate Dining Room
- Bathrooms Description:Double Vanity, Separate Tub/Shower, Whirlpool Tub
- Kitchen Description:Cabinets Stain, Dishwasher, Disposal, Double Oven, Eat-in Kitchen, Gas Cooktop, Kitchen Island, Microwave, Pantry, Range Hood, Refrigerator, Stone Counters, View to Family Room
- Bedroom Description:Master on Main
- Living area:3,592 sq. ft.
Heating and cooling
- Cooling:Ceiling Fan(s), Central Air, Zoned
- Heating:Natural Gas, Zoned
- Central air:Yes
Structure and exterior
- Roof:Composition
- Year built:2001
- Building area:3,592 sq. ft.
- Lot area:0.14 Acres
- Lot Features:Back Yard
- Architectural Style:Traditional
- Construction Materials:Brick 3 Sides, Cement Siding
- Exterior Features:Deck, Private Yard
- Levels:2 Story
Schools
- High school:Dunwoody
- Middle school:Peachtree
- Elementary school:Dunwoody
Utilities
- Water:Public, Water Available
- Sewer:Public Sewer, Sewer Available
Finances and disclosures
- Price:$795,000
- Price per sq. ft.:$221.33
- Tax amount:$12,134 (2025)
Features and amenities
- Laundry features:Laundry Room, Main Level
- Amenities:Disappearing Attic Stairs, Entrance Foyer, High Ceilings 9 ft Main, His and Hers Closets, Walk-In Closet(s)
Parking
- Parking description:Driveway, Garage, Garage Faces Front
- Garage spaces:2
 Listings identified with the FMLS IDX logo come from FMLS and are held by brokerage firms other than the owner of this website. The listing brokerage is identified in any listing details. Information is deemed reliable but is not guaranteed. If you believe any FMLS listing contains material that infringes your copyrighted work please click here (https://www.fmls.com/dmca) to review our DMCA policy and learn how to submit a takedown request. ©2026 First Multiple Listing Service, Inc.
New listings near 1200 Dunwoody Village Drive
- New
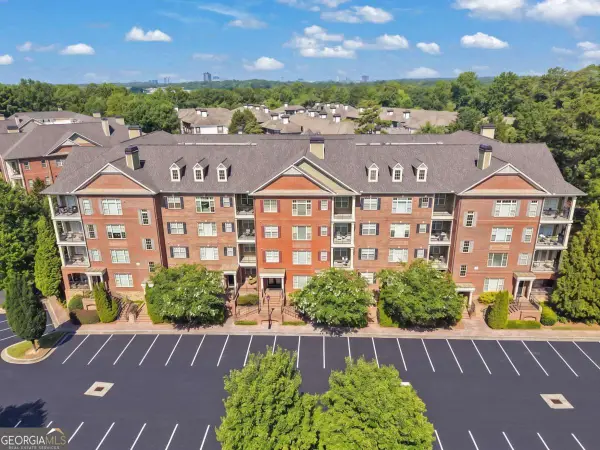 $312,500Active1 beds 1 baths950 sq. ft.
2300 Peachford Road #4204, Atlanta, GA 30338
MLS# 10801853Listed by: Keller Williams Realty Atl. Partners - Coming Soon
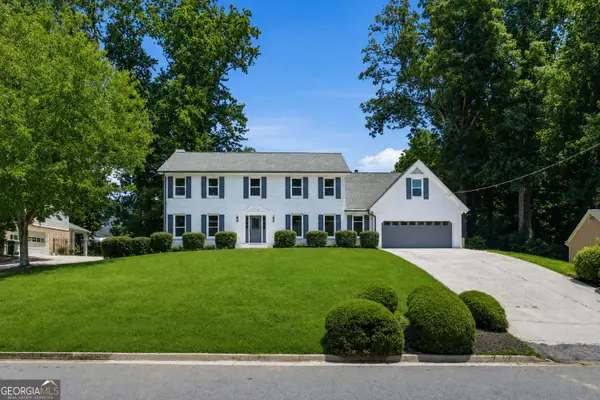 $998,500Coming Soon5 beds 4 baths
5614 Bunky Way, Atlanta, GA 30338
MLS# 10801653Listed by: Virtual Properties Realty.com - New
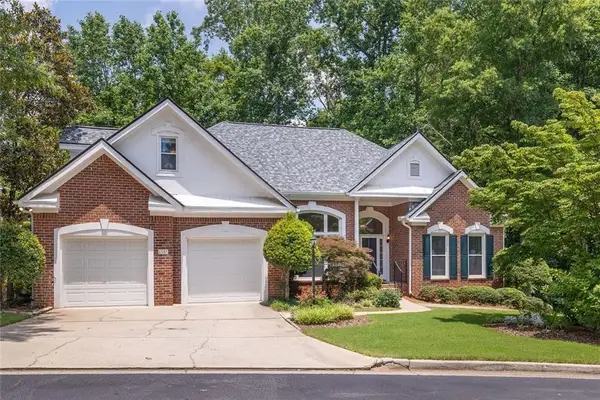 $650,000Active4 beds 3 baths2,130 sq. ft.
5381 Glenbrooke Trail, Dunwoody, GA 30338
MLS# 7801322Listed by: BERKSHIRE HATHAWAY HOMESERVICES GEORGIA PROPERTIES - New
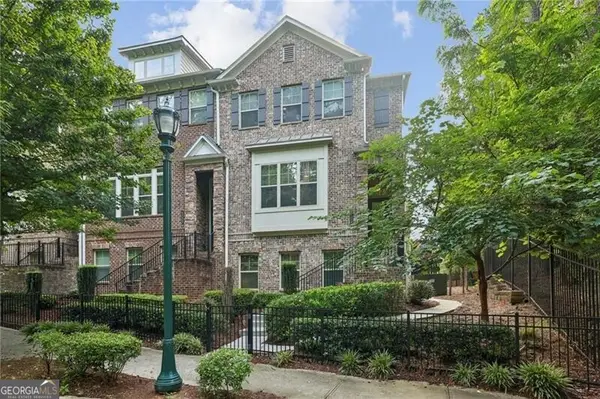 $640,000Active4 beds 4 baths2,213 sq. ft.
4228 Townsend Lane, Dunwoody, GA 30346
MLS# 10801050Listed by: Ansley RE|Christie's Int'l RE - New
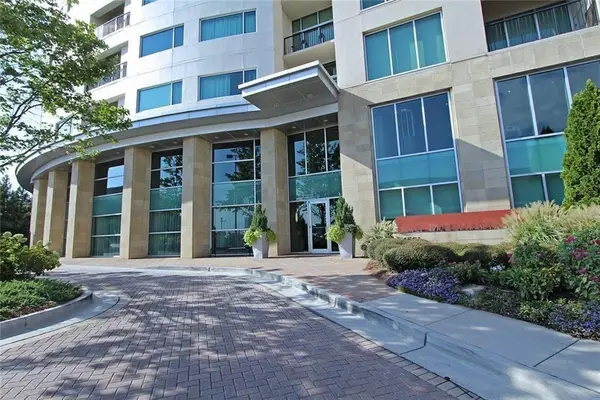 $288,000Active1 beds 1 baths793 sq. ft.
4561 Olde Perimeter Way #608, Dunwoody, GA 30346
MLS# 7801083Listed by: HARRY NORMAN REALTORS - Coming Soon
 $895,000Coming Soon5 beds 4 baths
5295 Oxford Chase Way, Atlanta, GA 30338
MLS# 10800937Listed by: Keller Williams West Atlanta - New
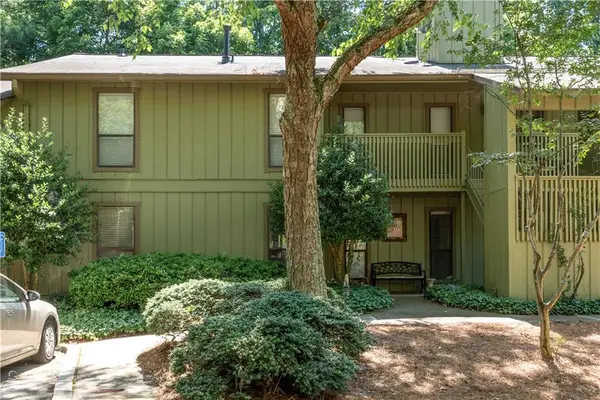 $275,000Active2 beds 2 baths1,314 sq. ft.
605 Dunbar Drive #605, Dunwoody, GA 30338
MLS# 7797314Listed by: KELLER WILLIAMS RLTY CONSULTANTS - Coming Soon
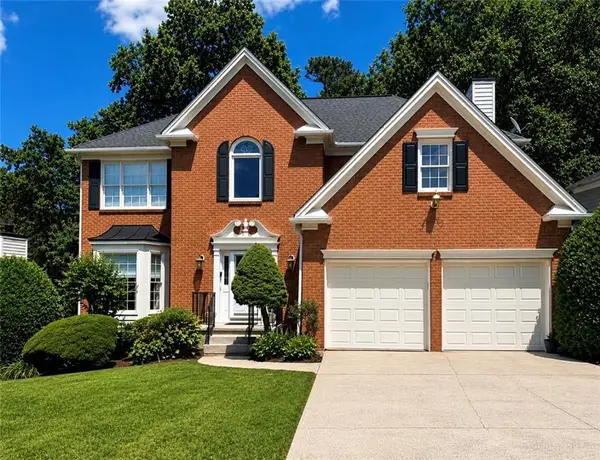 $895,000Coming Soon5 beds 4 baths
5295 Oxford Chase Way, Atlanta, GA 30338
MLS# 7797847Listed by: KELLER WILLIAMS REALTY WEST ATLANTA - New
 $775,000Active5 beds 4 baths4,142 sq. ft.
5338 Dunwoody Club Creek, Atlanta, GA 30360
MLS# 7800505Listed by: EXP REALTY, LLC.


Protect your home and budget from life's surprises with an Assurant Home Warranty, backed by a partner that supports you through every step of homeownership. Explore Plans.
© 2026 Better Homes and Gardens Real Estate LLC. An Anywhere Real Estate company. All rights reserved. Better Homes and Gardens® Real Estate is a registered trademark owned by Meredith Operations Corporation, licensed to Better Homes and Gardens Real Estate LLC and used with permission. Better Homes and Gardens Real Estate LLC fully supports the principles of the Fair Housing Act and the Equal Opportunity Act. Listing information is deemed reliable but is not guaranteed accurate.
Each office is independently owned and operated.
Any services or products provided by third parties are not provided by, affiliated with or related to Better Homes and Gardens Real Estate LLC, or its affiliated companies.