
1434 Meadowcreek Lane, Dunwoody, GA 30338
Local realty services provided by:Better Homes and Gardens Real Estate Metro Brokers
1434 Meadowcreek Lane,Dunwoody, GA 30338
$1,850,000
- 7 Beds
- 7 Baths
- 6,274 sq. ft.
- Single family
- Coming Soon
Listed by: pippin lynn
Office: homesmart
MLS#:7829850
Source:FIRSTMLS
Price summary
- Price:$1,850,000
- Price per sq. ft.:$294.87
About this home
Rare opportunity for new construction on a quiet cul-de-sac in the heart of Dunwoody! Professionally designed with a Belgian-inspired quiet-luxury aesthetic, this approximately 6,000-square-foot home offers 7 bedrooms and 6.5 baths in an established pool/tennis neighborhood, with direct walking access to Austin Elementary through the beautiful Dunwoody Nature Center. Warm natural materials, wide-plank oak flooring, refined finishes and clean modern lines create a sophisticated yet inviting home designed to feel timeless.
Soaring 10-foot ceilings enhance the main level, where the heart of the home is a stunning chef's kitchen centered around an oversized island with a Wolf range and paneled Thermador appliances that blend seamlessly into the cabinetry. A generous scullery provides a second sink, abundant storage and additional prep space, keeping the main kitchen beautiful and ready for entertaining. The adjoining living room features a remote-controlled linear gas fireplace, while expansive bifold doors open the home to a covered outdoor living area with tongue-and-groove wood ceilings. The deck is also accessible directly from the dining room and primary suite, creating exceptional indoor-outdoor flow.
The main-level primary suite is a true retreat, with a spa-like bath featuring a soaking tub, expansive double shower and premium Kohler fixtures. The enormous walk-in closet is a room unto itself, complete with a center island, washer and dryer, and storage galore.
Upstairs, 9-foot ceilings continue the home's spacious feel. A private junior suite/second primary offers an oversized en-suite bath, while four additional bedrooms provide exceptional flexibility - two with private en-suite baths and two connected by a beautifully designed modern Jack-and-Jill bath. A second large laundry room makes everyday living easy, and the upstairs family loft includes built-in homework space for studying, working or creating.
The finished walk-out terrace level adds another dimension to the home, with an expansive entertainment room, bar, additional bedroom and full bath. An oversized slider opens directly to the terrace-level patio and flat, pool-ready backyard. Premium LVP flooring provides durability while maintaining the home's elevated aesthetic.
From the thoughtfully designed interiors and extensive bedroom suites to the multiple laundry spaces, exceptional outdoor living and flexible terrace level, every detail has been considered for the way families live and entertain today. New construction of this caliber, on a quiet neighborhood cul-de-sac, with a flat pool-ready backyard and walkability to Austin Elementary is a rare find in Dunwoody....
Contact an agent
Home facts
- Year built:2026
- Subdivision & Development:Meadowcreek Estates
- Listing ID #:7829850
- Updated:September 01, 2026 at 09:50 PM
Rooms and interior
- Bedrooms:7
- Total bathrooms:7
- Full bathrooms:6
- Half bathrooms:1
- Flooring:Carpet, Hardwood
- Dining Description:Butlers Pantry, Open Concept
- Bathrooms Description:Double Vanity, Separate Tub/Shower, Soaking Tub
- Kitchen Description:Cabinets Other, Dishwasher, Disposal, Double Oven, Gas Range, Kitchen Island, Microwave, Pantry Walk-In, Range Hood, Refrigerator, Self Cleaning Oven, Stone Counters, View to Family Room
- Bedroom Description:Master on Main
- Basement Description:Daylight, Finished, Finished Bath, Full, Interior Entry
- Living area:6,274 sq. ft.
Heating and cooling
- Cooling:Central Air, Zoned
- Heating:Central, Natural Gas, Zoned
- Central air:Yes
Structure and exterior
- Roof:Metal, Shingle
- Year built:2026
- Building area:6,274 sq. ft.
- Lot area:0.49 Acres
- Lot Features:Back Yard, Cul-De-Sac, Front Yard, Landscaped, Level
- Architectural Style:European
- Construction Materials:HardiPlank Type, Stone
- Exterior Features:Covered, Deck, Patio, Permeable Paving, Private Yard, Rain Gutters, Rear Porch, Rear Stairs
- Levels:2 Story
Schools
- High school:Dunwoody
- Middle school:Peachtree
- Elementary school:Austin
Utilities
- Water:Public, Water Available
- Sewer:Public Sewer, Sewer Available
Finances and disclosures
- Price:$1,850,000
- Price per sq. ft.:$294.87
- Tax amount:$5,766 (2025)
Features and amenities
- Laundry features:Dryer, Laundry Room, Main Level, Washer
- Amenities:ENERGY STAR Qualified Appliances, Entrance Foyer, High Ceilings 10 ft Main, High Ceilings 9 ft Upper, High Speed Internet, Low Flow Plumbing Fixtures, Tankless Water Heater, Walk-In Closet(s), Wet Bar
Parking
- Total parking spaces:4
- Parking description:Driveway, Garage, Garage Door Opener, Garage Faces Front, Kitchen Level, Level Driveway
- Garage spaces:2
 Listings identified with the FMLS IDX logo come from FMLS and are held by brokerage firms other than the owner of this website. The listing brokerage is identified in any listing details. Information is deemed reliable but is not guaranteed. If you believe any FMLS listing contains material that infringes your copyrighted work please click here (https://www.fmls.com/dmca) to review our DMCA policy and learn how to submit a takedown request. ©2026 First Multiple Listing Service, Inc.
New listings near 1434 Meadowcreek Lane
- Coming Soon
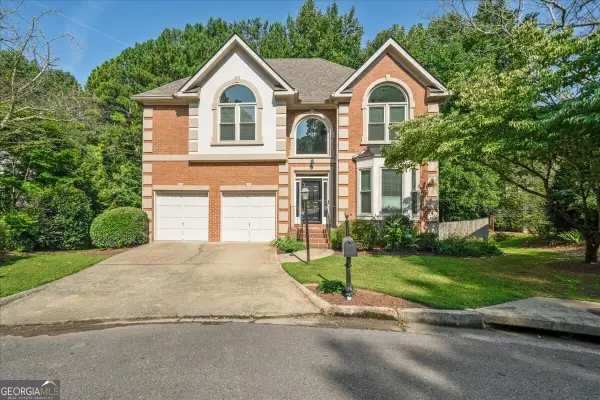 $799,000Coming Soon5 beds 4 baths3,707 sq. ft.
4488 Village Springs Place, Atlanta, GA 30338
MLS# 10835136Listed by: 1% Lists Greater Atlanta - Coming Soon
 $235,000Coming Soon1 beds 1 baths
11 Perimeter Center E #1306, Atlanta, GA 30346
MLS# 10829327Listed by: REMAX Around Atlanta - Coming Soon
 $235,000Coming Soon1 beds 1 baths813 sq. ft.
11 Perimeter Center E #1306, Atlanta, GA 30346
MLS# 7813093Listed by: REMAX AROUND ATLANTA - Coming Soon
 $2,395,000Coming Soon5 beds 7 baths
1671 Manhasset Drive, Atlanta, GA 30338
MLS# 10824600Listed by: Compass - Coming Soon
 $2,395,000Coming Soon5 beds 7 baths6,827 sq. ft.
1671 Manhasset Drive, Atlanta, GA 30338
MLS# 7820273Listed by: COMPASS - Coming Soon
 $595,000Coming Soon3 beds 3 baths2,325 sq. ft.
4413 Village Oaks Ridge, Atlanta, GA 30338
MLS# 10818545Listed by: REMAX Around Atlanta - Coming Soon
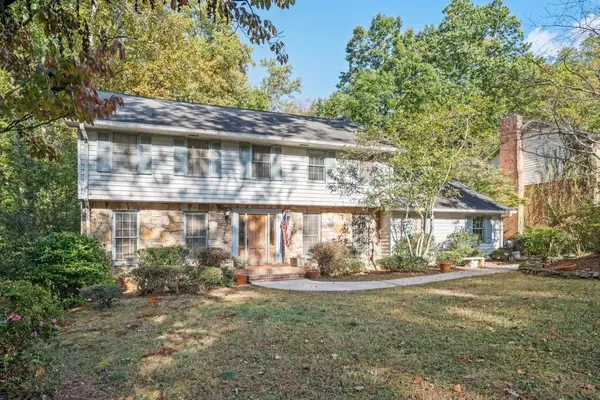 $649,900Coming Soon4 beds 3 baths2,466 sq. ft.
5520 Bunky Way, Dunwoody, GA 30338
MLS# 7308870Listed by: HARRY NORMAN REALTORS - Open Sat, 1 to 3pmNew
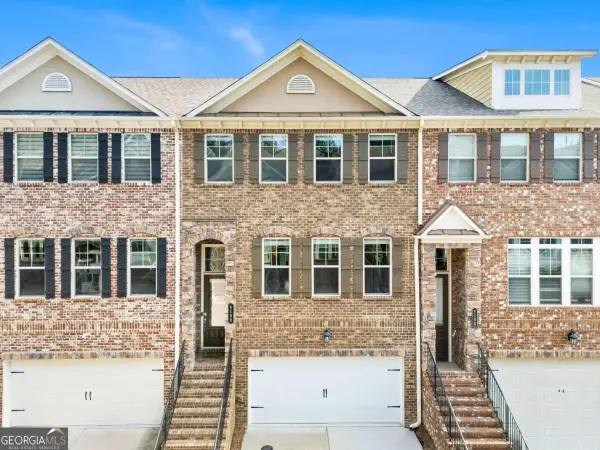 $635,000Active4 beds 4 baths2,584 sq. ft.
4199 Townsend Lane, Atlanta, GA 30346
MLS# 10837206Listed by: Real Broker, LLC - New
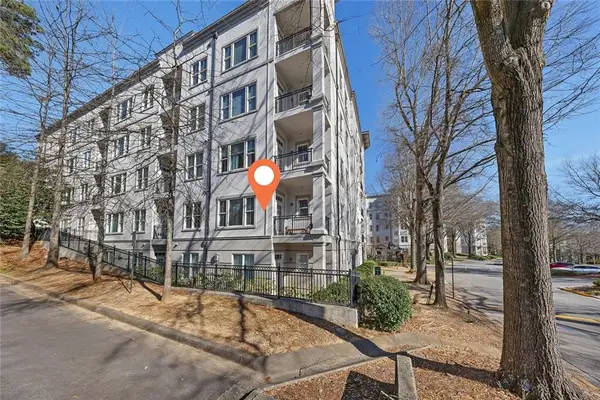 $325,000Active2 beds 2 baths1,092 sq. ft.
11 Perimeter Center E #1112, Dunwoody, GA 30346
MLS# 7829633Listed by: KELLER WILLIAMS REALTY PARTNERS


Protect your home and budget from life's surprises with an Assurant Home Warranty, backed by a partner that supports you through every step of homeownership. Explore Plans.
© 2026 Better Homes and Gardens Real Estate LLC. An Anywhere Real Estate company. All rights reserved. Better Homes and Gardens® Real Estate is a registered trademark owned by Meredith Operations Corporation, licensed to Better Homes and Gardens Real Estate LLC and used with permission. Better Homes and Gardens Real Estate LLC fully supports the principles of the Fair Housing Act and the Equal Opportunity Act. Listing information is deemed reliable but is not guaranteed accurate.
Each office is independently owned and operated.
Any services or products provided by third parties are not provided by, affiliated with or related to Better Homes and Gardens Real Estate LLC, or its affiliated companies.