
1850 Cotillion Drive #3322, Dunwoody, GA 30338
Local realty services provided by:Better Homes and Gardens Real Estate Metro Brokers
1850 Cotillion Drive #3322,Atlanta, GA 30338
$199,000
- 1 Beds
- 1 Baths
- 983 sq. ft.
- Condominium
- Active
Listed by: melanie b white
Office: harry norman realtors
MLS#:7817775
Source:FIRSTMLS
Price summary
- Price:$199,000
- Price per sq. ft.:$202.44
- Monthly HOA dues:$243
About this home
Convenient to Perimeter Center, GA-400, shopping, and dining.
Public: Bright, Spacious & Full of Potential in Popular Dunwoody!
Welcome to an exciting opportunity in the heart of desirable Dunwoody! This bright and spacious one-bedroom condo offers a wonderful chance to create a home that truly reflects your personal style. With generous living space, plenty of natural light, and a comfortable layout, the possibilities are easy to see.
This condo does need some TLC and updating, but the price has been thoughtfully positioned to account for the work needed—giving the next owner an opportunity to build equity while transforming the space into something special.
You will enjoy relaxing on your private balcony or take advantage of the community’s incredible amenities, including pools, a fitness center, clubhouse, Zen and sculpture gardens, and beautifully landscaped grounds.
Whether you're a first-time buyer, looking to downsize, searching for a convenient Atlanta-area home, or an investor seeking value, this one is worth a closer look. Enjoy all that popular Dunwoody has to offer, with convenient access to shopping, dining, entertainment, major highways, and the Perimeter business district....
Contact an agent
Home facts
- Year built:2004
- Subdivision & Development:MADISON SQUARE AT DUNWOODY
- Listing ID #:7817775
- Updated:September 24, 2026 at 01:33 PM
Rooms and interior
- Bedrooms:1
- Total bathrooms:1
- Full bathrooms:1
- Flooring:Hardwood
- Bathrooms Description:Separate Tub/Shower
- Kitchen Description:Cabinets Other, Cabinets Stain, Dishwasher, Disposal, Electric Range, Microwave
- Bedroom Description:Master on Main
- Living area:983 sq. ft.
Heating and cooling
- Cooling:Central Air
- Heating:Central
- Central air:Yes
Structure and exterior
- Roof:Shingle
- Year built:2004
- Building area:983 sq. ft.
- Lot area:0.03 Acres
- Lot Features:Landscaped
- Architectural Style:Traditional
- Construction Materials:Brick 3 Sides
- Exterior Features:Balcony, Rear Porch
- Levels:1 Story
Schools
- High school:Dunwoody
- Middle school:Peachtree
- Elementary school:Dunwoody
Utilities
- Water:Public, Water Available
- Sewer:Public Sewer, Sewer Available
Finances and disclosures
- Price:$199,000
- Price per sq. ft.:$202.44
- Tax amount:$2,359 (2025)
Features and amenities
- Laundry features:In Bathroom, In Hall
- Amenities:Entrance Foyer
Parking
- Total parking spaces:2
 Listings identified with the FMLS IDX logo come from FMLS and are held by brokerage firms other than the owner of this website. The listing brokerage is identified in any listing details. Information is deemed reliable but is not guaranteed. If you believe any FMLS listing contains material that infringes your copyrighted work please click here (https://www.fmls.com/dmca) to review our DMCA policy and learn how to submit a takedown request. ©2026 First Multiple Listing Service, Inc.
New listings near 1850 Cotillion Drive #3322
- Coming Soon
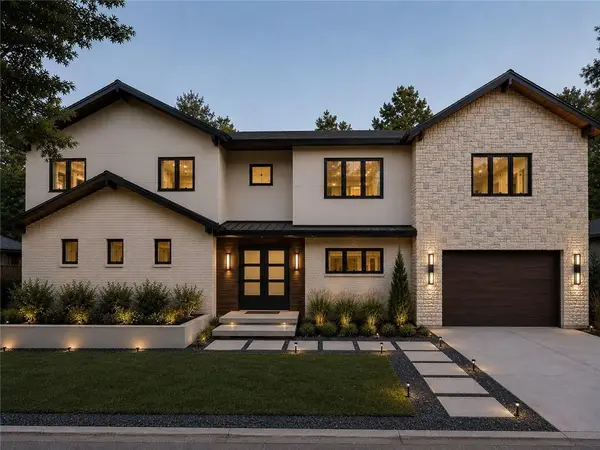 $1,850,000Coming Soon7 beds 7 baths6,274 sq. ft.
1434 Meadowcreek Lane, Dunwoody, GA 30338
MLS# 7829850Listed by: HOMESMART - Coming Soon
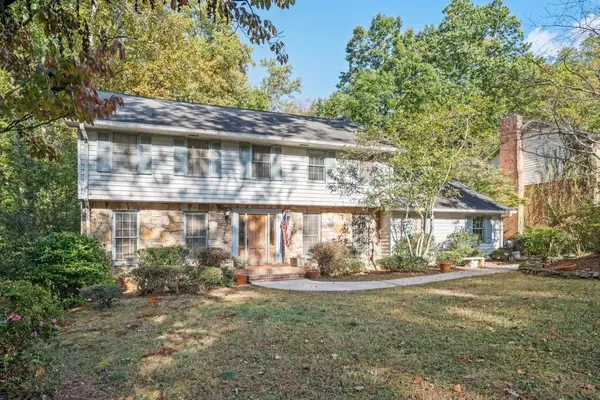 $649,900Coming Soon4 beds 3 baths2,466 sq. ft.
5520 Bunky Way, Dunwoody, GA 30338
MLS# 7308870Listed by: HARRY NORMAN REALTORS - New
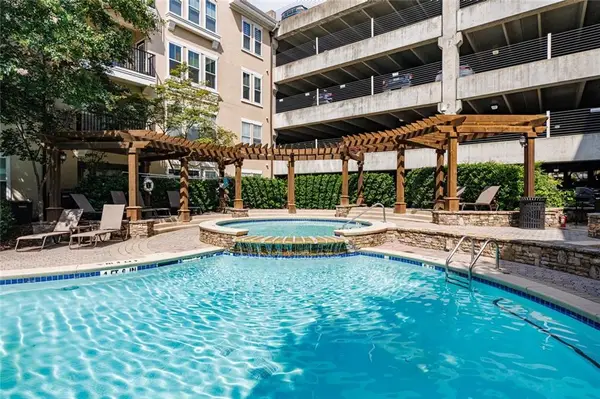 $330,000Active2 beds 2 baths1,292 sq. ft.
1850 Cotillion Drive #2314, Dunwoody, GA 30338
MLS# 7841774Listed by: HARRY NORMAN REALTORS - New
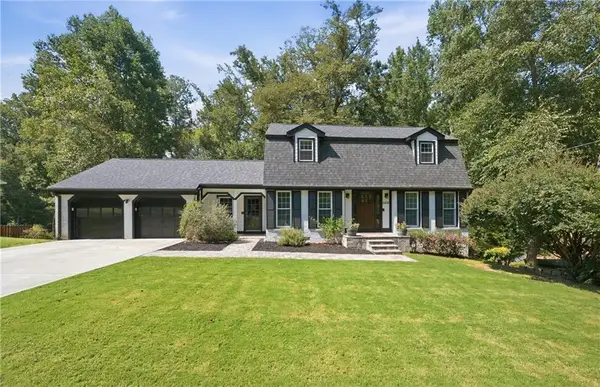 $675,000Active4 beds 3 baths2,825 sq. ft.
2458 Fontainebleau Drive, Atlanta, GA 30360
MLS# 7841334Listed by: KELLER WILLIAMS REALTY CITYSIDE - New
 $350,000Active2 beds 3 baths1,292 sq. ft.
11 Perimeter Center E #1417, Atlanta, GA 30346
MLS# 7841582Listed by: ENGEL & VOLKERS ATLANTA - New
 $345,000Active3 beds 3 baths1,550 sq. ft.
3116 Garrard Place #7, Atlanta, GA 30360
MLS# 7841514Listed by: CHAPMAN HALL PREMIER, REALTORS - New
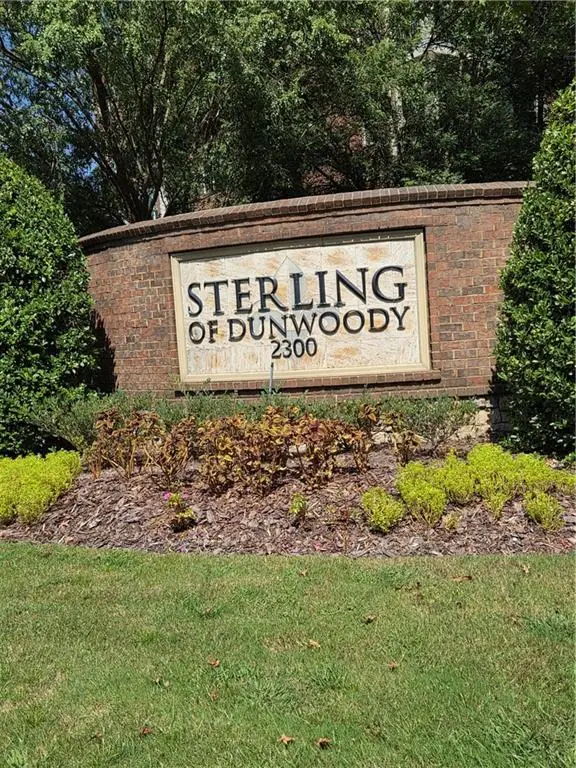 $429,900Active2 beds 2 baths1,433 sq. ft.
2300 Peachford Road #4409, Dunwoody, GA 30338
MLS# 7841317Listed by: BOB WOOD REALTY - New
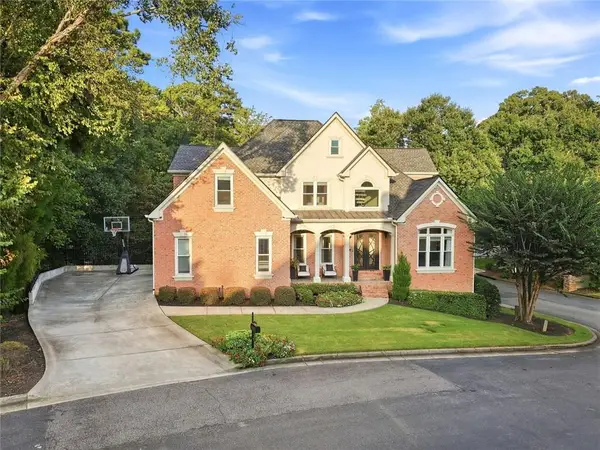 $1,500,000Active5 beds 5 baths5,898 sq. ft.
1250 Austin Glen Drive, Atlanta, GA 30338
MLS# 7840397Listed by: HOMESMART - New
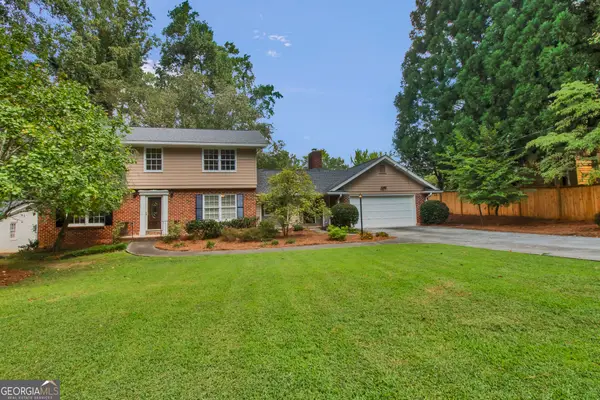 $635,000Active5 beds 4 baths4,097 sq. ft.
2594 W Fontainebleau Court, Atlanta, GA 30360
MLS# 10849275Listed by: RRT Real Estate, Inc. - New
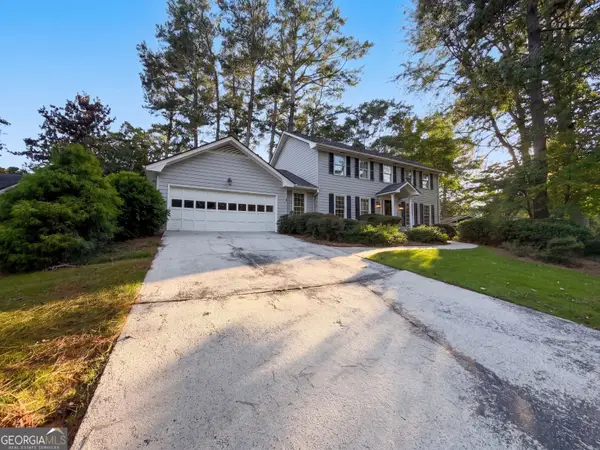 $780,000Active3 beds 3 baths3,000 sq. ft.
1127 Aurora Court, Atlanta, GA 30338
MLS# 10848607Listed by: Opendoor Brokerage


Protect your home and budget from life's surprises with an Assurant Home Warranty, backed by a partner that supports you through every step of homeownership. Explore Plans.
© 2026 Better Homes and Gardens Real Estate LLC. An Anywhere Real Estate company. All rights reserved. Better Homes and Gardens® Real Estate is a registered trademark owned by Meredith Operations Corporation, licensed to Better Homes and Gardens Real Estate LLC and used with permission. Better Homes and Gardens Real Estate LLC fully supports the principles of the Fair Housing Act and the Equal Opportunity Act. Listing information is deemed reliable but is not guaranteed accurate.
Each office is independently owned and operated.
Any services or products provided by third parties are not provided by, affiliated with or related to Better Homes and Gardens Real Estate LLC, or its affiliated companies.