
2285 Littlebrooke Trace, Dunwoody, GA 30338
Local realty services provided by:Better Homes and Gardens Real Estate Metro Brokers
2285 Littlebrooke Trace,Dunwoody, GA 30338
$798,000
- 4 Beds
- 5 Baths
- 5,423 sq. ft.
- Single family
- Active
Listed by: lori greenwald
Office: keller williams realty atl north
MLS#:7836290
Source:FIRSTMLS
Price summary
- Price:$798,000
- Price per sq. ft.:$147.15
- Monthly HOA dues:$91.67
About this home
Charming cul-de-sac cluster home with highly desirable and oversized open floor plan in sought after Brooke Farm. Large primary suite on main level with cozy fireplace, crown molding, dual walk-in closets and private spa bath. Huge family room with beamed vaulted ceiling, wet bar, palladium windows that flood the space with natural light and hardwood flooring. Built-in cabinetry and fireplace complete this wonderful space. Sizable tiled sunroom with vaulted ceiling offers an additional space for gathering, relaxing and enjoying the very private yard. Walk out to newly replaced and enlarged deck with natural gas line for grill. Island kitchen with loads of cabinets and breakfast room opens to banquet sized dining room that can easily accommodate 12+. Built-in sideboard will definitely enhance your entertaining. Upper level features 3 additional bedrooms with walk-in closets and two full baths plus a large craft/sewing or exercise room or office space with numerous possibilities. Walk in attic for easy access to storage. Full finished basement that is plumbed for a bath or additional laundry room that offers many options for use - his or her cave, media room, home office - the possibilities are endless! Two car garage opens to a large level brick driveway that can accommodate a number of vehicles. Top notch community amenities include a pool, tennis courts and community lake. Convenient to shopping and restaurants. Highly ranked schools. Incredible square footage for this price and location. Put your personal stamp on this property and make this home yours!...
Contact an agent
Home facts
- Year built:1988
- Subdivision & Development:BROOKE FARM PH 03
- Listing ID #:7836290
- Updated:September 22, 2026 at 01:39 PM
Rooms and interior
- Bedrooms:4
- Total bathrooms:5
- Full bathrooms:3
- Half bathrooms:2
- Flooring:Carpet, Ceramic Tile, Hardwood
- Dining Description:Seats 12+, Separate Dining Room
- Bathrooms Description:Double Vanity, Separate Tub/Shower, Whirlpool Tub
- Kitchen Description:Breakfast Room, Cabinets White, Dishwasher, Disposal, Eat-in Kitchen, Electric Cooktop, Kitchen Island, Microwave, Pantry, Self Cleaning Oven, Solid Surface Counters
- Bedroom Description:Master on Main, Oversized Master
- Basement Description:Bath/Stubbed, Daylight, Finished, Full, Interior Entry
- Living area:5,423 sq. ft.
Heating and cooling
- Cooling:Central Air
- Central air:Yes
Structure and exterior
- Roof:Composition
- Year built:1988
- Building area:5,423 sq. ft.
- Lot area:0.27 Acres
- Lot Features:Back Yard, Cul-De-Sac, Front Yard, Landscaped, Level, Private
- Architectural Style:Traditional
- Exterior Features:Balcony, Deck, Patio, Permeable Paving, Private Yard
- Levels:2 Story
Schools
- High school:Dunwoody
- Middle school:Peachtree
- Elementary school:Kingsley
Utilities
- Water:Public, Water Available
- Sewer:Public Sewer, Sewer Available
Finances and disclosures
- Price:$798,000
- Price per sq. ft.:$147.15
- Tax amount:$9,035 (2025)
Features and amenities
- Appliances:Intercom
- Laundry features:In Hall, Main Level
- Amenities:Beamed Ceilings, Bookcases, Cathedral Ceiling(s), Central Vacuum, Entrance Foyer 2 Story, High Ceilings 9 ft Main, Tray Ceiling(s), Walk-In Closet(s), Wet Bar
Parking
- Total parking spaces:2
- Parking description:Garage
- Garage spaces:2
 Listings identified with the FMLS IDX logo come from FMLS and are held by brokerage firms other than the owner of this website. The listing brokerage is identified in any listing details. Information is deemed reliable but is not guaranteed. If you believe any FMLS listing contains material that infringes your copyrighted work please click here (https://www.fmls.com/dmca) to review our DMCA policy and learn how to submit a takedown request. ©2026 First Multiple Listing Service, Inc.
New listings near 2285 Littlebrooke Trace
- Coming Soon
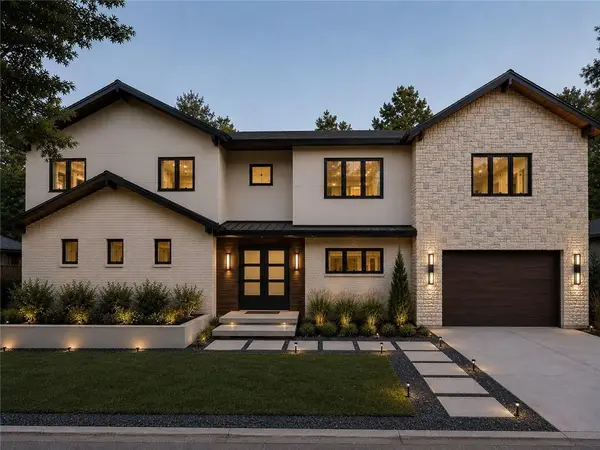 $1,850,000Coming Soon7 beds 7 baths6,274 sq. ft.
1434 Meadowcreek Lane, Dunwoody, GA 30338
MLS# 7829850Listed by: HOMESMART - Coming Soon
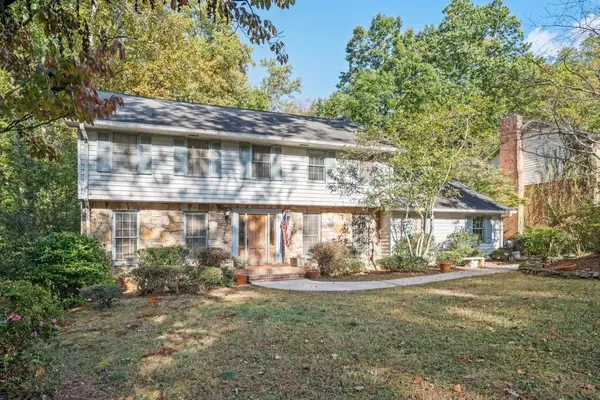 $649,900Coming Soon4 beds 3 baths2,466 sq. ft.
5520 Bunky Way, Dunwoody, GA 30338
MLS# 7308870Listed by: HARRY NORMAN REALTORS - New
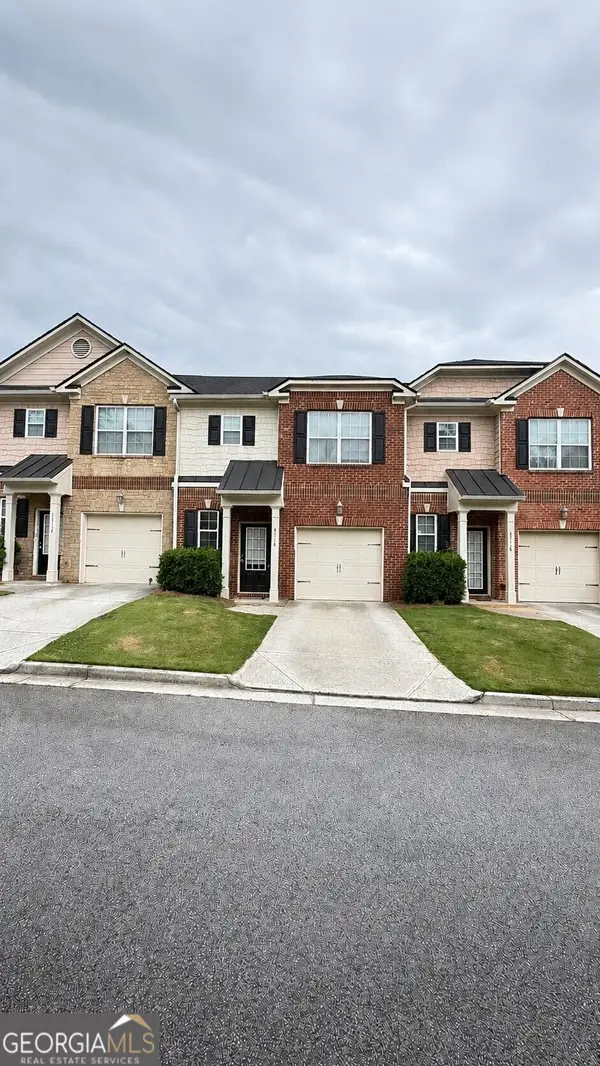 $345,000Active3 beds 3 baths
3116 Garrard Place #7, Atlanta, GA 30360
MLS# 10850622Listed by: Chapman Hall Premier, Realtors - New
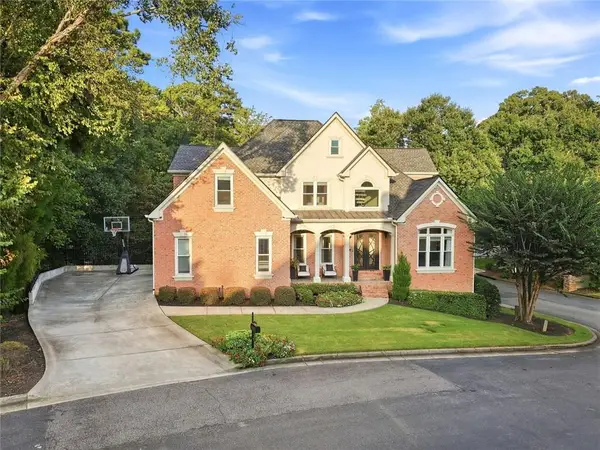 $1,500,000Active5 beds 5 baths5,898 sq. ft.
1250 Austin Glen Drive, Atlanta, GA 30338
MLS# 7840397Listed by: HOMESMART - New
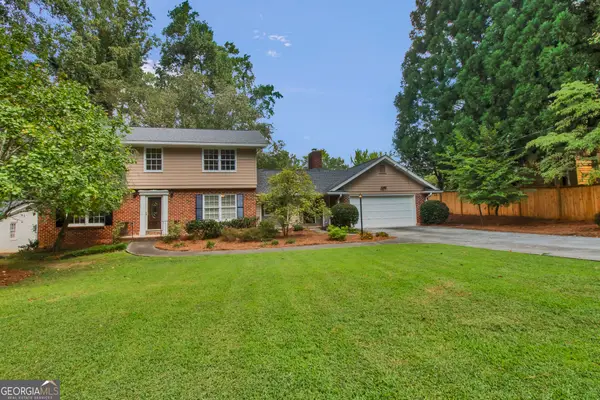 $635,000Active5 beds 4 baths4,097 sq. ft.
2594 W Fontainebleau Court, Atlanta, GA 30360
MLS# 10849275Listed by: RRT Real Estate, Inc. - New
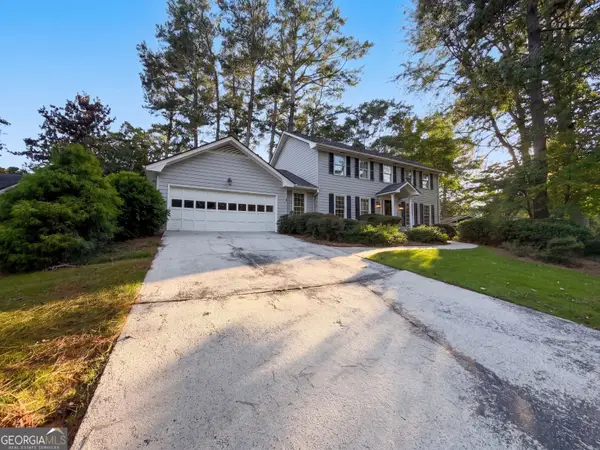 $780,000Active3 beds 3 baths3,000 sq. ft.
1127 Aurora Court, Atlanta, GA 30338
MLS# 10848607Listed by: Opendoor Brokerage 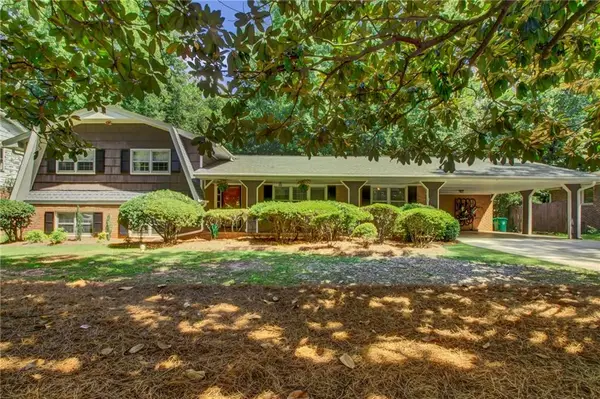 $650,000Active4 beds 3 baths3,078 sq. ft.
4577 N Peachtree Road, Dunwoody, GA 30338
MLS# 7835310Listed by: RRT REAL ESTATE, INC.- New
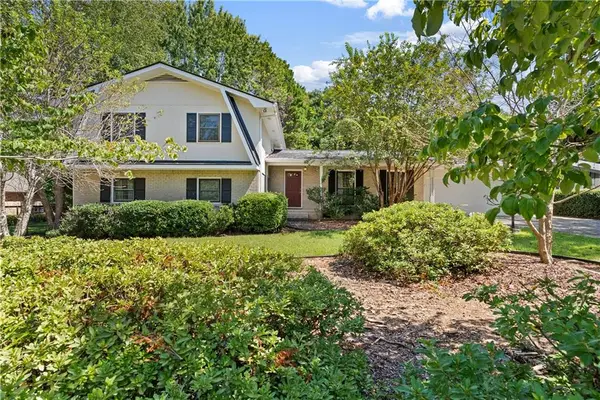 $550,000Active4 beds 3 baths2,700 sq. ft.
5161 Joel Lane, Dunwoody, GA 30360
MLS# 7835568Listed by: CHAPMAN HALL REALTORS - New
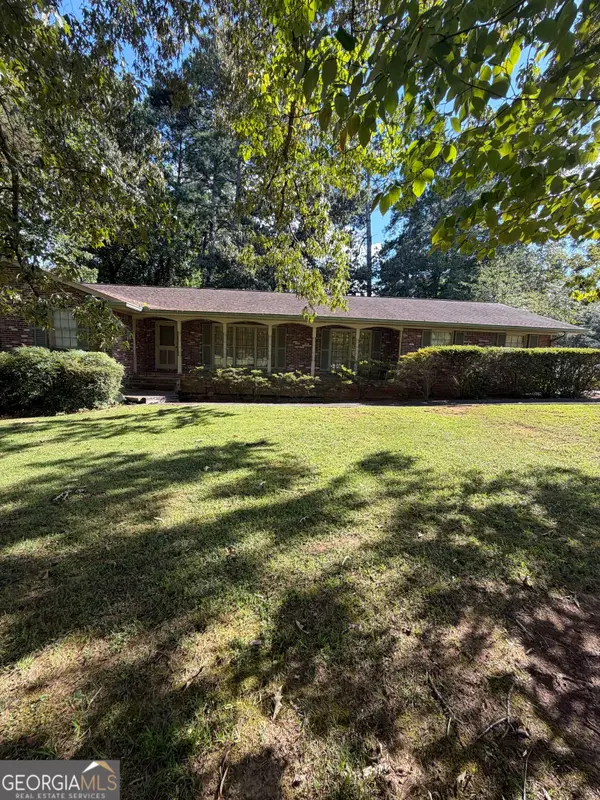 $669,000Active5 beds 3 baths2,433 sq. ft.
1663 Kings Down Circle, Atlanta, GA 30338
MLS# 10847787Listed by: Joseph Walter Realty, LLC - New
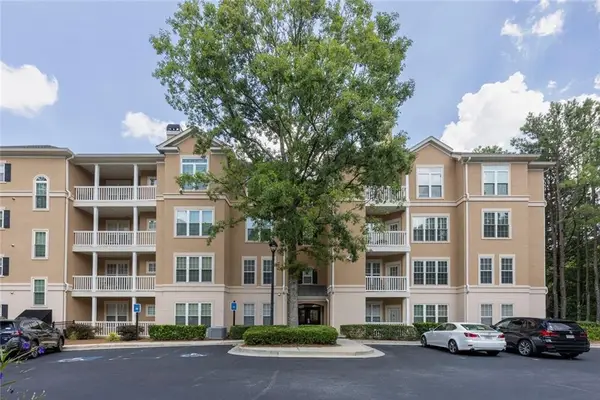 $335,000Active2 beds 2 baths1,280 sq. ft.
131 Ashford Circle #131, Dunwoody, GA 30338
MLS# 7839012Listed by: HESTER GROUP REALTORS


Protect your home and budget from life's surprises with an Assurant Home Warranty, backed by a partner that supports you through every step of homeownership. Explore Plans.
© 2026 Better Homes and Gardens Real Estate LLC. An Anywhere Real Estate company. All rights reserved. Better Homes and Gardens® Real Estate is a registered trademark owned by Meredith Operations Corporation, licensed to Better Homes and Gardens Real Estate LLC and used with permission. Better Homes and Gardens Real Estate LLC fully supports the principles of the Fair Housing Act and the Equal Opportunity Act. Listing information is deemed reliable but is not guaranteed accurate.
Each office is independently owned and operated.
Any services or products provided by third parties are not provided by, affiliated with or related to Better Homes and Gardens Real Estate LLC, or its affiliated companies.