
2436 Fontainebleau Drive, Dunwoody, GA 30360
Local realty services provided by:Better Homes and Gardens Real Estate Metro Brokers
2436 Fontainebleau Drive,Atlanta, GA 30360
$1,198,750
- 7 Beds
- 6 Baths
- 6,446 sq. ft.
- Single family
- Active
Listed by: rachel provow
Office: home luxury real estate
MLS#:7811021
Source:FIRSTMLS
Price summary
- Price:$1,198,750
- Price per sq. ft.:$185.97
About this home
Welcome to this exceptional brick traditional in the highly active and social Fontainebleau swim and tennis community, just minutes from Dunwoody Village, parks, schools, shopping, dining, and everything that makes Dunwoody such a desirable place to call home. Set on a beautifully landscaped, nearly 0.80-acre lot, the home offers a rare combination of usable outdoor space and natural privacy. The flat, fenced backyard provides plenty of room to play, entertain, garden, or add a future pool, while a peaceful creek and wooded natural buffer create a private backdrop. Multiple decks and outdoor living spaces overlook the backyard and make it easy to enjoy the setting year-round. This custom-built home offers 6,446 square feet with 7 bedrooms, 4 full bathrooms, 2 half bathrooms, and exceptional flexibility for everyday living, entertaining, and multigenerational living. The heart of the home is a spectacular chef's kitchen featuring an oversized quartzite island, premium GE Monogram appliances, a 48-inch gas range with pot filler, warming drawer, walk-in pantry, abundant custom cabinetry, and a wet bar with wine refrigerator. A fully opening pass-through window connects the kitchen to the outdoor grilling area, creating a seamless indoor-outdoor entertaining experience. The light-filled main level showcases a dramatic two-story foyer and great room, open-concept living spaces, two private home offices, and a spacious primary suite with deck access, two walk-in closets, and a luxurious bath. Upstairs offers four generously sized bedrooms, two full bathrooms, and a large bonus room. The finished terrace level is ideally suited for multigenerational living, extended-stay guests, an au pair, or older children, with two additional bedrooms, 1.5 bathrooms, multiple living and recreation spaces, a fireplace, wet bar with beverage cooler, second laundry hookup, private entrance, and direct access to a peaceful lower deck. This thoughtfully designed lower level provides exceptional privacy and flexibility while remaining connected to the rest of the home. Multiple decks and patios create additional spaces to relax, dine, entertain, and enjoy views of the backyard, creek, and wooded surroundings. Additional features include abundant storage and a three-zone HVAC system with smart controls. A rare opportunity to enjoy exceptional space, versatility, privacy, and a true sense of community in one of Dunwoody's most desirable locations....
Contact an agent
Home facts
- Year built:2007
- Subdivision & Development:Fontainebleau
- Listing ID #:7811021
- Updated:September 24, 2026 at 01:33 PM
Rooms and interior
- Bedrooms:7
- Total bathrooms:6
- Full bathrooms:4
- Half bathrooms:2
- Flooring:Carpet, Ceramic Tile
- Dining Description:Open Concept, Separate Dining Room
- Bathrooms Description:Double Vanity, Separate Tub/Shower, Soaking Tub
- Kitchen Description:Breakfast Bar, Cabinets White, Dishwasher, Disposal, Eat-in Kitchen, Gas Cooktop, Kitchen Island, Microwave, Pantry Walk-In, Range Hood, Refrigerator, Self Cleaning Oven, Stone Counters, View to Family Room, Wine Rack
- Bedroom Description:In-Law Floorplan, Master on Main
- Basement Description:Daylight, Exterior Entry, Finished, Finished Bath, Full, Interior Entry
- Living area:6,446 sq. ft.
Heating and cooling
- Cooling:Ceiling Fan(s), Central Air
- Heating:Central, Natural Gas, Zoned
- Central air:Yes
Structure and exterior
- Roof:Composition, Shingle
- Year built:2007
- Building area:6,446 sq. ft.
- Lot area:0.8 Acres
- Lot Features:Back Yard, Creek On Lot, Front Yard, Landscaped, Private
- Architectural Style:Traditional
- Construction Materials:Brick 3 Sides, Cement Siding
- Exterior Features:Covered, Deck, Front Porch, Gas Grill, Patio, Private Yard, Rear Porch, Rear Stairs
- Levels:2 Story
Schools
- High school:Dunwoody
- Middle school:Peachtree
- Elementary school:Kingsley
Utilities
- Water:Public, Water Available
- Sewer:Public Sewer, Sewer Available
Finances and disclosures
- Price:$1,198,750
- Price per sq. ft.:$185.97
- Tax amount:$10,894 (2025)
Features and amenities
- Appliances:Irrigation Equipment
- Laundry features:In Basement, Main Level
- Amenities:Bookcases, Entrance Foyer 2 Story, Gas Water Heater, High Ceilings 9 ft Upper, High Speed Internet, His and Hers Closets
Parking
- Parking description:Garage, Garage Faces Side, Kitchen Level
- Garage spaces:2
 Listings identified with the FMLS IDX logo come from FMLS and are held by brokerage firms other than the owner of this website. The listing brokerage is identified in any listing details. Information is deemed reliable but is not guaranteed. If you believe any FMLS listing contains material that infringes your copyrighted work please click here (https://www.fmls.com/dmca) to review our DMCA policy and learn how to submit a takedown request. ©2026 First Multiple Listing Service, Inc.
New listings near 2436 Fontainebleau Drive
- Coming Soon
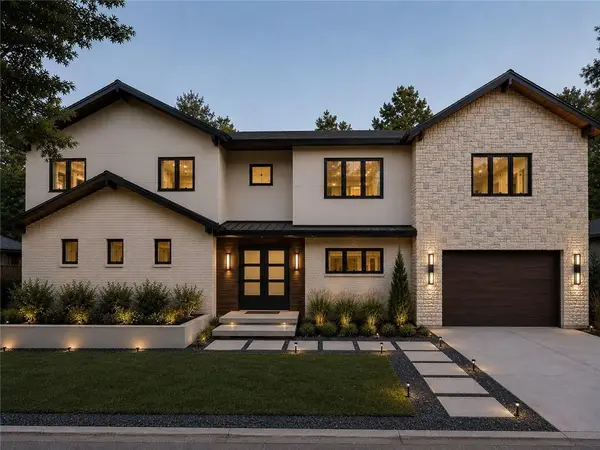 $1,850,000Coming Soon7 beds 7 baths6,274 sq. ft.
1434 Meadowcreek Lane, Dunwoody, GA 30338
MLS# 7829850Listed by: HOMESMART - Coming Soon
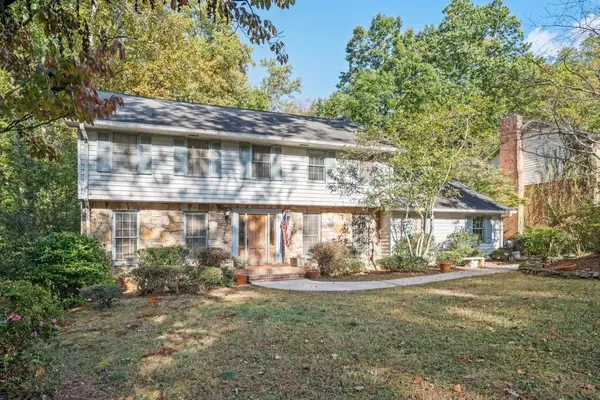 $649,900Coming Soon4 beds 3 baths2,466 sq. ft.
5520 Bunky Way, Dunwoody, GA 30338
MLS# 7308870Listed by: HARRY NORMAN REALTORS - New
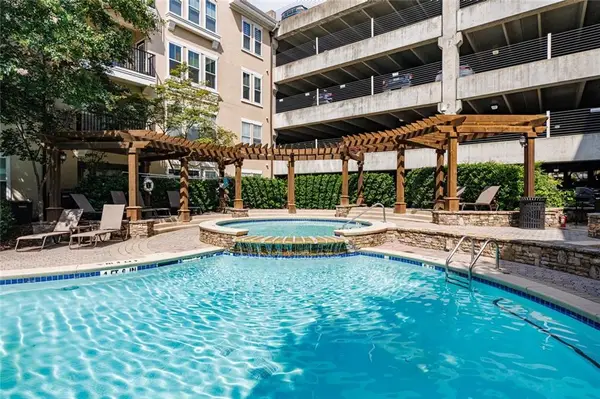 $330,000Active2 beds 2 baths1,292 sq. ft.
1850 Cotillion Drive #2314, Dunwoody, GA 30338
MLS# 7841774Listed by: HARRY NORMAN REALTORS - New
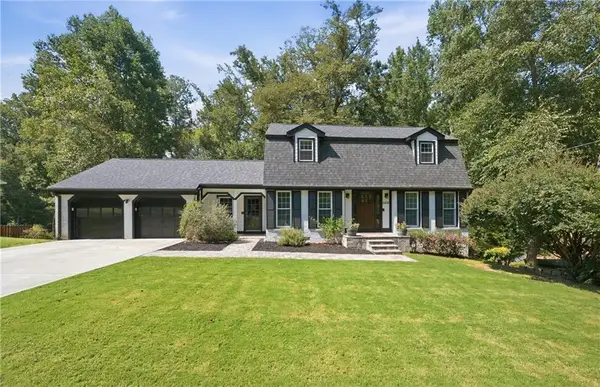 $675,000Active4 beds 3 baths2,825 sq. ft.
2458 Fontainebleau Drive, Atlanta, GA 30360
MLS# 7841334Listed by: KELLER WILLIAMS REALTY CITYSIDE - New
 $350,000Active2 beds 3 baths1,292 sq. ft.
11 Perimeter Center E #1417, Atlanta, GA 30346
MLS# 7841582Listed by: ENGEL & VOLKERS ATLANTA - New
 $345,000Active3 beds 3 baths1,550 sq. ft.
3116 Garrard Place #7, Atlanta, GA 30360
MLS# 7841514Listed by: CHAPMAN HALL PREMIER, REALTORS - New
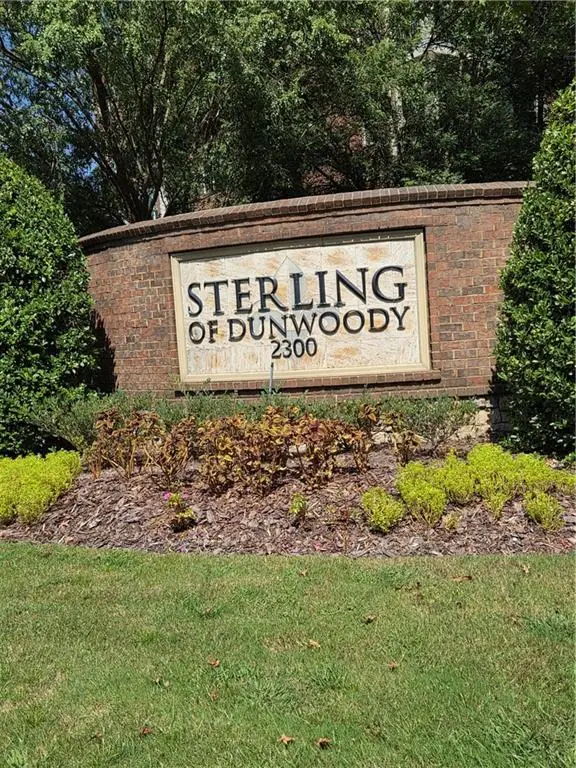 $429,900Active2 beds 2 baths1,433 sq. ft.
2300 Peachford Road #4409, Dunwoody, GA 30338
MLS# 7841317Listed by: BOB WOOD REALTY - New
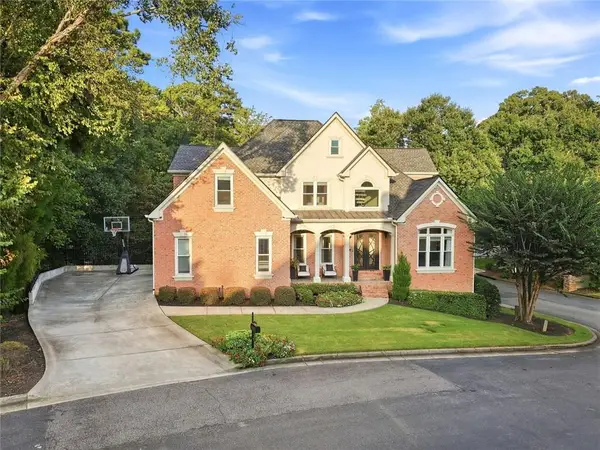 $1,500,000Active5 beds 5 baths5,898 sq. ft.
1250 Austin Glen Drive, Atlanta, GA 30338
MLS# 7840397Listed by: HOMESMART - New
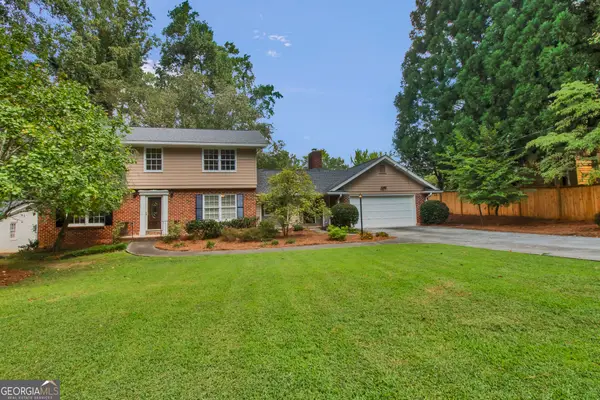 $635,000Active5 beds 4 baths4,097 sq. ft.
2594 W Fontainebleau Court, Atlanta, GA 30360
MLS# 10849275Listed by: RRT Real Estate, Inc. - New
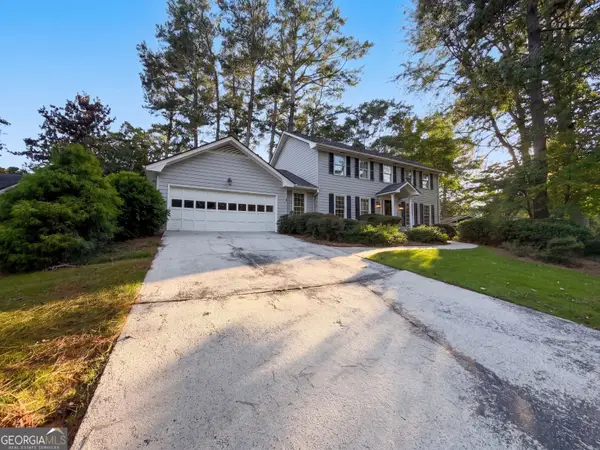 $780,000Active3 beds 3 baths3,000 sq. ft.
1127 Aurora Court, Atlanta, GA 30338
MLS# 10848607Listed by: Opendoor Brokerage


Protect your home and budget from life's surprises with an Assurant Home Warranty, backed by a partner that supports you through every step of homeownership. Explore Plans.
© 2026 Better Homes and Gardens Real Estate LLC. An Anywhere Real Estate company. All rights reserved. Better Homes and Gardens® Real Estate is a registered trademark owned by Meredith Operations Corporation, licensed to Better Homes and Gardens Real Estate LLC and used with permission. Better Homes and Gardens Real Estate LLC fully supports the principles of the Fair Housing Act and the Equal Opportunity Act. Listing information is deemed reliable but is not guaranteed accurate.
Each office is independently owned and operated.
Any services or products provided by third parties are not provided by, affiliated with or related to Better Homes and Gardens Real Estate LLC, or its affiliated companies.