
402 Dunbar Drive, Dunwoody, GA 30338
Local realty services provided by:Better Homes and Gardens Real Estate Metro Brokers
Listed by: allison haywood
Office: bolst
MLS#:7850020
Source:FIRSTMLS
Price summary
- Price:$275,000
- Price per sq. ft.:$209.28
- Monthly HOA dues:$325
About this home
Come see this inviting, beautifully updated first-floor condo in a convenient Atlanta location! Featuring two oversized bedrooms and two full bathrooms, this home offers a comfortable layout with plenty of room to relax, entertain, or work from home. The first-floor location makes coming and going a breeze, with no stairs required to access the unit.
Inside, you’ll find a bright, fresh feel throughout, with crisp white cabinetry in both the kitchen and bathrooms, complemented by beautiful white marble-look quartz countertops. The inviting living room fireplace takes center stage, flanked by custom cabinetry and fun accent wallpaper that adds personality and charm. A separate dining room leads to a sunroom that’s perfect for a den, home office, or plant room—the choice is yours! Both bedrooms are luxuriously spacious, with plenty of room for a bed and even a couch or loveseat.
Wondering where to store your enviable wardrobe? No need to worry at 402 Dunbar, where closet space abounds! Love spending time outdoors? You’ll appreciate being within walking distance of two wonderful parks. Enjoy the walking trails, green spaces, and recreational opportunities at both Pernoshal Park and Brook Run Park. You also have access to your own slice of the outdoors with the outdoor patio complete with storage shed.
Everyday errands are a breeze with Kroger nearby, along with plenty of other shopping and dining options. And when it’s time to explore, access to I-285 is just a short drive away, making it easy to get around Metro Atlanta.
With its welcoming feel, thoughtful updates, spacious rooms, convenient first-floor access, and fantastic proximity to parks and everyday essentials, this condo is a wonderful place to call home. Whether you’re enjoying a quiet evening by the fireplace or heading out to explore the nearby parks, 402 Dunbar offers a little something special at every turn!...
Contact an agent
Home facts
- Year built:1981
- Subdivision & Development:Dunwoody Court
- Listing ID #:7850020
- Updated:October 09, 2026 at 12:51 AM
Rooms and interior
- Bedrooms:2
- Total bathrooms:2
- Full bathrooms:2
- Flooring:Carpet, Vinyl
- Dining Description:Separate Dining Room
- Bathrooms Description:Tub/Shower Combo
- Kitchen Description:Breakfast Bar, Cabinets White, Dishwasher, Disposal, Gas Range, Microwave, Refrigerator, Stone Counters
- Bedroom Description:Master on Main, Oversized Master
- Living area:1,314 sq. ft.
Heating and cooling
- Cooling:Ceiling Fan(s), Central Air
- Heating:Central
- Central air:Yes
Structure and exterior
- Year built:1981
- Building area:1,314 sq. ft.
- Lot Features:Wooded
- Architectural Style:Traditional
- Construction Materials:Frame
- Exterior Features:Patio, Storage
- Levels:1 Story
Schools
- High school:Dunwoody
- Middle school:Peachtree
- Elementary school:Chesnut
Utilities
- Water:Public, Water Available
- Sewer:Public Sewer, Sewer Available
Finances and disclosures
- Price:$275,000
- Price per sq. ft.:$209.28
- Tax amount:$2,743 (2025)
Features and amenities
- Laundry features:Laundry Room
- Amenities:Walk-In Closet(s)
Parking
- Parking description:Parking Lot, Parking Pad
 Listings identified with the FMLS IDX logo come from FMLS and are held by brokerage firms other than the owner of this website. The listing brokerage is identified in any listing details. Information is deemed reliable but is not guaranteed. If you believe any FMLS listing contains material that infringes your copyrighted work please click here (https://www.fmls.com/dmca) to review our DMCA policy and learn how to submit a takedown request. ©2026 First Multiple Listing Service, Inc.
New listings near 402 Dunbar Drive
- Coming Soon
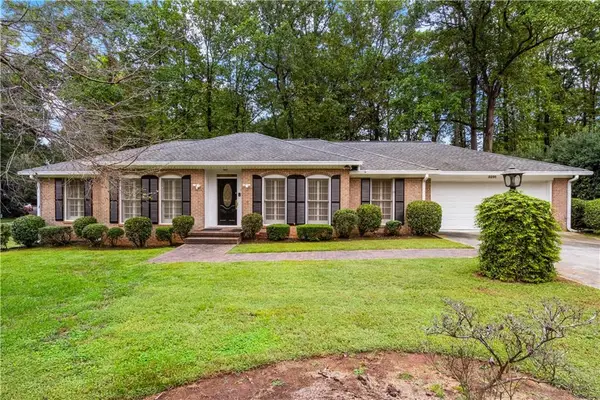 $550,000Coming Soon3 beds 2 baths1,863 sq. ft.
5291 Saffron Drive, Dunwoody, GA 30338
MLS# 7850411Listed by: GEORGIA PROPERTIES CONSULTANTS OF ATLANTA, LLC - Coming Soon
 $750,000Coming Soon3 beds 3 baths3,279 sq. ft.
5059 Pine Bark Circle, Dunwoody, GA 30338
MLS# 7849761Listed by: ENGEL & VOLKERS ATLANTA - Coming Soon
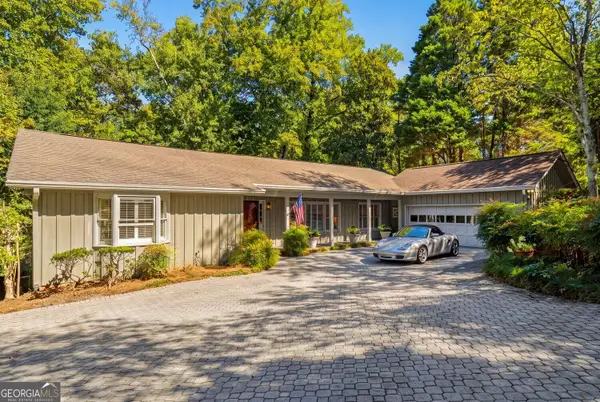 $750,000Coming Soon3 beds 3 baths3,279 sq. ft.
5059 Pine Bark Circle, Dunwoody, GA 30338
MLS# 10867590Listed by: Engel & Völkers Atlanta - Coming Soon
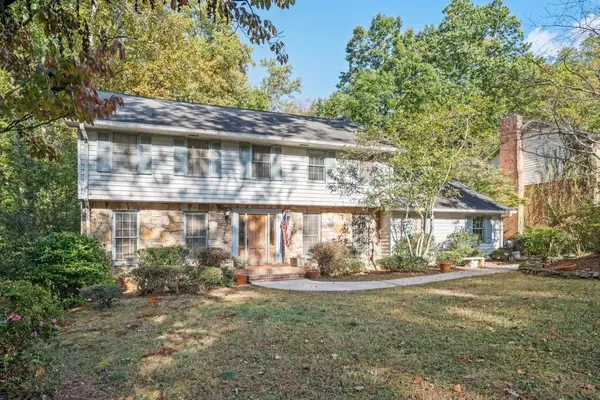 $649,900Coming Soon4 beds 3 baths2,466 sq. ft.
5520 Bunky Way, Dunwoody, GA 30338
MLS# 7308870Listed by: HARRY NORMAN REALTORS - New
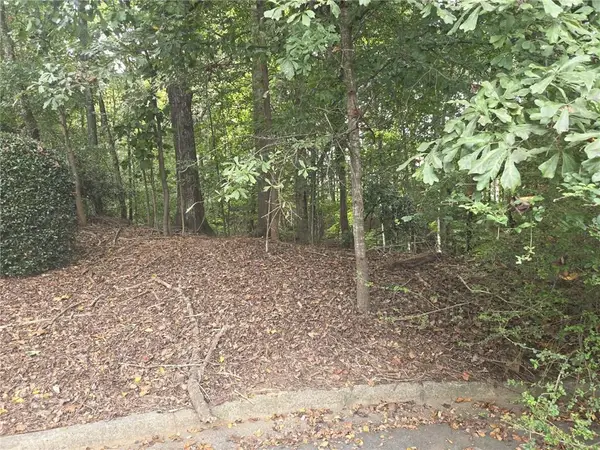 $349,999Active0.77 Acres
5264 Arrie Way, Atlanta, GA 30360
MLS# 7851692Listed by: WILLIAMS GROUP REALTY, INC. - New
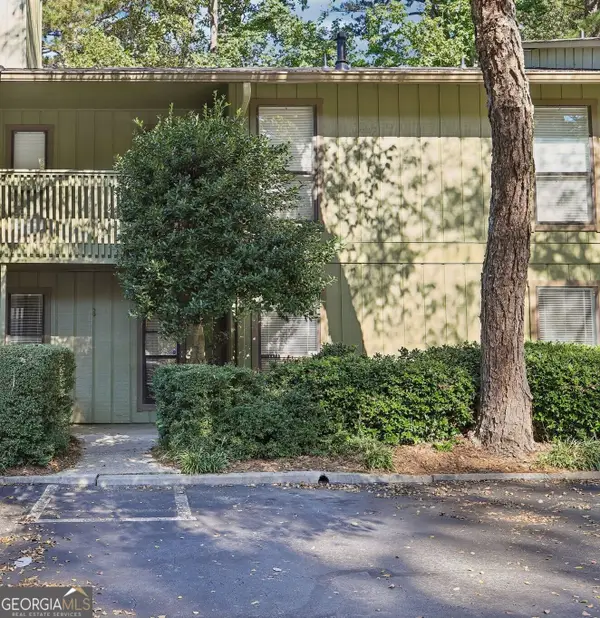 $275,000Active2 beds 2 baths1,314 sq. ft.
402 Dunbar Drive, Dunwoody, GA 30338
MLS# 10869797Listed by: Bolst - Open Sun, 2 to 4pmNew
 $1,400,000Active6 beds 5 baths6,343 sq. ft.
2237 Old Brooke Lane, Dunwoody, GA 30338
MLS# 7848291Listed by: KELLER WILLIAMS BUCKHEAD - New
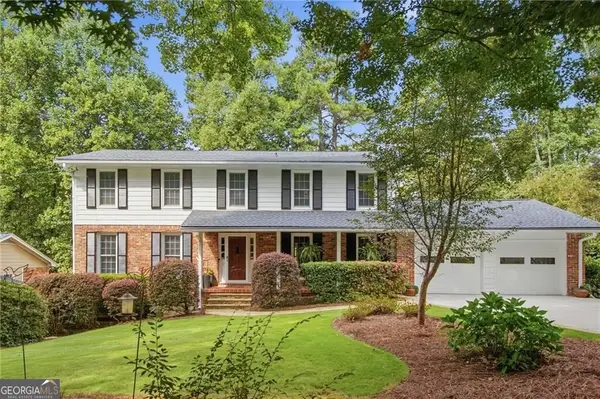 $725,000Active4 beds 4 baths3,572 sq. ft.
4301 Huntington Circle, Dunwoody, GA 30338
MLS# 10869109Listed by: Karen Cannon REALTORS Inc. - New
 $875,000Active4 beds 4 baths4,112 sq. ft.
4965 Trailridge Pass, Dunwoody, GA 30338
MLS# 10868020Listed by: Harry Norman Realtors


Protect your home and budget from life's surprises with an Assurant Home Warranty, backed by a partner that supports you through every step of homeownership. Explore Plans.
© 2026 Better Homes and Gardens Real Estate LLC. An Anywhere Real Estate company. All rights reserved. Better Homes and Gardens® Real Estate is a registered trademark owned by Meredith Operations Corporation, licensed to Better Homes and Gardens Real Estate LLC and used with permission. Better Homes and Gardens Real Estate LLC fully supports the principles of the Fair Housing Act and the Equal Opportunity Act. Listing information is deemed reliable but is not guaranteed accurate.
Each office is independently owned and operated.
Any services or products provided by third parties are not provided by, affiliated with or related to Better Homes and Gardens Real Estate LLC, or its affiliated companies.