
4561 Olde Perimeter Way #704, Dunwoody, GA 30346
Local realty services provided by:Better Homes and Gardens Real Estate Metro Brokers
4561 Olde Perimeter Way #704,Atlanta, GA 30346
$450,000
- 2 Beds
- 2 Baths
- 1,196 sq. ft.
- Condominium
- Active
Listed by:
 Thomas Sheeran(404) 843 - 2500Better Homes and Gardens Real Estate Metro Brokers
Office: bhgre metro brokers
MLS#:7857657
Source:FIRSTMLS
Price summary
- Price:$450,000
- Price per sq. ft.:$376.25
- Monthly HOA dues:$497
About this home
Welcome to The Manhattan, where sophisticated high-rise living meets an unbeatable Perimeter location! This beautifully refreshed condo features fresh paint throughout, an open-concept floor plan, and wonderful views with abundant natural light. The spacious primary suite offers beautiful views, custom closets, Berber carpeting, and a private bath featuring granite countertops, tile finishes, and a generous walk-in shower. The kitchen opens seamlessly to the living area and features stainless steel appliances, granite countertops, and an inviting layout perfect for entertaining. The versatile second bedroom offers a unique studio-style design with additional space ideal for a home office, while the second full bathroom features a tub/shower combination, granite countertops, and custom closet storage. Additional highlights include wood-look vinyl flooring, custom motorized blinds in the primary suite and living room, and fresh interior paint throughout. Residents of The Manhattan enjoy exceptional amenities, including a beautiful swimming pool, fitness center, business center, inviting gathering spaces, and a deck with convenient parking. Ideally situated in the heart of Perimeter, just minutes from premier shopping, dining, entertainment, MARTA, and major highways. Experience the convenience of luxury condominium living in one of Atlanta's most desirable locations! * Some photos have been virtually staged or enhanced for illustrative purposes*...
Contact an agent
Home facts
- Year built:2006
- Subdivision & Development:THE MANHATTAN
- Listing ID #:7857657
- Updated:October 23, 2026 at 04:56 PM
Rooms and interior
- Bedrooms:2
- Total bathrooms:2
- Full bathrooms:2
- Flooring:Carpet
- Dining Description:Dining L
- Bathrooms Description:Double Vanity, Shower Only
- Kitchen Description:Breakfast Bar, Cabinets Other, Dishwasher, Electric Range, Solid Surface Counters, View to Family Room
- Bedroom Description:Master on Main, Roommate Floor Plan
- Living area:1,196 sq. ft.
Heating and cooling
- Cooling:Central Air
- Central air:Yes
Structure and exterior
- Roof:Concrete
- Year built:2006
- Building area:1,196 sq. ft.
- Lot area:0.03 Acres
- Lot Features:Landscaped, Level
- Architectural Style:High Rise (6 or more stories)
- Exterior Features:Patio
- Levels:1 Story
Schools
- High school:Dunwoody
- Middle school:Peachtree
- Elementary school:Austin
Utilities
- Water:Public
- Sewer:Public Sewer
Finances and disclosures
- Price:$450,000
- Price per sq. ft.:$376.25
- Tax amount:$4,475 (2025)
Features and amenities
- Laundry features:Dryer, In Hall
- Amenities:Bookcases, Electric Water Heater, Entrance Foyer, High Ceilings 10 ft Main
- Pool features:Heated, In Ground
Parking
- Parking description:Garage
- Garage spaces:1
Listings identified with the FMLS IDX logo come from FMLS and are held by brokerage firms other than the owner of this website. The listing brokerage is identified in any listing details. Information is deemed reliable but is not guaranteed. If you believe any FMLS listing contains material that infringes your copyrighted work please click here (https://www.fmls.com/dmca) to review our DMCA policy and learn how to submit a takedown request. ©2026 First Multiple Listing Service, Inc.New listings near 4561 Olde Perimeter Way #704
- Coming Soon
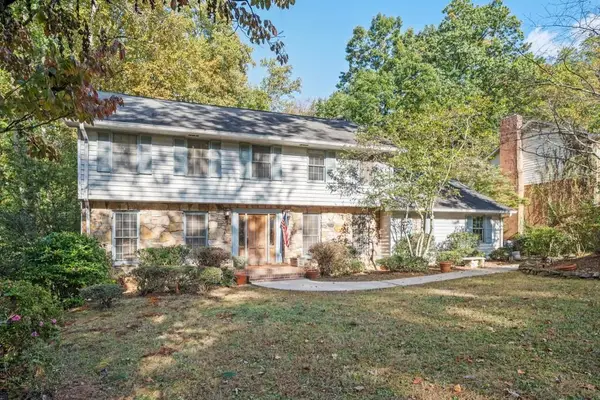 $649,900Coming Soon4 beds 3 baths2,466 sq. ft.
5520 Bunky Way, Dunwoody, GA 30338
MLS# 7308870Listed by: HARRY NORMAN REALTORS - New
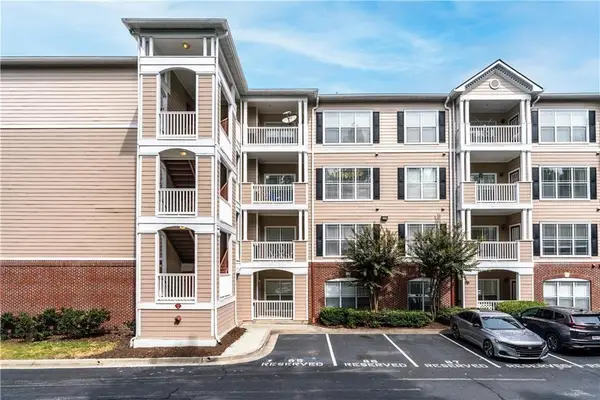 $179,900Active-- beds 1 baths549 sq. ft.
4333 Dunwoody Park #2202, Atlanta, GA 30338
MLS# 7858217Listed by: HOMESMART - New
 $399,900Active2 beds 2 baths1,645 sq. ft.
5350 Brooke Ridge Drive, Dunwoody, GA 30338
MLS# 7857920Listed by: KAREN CANNON REALTORS INC - New
 $650,000Active4 beds 3 baths2,519 sq. ft.
2191 Spring Mill Cove, Dunwoody, GA 30338
MLS# 7857658Listed by: KNAPP REALTY - New
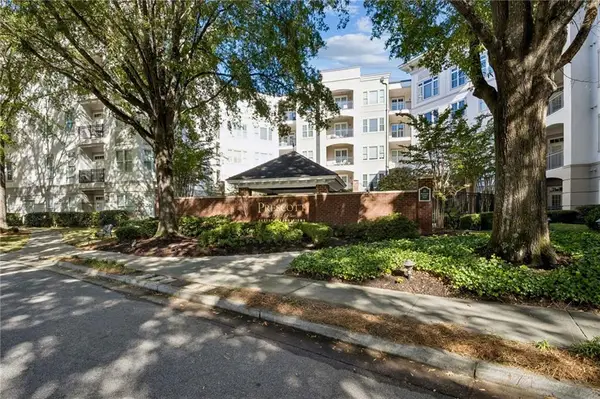 $400,000Active2 beds 2 baths1,312 sq. ft.
11 Perimeter Center E #2401, Atlanta, GA 30346
MLS# 7857730Listed by: ATLANTA COMMUNITIES - New
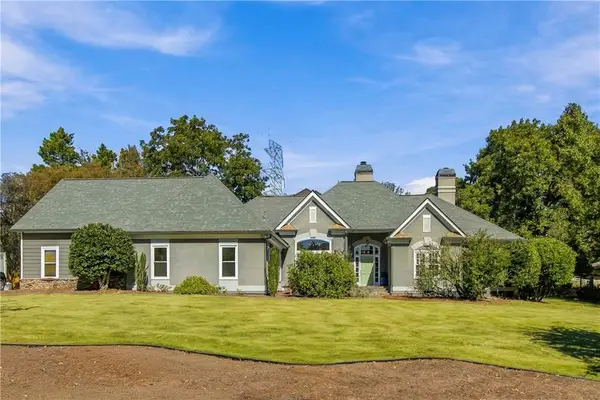 $924,900Active5 beds 5 baths4,795 sq. ft.
1516 Dunwoody Club Crossing, Dunwoody, GA 30338
MLS# 7845441Listed by: KAREN CANNON REALTORS INC 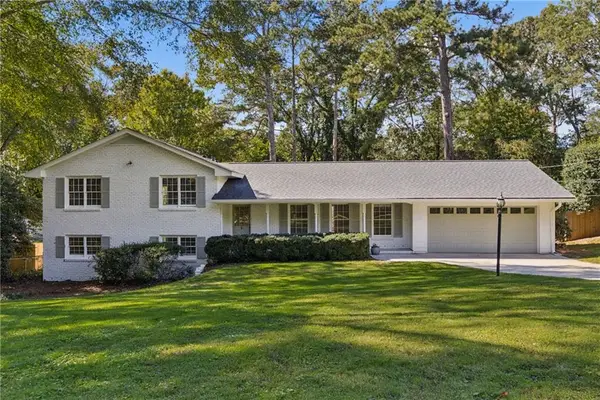 $629,900Pending4 beds 3 baths2,436 sq. ft.
1424 Cedarhurst Drive, Dunwoody, GA 30338
MLS# 7856285Listed by: ATLANTA FINE HOMES SOTHEBY'S INTERNATIONAL- New
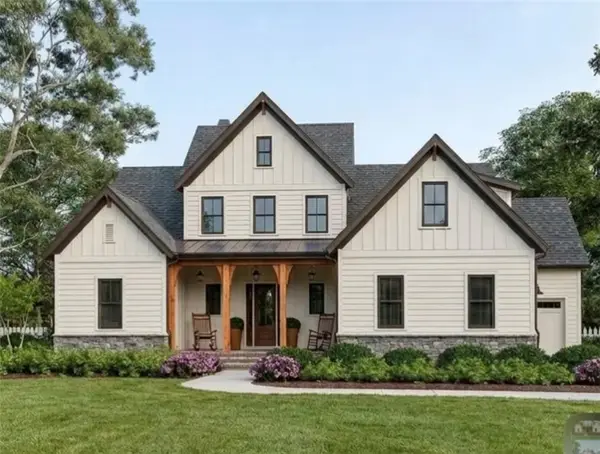 $1,475,000Active5 beds 6 baths3,800 sq. ft.
2628 Amberly Drive, Dunwoody, GA 30360
MLS# 7856056Listed by: NELSON RIVES REALTY, INC. - New
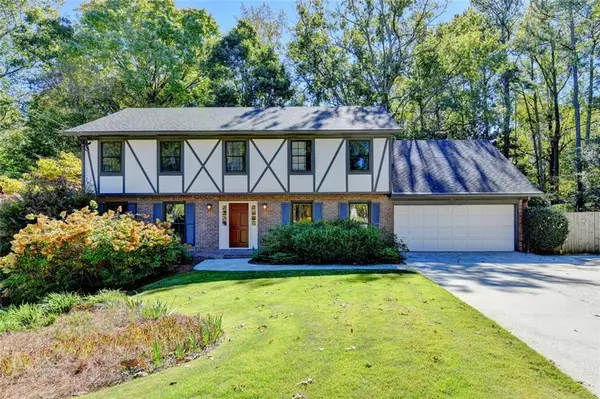 $715,000Active4 beds 4 baths4,303 sq. ft.
4621 Buckline Circle, Atlanta, GA 30338
MLS# 7857070Listed by: HARRY NORMAN REALTORS


Protect your home and budget from life's surprises with an Assurant Home Warranty, backed by a partner that supports you through every step of homeownership. Explore Plans.
© 2026 Better Homes and Gardens Real Estate LLC. An Anywhere Real Estate company. All rights reserved. Better Homes and Gardens® Real Estate is a registered trademark owned by Meredith Operations Corporation, licensed to Better Homes and Gardens Real Estate LLC and used with permission. Better Homes and Gardens Real Estate LLC fully supports the principles of the Fair Housing Act and the Equal Opportunity Act. Listing information is deemed reliable but is not guaranteed accurate.
Each office is independently owned and operated.
Any services or products provided by third parties are not provided by, affiliated with or related to Better Homes and Gardens Real Estate LLC, or its affiliated companies.