
5004 Tilly Mill Road, Dunwoody, GA 30338
Local realty services provided by:Better Homes and Gardens Real Estate Metro Brokers
5004 Tilly Mill Road,Dunwoody, GA 30338
$450,000
- 3 Beds
- 2 Baths
- 1,576 sq. ft.
- Single family
- Active
Listed by: eric benjamin
Office: keller williams rlty consultants
MLS#:7867391
Source:FIRSTMLS
Price summary
- Price:$450,000
- Price per sq. ft.:$285.53
About this home
Opportunity to get into Dunwoody for one of the lowest priced houses you're going to see in Dunwoody ES any tiime soon. Or ever again. Move in now and then it just needs some capital improvements. Schools, parks, and houses of worship are super close.
Contact an agent
Home facts
- Year built:1956
- Subdivision & Development:Bryanwood Manor
- Listing ID #:7867391
- Updated:November 13, 2026 at 02:30 PM
Rooms and interior
- Bedrooms:3
- Total bathrooms:2
- Full bathrooms:1
- Half bathrooms:1
- Flooring:Hardwood
- Dining Description:Open Concept
- Kitchen Description:Breakfast Bar, Gas Range
- Bedroom Description:Master on Main
- Basement Description:Crawl Space
- Living area:1,576 sq. ft.
Heating and cooling
- Cooling:Central Air
- Heating:Forced Air, Natural Gas
- Central air:Yes
Structure and exterior
- Roof:Composition
- Year built:1956
- Building area:1,576 sq. ft.
- Lot area:0.46 Acres
- Lot Features:Back Yard, Private
- Architectural Style:Ranch
- Construction Materials:Brick 4 Sides
- Exterior Features:Patio, Private Yard
- Levels:1 Story
Schools
- High school:Dunwoody
- Middle school:Peachtree
- Elementary school:Dunwoody
Utilities
- Water:Public
- Sewer:Septic Tank, Sewer Available
Finances and disclosures
- Price:$450,000
- Price per sq. ft.:$285.53
- Tax amount:$4,342 (2025)
Features and amenities
- Laundry features:Dryer, Washer
- Amenities:Gas Water Heater
Parking
- Parking description:Driveway, Level Driveway, Parking Pad
 Listings identified with the FMLS IDX logo come from FMLS and are held by brokerage firms other than the owner of this website. The listing brokerage is identified in any listing details. Information is deemed reliable but is not guaranteed. If you believe any FMLS listing contains material that infringes your copyrighted work please click here (https://www.fmls.com/dmca) to review our DMCA policy and learn how to submit a takedown request. ©2026 First Multiple Listing Service, Inc.
New listings near 5004 Tilly Mill Road
- Coming Soon
 $2,395,000Coming Soon5 beds 6 baths3,094 sq. ft.
1068 Winding Branch Lane, Atlanta, GA 30338
MLS# 10878376Listed by: Compass - Coming Soon
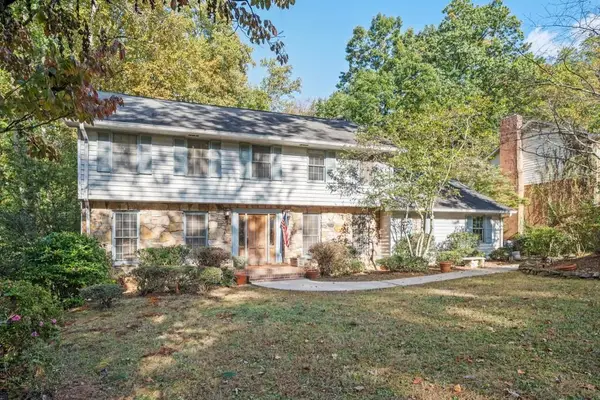 $649,900Coming Soon4 beds 3 baths2,466 sq. ft.
5520 Bunky Way, Dunwoody, GA 30338
MLS# 7308870Listed by: HARRY NORMAN REALTORS - New
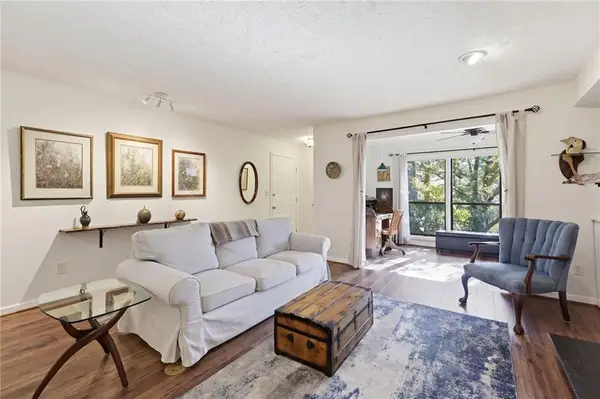 $179,000Active1 beds 1 baths1,002 sq. ft.
505 Dunbar Drive, Atlanta, GA 30338
MLS# 7867484Listed by: EXP REALTY, LLC. - New
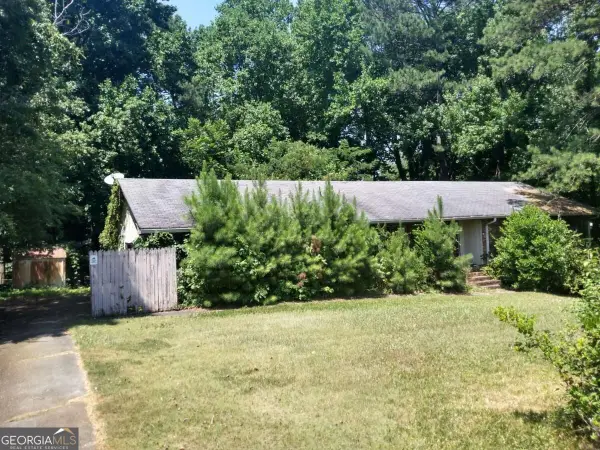 $485,000Active3 beds 2 baths
1782 Vanderlyn Drive, Atlanta, GA 30338
MLS# 10888986Listed by: Chapman Hall Realtors  $268,900Active1 beds 1 baths1,078 sq. ft.
431 Perimeter Walk, Dunwoody, GA 30338
MLS# 7809382Listed by: KELLER WILLIAMS NORTH ATLANTA- New
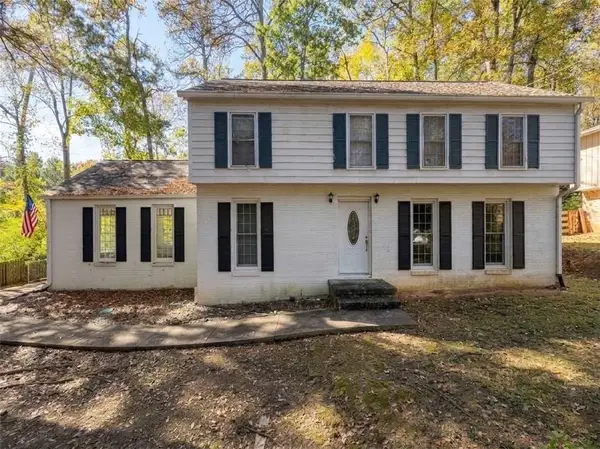 $415,000Active3 beds 3 baths2,099 sq. ft.
4312 Bethesda Trail, Atlanta, GA 30338
MLS# 7866048Listed by: KELLER WILLIAMS REALTY ATLANTA PARTNERS - New
 $525,000Active0.54 Acres
0 Dunwoody Club Drive, Dunwoody, GA 30350
MLS# 10886585Listed by: Harry Norman Realtors - New
 $300,000Active2 beds 1 baths1,029 sq. ft.
11 Perimeter Center E #1410, Dunwoody, GA 30346
MLS# 7853766Listed by: PEACHTREE TOWN & COUNTRY - New
 $725,000Active4 beds 4 baths3,564 sq. ft.
2383 Welton Place, Dunwoody, GA 30338
MLS# 7865051Listed by: ATLANTA FINE HOMES SOTHEBY'S INTERNATIONAL


Protect your home and budget from life's surprises with an Assurant Home Warranty, backed by a partner that supports you through every step of homeownership. Explore Plans.
© 2026 Better Homes and Gardens Real Estate LLC. An Anywhere Real Estate company. All rights reserved. Better Homes and Gardens® Real Estate is a registered trademark owned by Meredith Operations Corporation, licensed to Better Homes and Gardens Real Estate LLC and used with permission. Better Homes and Gardens Real Estate LLC fully supports the principles of the Fair Housing Act and the Equal Opportunity Act. Listing information is deemed reliable but is not guaranteed accurate.
Each office is independently owned and operated.
Any services or products provided by third parties are not provided by, affiliated with or related to Better Homes and Gardens Real Estate LLC, or its affiliated companies.