
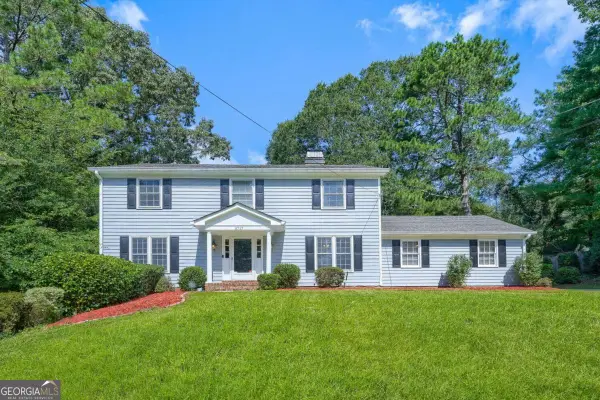
5114 Vernon Ridge Drive, Dunwoody, GA 30338
Local realty services provided by:Better Homes and Gardens Real Estate Metro Brokers
5114 Vernon Ridge Drive,Atlanta, GA 30338
$950,000
- 4 Beds
- 4 Baths
- 2,543 sq. ft.
- Single family
- Active
Listed by: dana zahedi
Office: hester group, realtors
MLS#:10811438
Source:METROMLS
Price summary
- Price:$950,000
- Price per sq. ft.:$373.57
About this home
Discover timeless Spanish-style architecture paired with luxurious modern updates in this beautifully renovated Dunwoody home, ideally located within the highly coveted Austin Elementary School district. Thoughtfully redesigned with exceptional attention to detail, this home offers an ideal blend of character, elegance, and functionality. The main level features a spacious primary suite with a spa-inspired ensuite complete with a double vanity, quartz countertops, a soaking tub, a large walk-in shower, and custom closet space. The chef's kitchen is designed for both everyday living and entertaining, showcasing a 30-inch gas range, stainless steel appliances, quartz countertops, and a spacious eat-in area. The adjoining dining room features a built-in wine rack and beverage station, creating the perfect setting for hosting family and friends. The inviting family room is anchored by a gas fireplace and opens to a front porch through French doors, while a separate formal living room offers additional gathering space or the perfect home office. A convenient laundry room completes the main level. Upstairs, you'll find a second primary suite with a private ensuite with double vanities, along with two additional bedrooms featuring French doors that open to charming balconies. A beautifully renovated secondary bathroom completes the upper level. Step outside to enjoy the brand-new oversized deck overlooking the sparkling swimming pool with a new vinyl liner. The large, level backyard offers plenty of green space for recreation, outdoor entertaining, or play and is enclosed by a brand-new privacy fence. Additional improvements include a new roof, new HVAC system, new water heater, and a new driveway, providing peace of mind for years to come. This exceptional home offers distinctive Spanish-inspired architecture, designer finishes, and an unbeatable Dunwoody location within walking distance to the Dunwoody village and major commuter routes....
Contact an agent
Home facts
- Year built:1967
- Listing ID #:10811438
- Updated:July 24, 2026 at 12:31 AM
Rooms and interior
- Bedrooms:4
- Total bathrooms:4
- Full bathrooms:3
- Half bathrooms:1
- Flooring:Tile, Vinyl
- Dining Description:Living Room/Dining Room Combo
- Bathrooms Description:Double Vanity
- Kitchen Description:Dishwasher, Microwave, Pantry, Refrigerator, Solid Surface Counters
- Living area:2,543 sq. ft.
Heating and cooling
- Cooling:Central Air
- Heating:Central
- Central air:Yes
Structure and exterior
- Roof:Composition
- Year built:1967
- Building area:2,543 sq. ft.
- Lot area:0.41 Acres
- Lot Features:Level
- Architectural Style:Brick 4 Side
- Construction Materials:Brick
- Exterior Features:Deck/Patio
- Foundation Description:Block
- Levels:2 Story
Schools
- High school:Dunwoody
- Middle school:Peachtree
- Elementary school:Austin
Utilities
- Water:Public, Water Available
- Sewer:Public Sewer, Sewer Available
Finances and disclosures
- Price:$950,000
- Price per sq. ft.:$373.57
- Tax amount:$10,305 (2025)
Features and amenities
- Appliances:Dishwasher, Microwave, Refrigerator
- Laundry features:Common Area
- Amenities:Double Pane Windows
- Pool features:In Ground
Parking
- Total parking spaces:2
- Parking description:Garage
- Garage:Yes
 2026 Georgia MLS. All rights reserved. Information Deem Reliable But Not Guaranteed July 24, 2026
New listings near 5114 Vernon Ridge Drive
- New
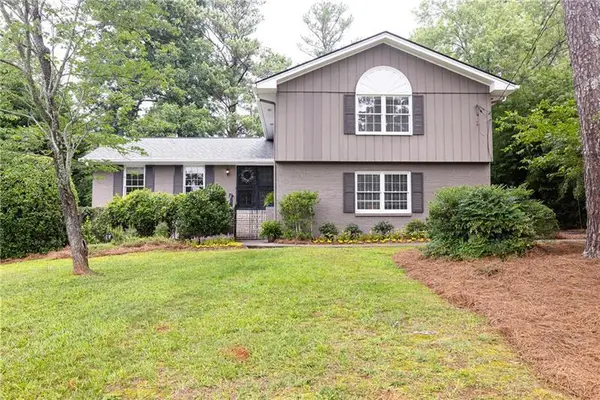 $724,900Active4 beds 3 baths2,798 sq. ft.
1300 Holly Bank Circle, Atlanta, GA 30338
MLS# 7809610Listed by: ATLANTA FINE HOMES SOTHEBY'S INTERNATIONAL - New
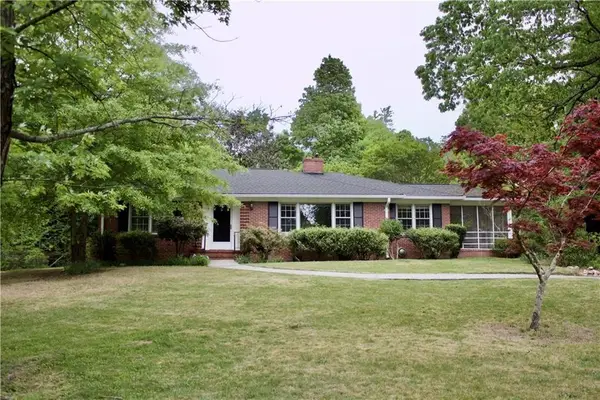 $2,000,000Active1.36 Acres
4717 Pine Acres Court, Atlanta, GA 30338
MLS# 7808309Listed by: HARRY NORMAN REALTORS - New
 $1,000,000Active0.56 Acres
4917 Chamblee Dunwoody Road, Atlanta, GA 30338
MLS# 7808330Listed by: HARRY NORMAN REALTORS - New
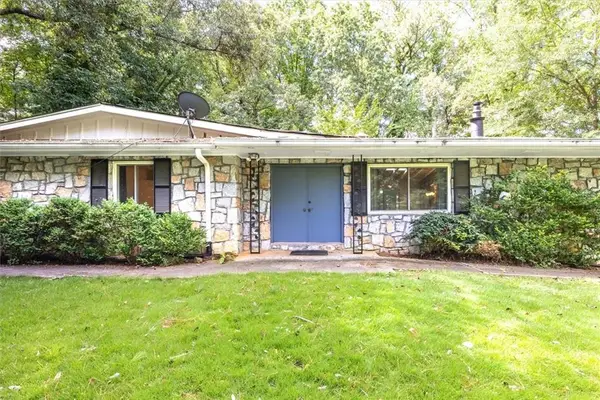 $575,000Active3 beds 2 baths1,941 sq. ft.
2619 Andover Drive, Atlanta, GA 30360
MLS# 7808340Listed by: SRA SIGNATURE REALTY AGENTS - New
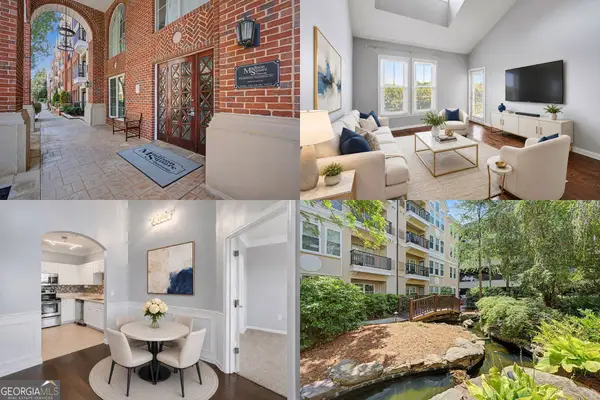 $335,000Active2 beds 2 baths1,408 sq. ft.
1850 Cotillion Drive #1414, Dunwoody, GA 30338
MLS# 10809158Listed by: Keller Williams Realty First Atlanta - New
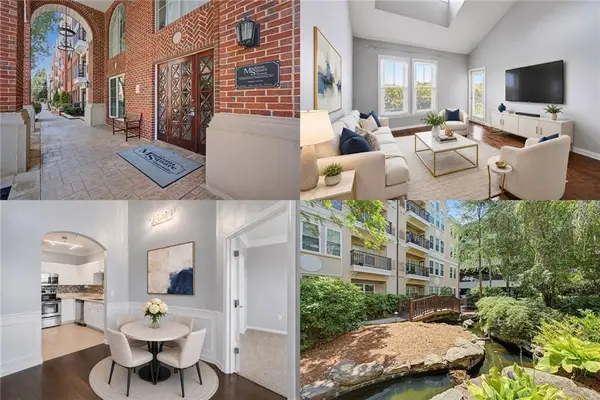 $335,000Active2 beds 2 baths1,408 sq. ft.
1850 Cotillion Drive #1414, Atlanta, GA 30338
MLS# 7807558Listed by: KELLER WILLIAMS RLTY, FIRST ATLANTA - Coming Soon
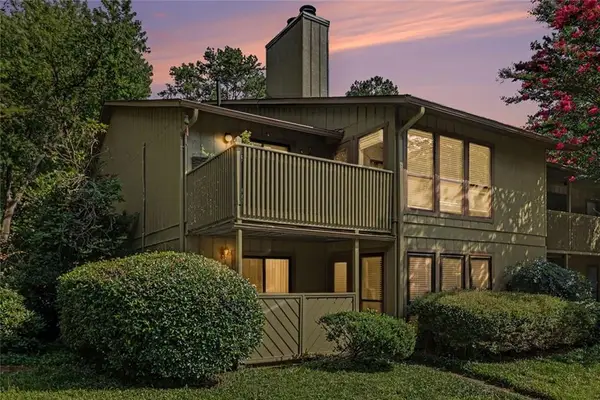 Listed by BHGRE$277,000Coming Soon2 beds 2 baths
101 Dunbar Drive, Dunwoody, GA 30338
MLS# 7807381Listed by: BHGRE METRO BROKERS - New
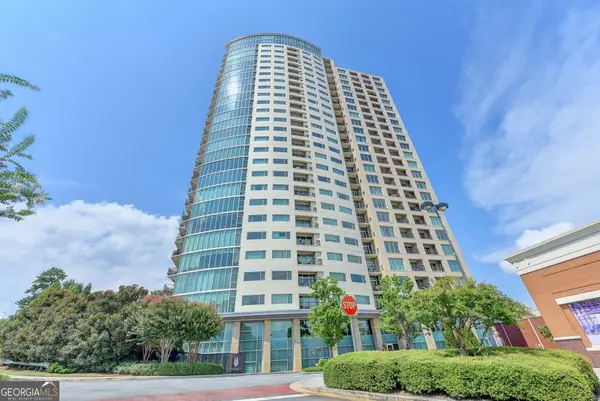 $314,500Active1 beds 1 baths
4561 Olde Perimeter Way #2607, Atlanta, GA 30346
MLS# 10808608Listed by: Chapman Hall Realtors Professionals - New
 $625,000Active4 beds 5 baths2,328 sq. ft.
5717 Braddock Court, Atlanta, GA 30350
MLS# 10808113Listed by: Keller Williams Realty


Protect your home and budget from life's surprises with an Assurant Home Warranty, backed by a partner that supports you through every step of homeownership. Explore Plans.
© 2026 Better Homes and Gardens Real Estate LLC. An Anywhere Real Estate company. All rights reserved. Better Homes and Gardens® Real Estate is a registered trademark owned by Meredith Operations Corporation, licensed to Better Homes and Gardens Real Estate LLC and used with permission. Better Homes and Gardens Real Estate LLC fully supports the principles of the Fair Housing Act and the Equal Opportunity Act. Listing information is deemed reliable but is not guaranteed accurate.
Each office is independently owned and operated.
Any services or products provided by third parties are not provided by, affiliated with or related to Better Homes and Gardens Real Estate LLC, or its affiliated companies.