
1056 S Lake Drive, East Dublin, GA 31027
Local realty services provided by:Better Homes and Gardens Real Estate Jackson Realty
1056 S Lake Drive,East Dublin, GA 31027
$399,900
- 2 Beds
- 3 Baths
- 1,344 sq. ft.
- Single family
- Active
Listed by: donna harmon
Office: wright way real estate services
MLS#:10852889
Source:METROMLS
Price summary
- Price:$399,900
- Price per sq. ft.:$297.54
- Monthly HOA dues:$14.58
About this home
DREAMING OF WATERFRONT LIVING? Here's your opportunity! This lovely home has it all, lakefront, screen-in porch to enjoy the views and the breeze, a beautiful, well-maintained established yard and a workshop approximately 23 x 29 in size. The large living room with a fireplace opens to a spacious kitchen with plenty of cabinets and a generous size pantry for more storage. Thundering Springs Lake Residents have access to fishing, swimming, boating and the community beach house. Several fruit trees on the property. Come and experience relaxing lake living!
Contact an agent
Home facts
- Year built:1975
- Subdivision & Development:Thundering Springs
- Listing ID #:10852889
- Updated:September 25, 2026 at 04:28 AM
Rooms and interior
- Bedrooms:2
- Total bathrooms:3
- Full bathrooms:2
- Half bathrooms:1
- Flooring:Carpet, Laminate
- Kitchen Description:Cooktop, Dishwasher, Oven (Wall)
- Bedroom Description:Master On Main Level
- Living area:1,344 sq. ft.
Heating and cooling
- Cooling:Central Air, Electric
- Heating:Central, Electric
- Central air:Yes
Structure and exterior
- Roof:Metal
- Year built:1975
- Building area:1,344 sq. ft.
- Lot area:1.94 Acres
- Architectural Style:Ranch
- Construction Materials:Vinyl Siding
- Exterior Features:Screened
- Levels:1 Story
Schools
- High school:East Laurens
- Middle school:East Laurens
- Elementary school:East Laurens
Utilities
- Water:Water Available, Well
- Sewer:Septic Tank
Finances and disclosures
- Price:$399,900
- Price per sq. ft.:$297.54
- Tax amount:$1,235 (2025)
Features and amenities
- Appliances:Cooktop, Dishwasher, Oven (Wall)
- Laundry features:In Hall
- Amenities:Bookcases
Parking
- Parking description:Attached, Carport
 2026 Georgia MLS. All rights reserved. Information Deem Reliable But Not Guaranteed September 25, 2026
New listings near 1056 S Lake Drive
- New
 $129,000Active3 beds 2 baths1,344 sq. ft.
537 Dunn Road, East Dublin, GA 31027
MLS# 10850781Listed by: RE/MAX Realty Team - New
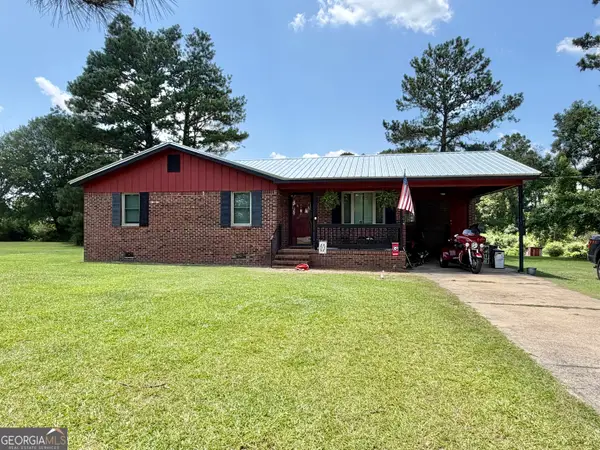 $164,900Active2 beds 2 baths1,096 sq. ft.
1490 N Hwy 319, East Dublin, GA 31027
MLS# 10849761Listed by: Susan Evans Realty LLC - New
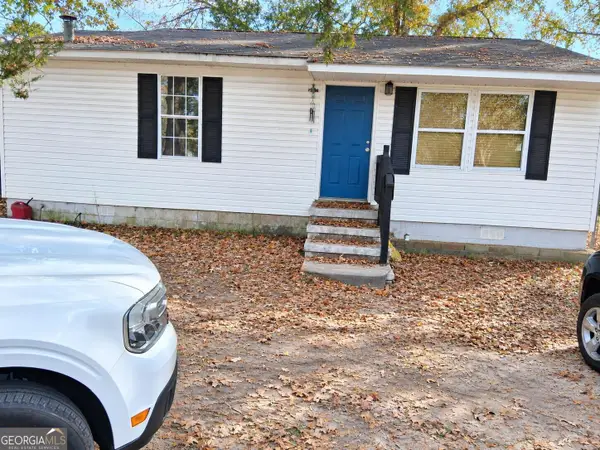 $94,900Active2 beds 1 baths792 sq. ft.
184 Josey Avenue, East Dublin, GA 31027
MLS# 10846467Listed by: Beycome Brokerage Realty LLC  $165,000Active0 Acres
0 Glen Drive #LOT 9, East Dublin, GA 31027
MLS# 10839565Listed by: Curry Real Estate $250,580Active14.74 Acres
0 Glen Drive #14.74 ACRES, East Dublin, GA 31027
MLS# 10839607Listed by: Curry Real Estate $90,000Active10.03 Acres
0 HWY 29 Hwy 29, East Dublin, GA 31027
MLS# 10837207Listed by: Curry Real Estate $225,000Active4 beds 2 baths1,790 sq. ft.
453 Salter Moon Rd, East Dublin, GA 31027
MLS# 10836918Listed by: Chelle Realty $109,900Active3 beds 1 baths840 sq. ft.
1890 Brewton Lovett Road, East Dublin, GA 31027
MLS# 10836687Listed by: Chelle Realty $104,900Active2 beds 1 baths968 sq. ft.
114 Larsen, East Dublin, GA 31027
MLS# 10832177Listed by: RE/MAX Realty Team


Protect your home and budget from life's surprises with an Assurant Home Warranty, backed by a partner that supports you through every step of homeownership. Explore Plans.
© 2026 Better Homes and Gardens Real Estate LLC. An Anywhere Real Estate company. All rights reserved. Better Homes and Gardens® Real Estate is a registered trademark owned by Meredith Operations Corporation, licensed to Better Homes and Gardens Real Estate LLC and used with permission. Better Homes and Gardens Real Estate LLC fully supports the principles of the Fair Housing Act and the Equal Opportunity Act. Listing information is deemed reliable but is not guaranteed accurate.
Each office is independently owned and operated.
Any services or products provided by third parties are not provided by, affiliated with or related to Better Homes and Gardens Real Estate LLC, or its affiliated companies.