
525 Riverside Drive, East Ellijay, GA 30540
Local realty services provided by:Better Homes and Gardens Real Estate Metro Brokers
Listed by: mistil griffith
Office: remax town & country - ellijay
MLS#:436358
Source:NEG
Price summary
- Price:$700,000
- Price per sq. ft.:$234.66
About this home
River front living at it's BEST on the sought after Cartecay River. 495 Feet of river frontage along with a rare, level/flat lot creating a beautiful setting for enjoying all that North Georgia river life has to offer. A spacious wrap around deck that extends the living space outdoors and provides plenty of room for entertaining, relaxing, and taking in the sounds of the river. The lower level provides easy access to the grounds while the home's unique design adds character and mountain charm.
Contact an agent
Home facts
- Year built:1973
- Listing ID #:436358
- Updated:September 28, 2026 at 03:33 PM
Rooms and interior
- Bedrooms:4
- Total bathrooms:3
- Full bathrooms:3
- Flooring:Wood
- Kitchen Description:Cooktop, Dishwasher, Oven, Range, Refrigerator
- Basement Description:Finished, Full
- Living area:2,983 sq. ft.
Heating and cooling
- Cooling:Electric
- Heating:Central, Electric, Wood Stove
Structure and exterior
- Roof:Shingle
- Year built:1973
- Building area:2,983 sq. ft.
- Lot area:2 Acres
- Architectural Style:A-frame
- Construction Materials:Stone, Wood Siding
- Exterior Features:Fire Pit, Private Yard
Utilities
- Water:Public
- Sewer:Septic Tank
Finances and disclosures
- Price:$700,000
- Price per sq. ft.:$234.66
Features and amenities
- Appliances:Cooktop, Dishwasher, Dryer, Oven, Range, Refrigerator, Washer
- Laundry features:In Basement
- Amenities:Cable TV Available, Cathedral Ceiling(s), Ceiling Fan(s), Furnished
Parking
- Parking description:Driveway
New listings near 525 Riverside Drive
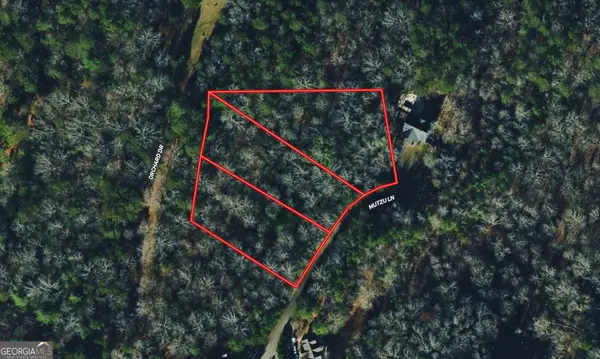 $71,999Active2.46 Acres
85 Mutzu Lane, East Ellijay, GA 30540
MLS# 10844362Listed by: Landmark Realty Group
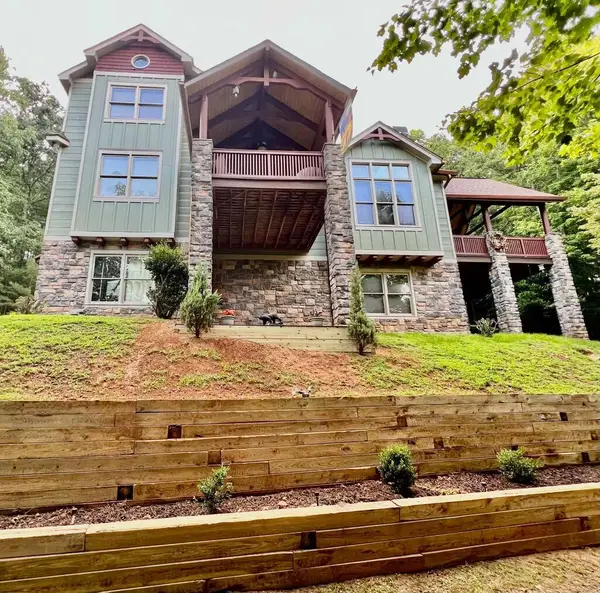 $779,000Active3 beds 4 baths2,850 sq. ft.
381 Laurel Ridge Lane, East Ellijay, GA 30536
MLS# 435861Listed by: MOUNTAIN AIRE REALTY, INC.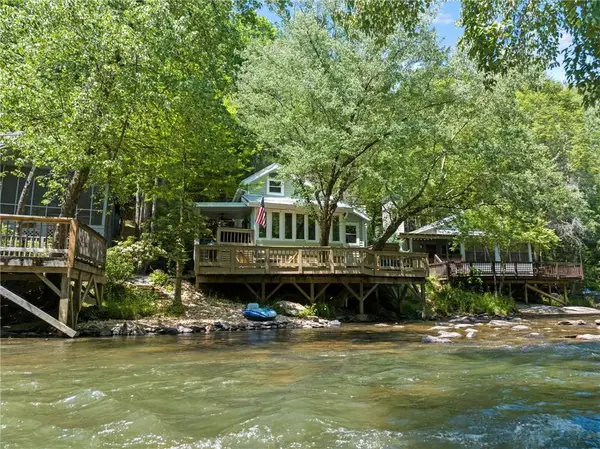 $779,000Active3 beds 2 baths1,005 sq. ft.
196 Whitewater Path, East Ellijay, GA 30536
MLS# 7830124Listed by: REAL MCCOY REALTY CONSULTANTS, INC. $23,999Active1.71 Acres
1164 Nugget Lane, East Ellijay, GA 30540
MLS# 10835169Listed by: Landmark Realty Group $125,000Active1.02 Acres
32R Roaring Forks Lane, East Ellijay, GA 30540
MLS# 10834626Listed by: The Woodland Group $79,000Active4.37 Acres
9 Foxpaw Leaf Court, East Ellijay, GA 30536
MLS# 435095Listed by: KELLER WILLIAMS REALTY PARTNERS - WOODSTOCK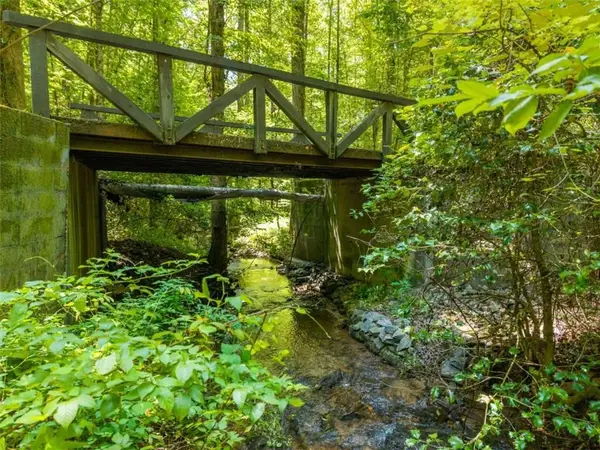 $14,999Active1.6 Acres
LOT26 Oak Ridge Way, Ellijay, GA 30536
MLS# 7819432Listed by: CENTURY 21 RESULTS $345,000Active3 beds 3 baths2,240 sq. ft.
170 Oak Ridge Trail, Ellijay, GA 30536
MLS# 10821595Listed by: BHHS Georgia Properties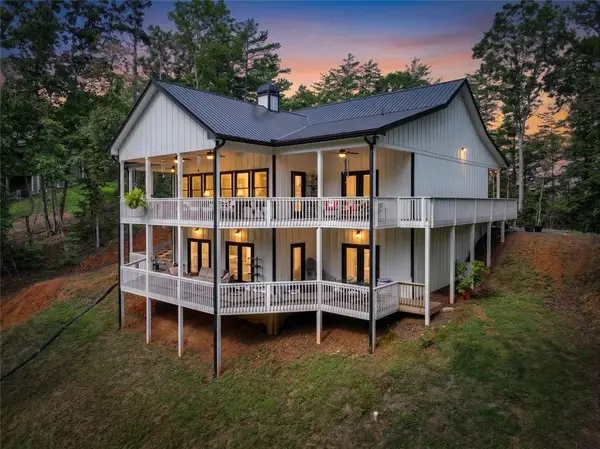 $599,777Active3 beds 3 baths3,584 sq. ft.
88 Talona Lake Lane, Ellijay, GA 30536
MLS# 7815982Listed by: RE/MAX TOWN AND COUNTRY


Protect your home and budget from life's surprises with an Assurant Home Warranty, backed by a partner that supports you through every step of homeownership. Explore Plans.
© 2026 Better Homes and Gardens Real Estate LLC. An Anywhere Real Estate company. All rights reserved. Better Homes and Gardens® Real Estate is a registered trademark owned by Meredith Operations Corporation, licensed to Better Homes and Gardens Real Estate LLC and used with permission. Better Homes and Gardens Real Estate LLC fully supports the principles of the Fair Housing Act and the Equal Opportunity Act. Listing information is deemed reliable but is not guaranteed accurate.
Each office is independently owned and operated.
Any services or products provided by third parties are not provided by, affiliated with or related to Better Homes and Gardens Real Estate LLC, or its affiliated companies.