
2533 Romain Way, East Point, GA 30344
Local realty services provided by:Better Homes and Gardens Real Estate Metro Brokers
Listed by: katie schanck
Office: keller williams atlanta midtown
MLS#:10882886
Source:METROMLS
Price summary
- Price:$299,000
- Price per sq. ft.:$213.57
About this home
East Point Retreat with Garage-Minutes from Downtown Atlanta! Located in one of East Point's most welcoming neighborhoods, this 3-bedroom, 2.5-bath home combines the quality of new construction with the feel of an established community. Built just six years ago, it shows like new, with fresh paint and well-kept landscaping. The open-concept main living area centers on a decorative fireplace, creating a natural gathering space. The kitchen features Shaker-style cabinetry, granite countertops, a subway tile backsplash, and included appliances-equally suited to everyday meals and larger gatherings. The primary suite includes a generous walk-in closet and an en-suite bath with a tiled shower and double vanity. Two additional bedrooms and a half bath provide flexibility for family, guests, or a home office. The fenced, tree-lined backyard offers privacy and includes a firepit for evening use. A detached two-car garage-uncommon in this area-provides room for parking, storage, or a future workshop. East Point offers small-town warmth with easy access to Atlanta's dining, shopping, and nightlife, along with local parks and community events. This move-in-ready home is available now. Schedule a tour....
Contact an agent
Home facts
- Year built:2020
- Subdivision & Development:Connally Heights
- Listing ID #:10882886
- Updated:November 03, 2026 at 11:30 PM
Rooms and interior
- Bedrooms:3
- Total bathrooms:3
- Full bathrooms:2
- Half bathrooms:1
- Flooring:Hardwood
- Dining Description:L Shaped
- Bathrooms Description:Double Vanity
- Kitchen Description:Dishwasher, Disposal, Microwave, Oven/Range (Combo), Pantry, Refrigerator, Solid Surface Counters
- Bedroom Description:Master On Main Level, Walk-In Closet(s)
- Basement Description:Crawl Space
- Living area:1,400 sq. ft.
Heating and cooling
- Cooling:Ceiling Fan(s), Central Air, Electric, Heat Pump
- Heating:Central, Electric, Forced Air
- Central air:Yes
Structure and exterior
- Roof:Composition
- Year built:2020
- Building area:1,400 sq. ft.
- Lot area:0.29 Acres
- Lot Features:Level
- Architectural Style:Bungalow/Cottage, Traditional
- Construction Materials:Concrete
- Levels:1 Story
Schools
- High school:Tri Cities
- Middle school:Paul D West
- Elementary school:Hamilton Holmes
Utilities
- Water:Public
- Sewer:Public Sewer, Sewer Connected
Finances and disclosures
- Price:$299,000
- Price per sq. ft.:$213.57
- Tax amount:$5,697 (24)
Features and amenities
- Appliances:Dishwasher, Disposal, Gas Water Heater, Microwave, Oven/Range (Combo), Refrigerator, Washer
- Laundry features:In Kitchen, Laundry Closet, Washer
- Amenities:Double Pane Windows, Gas Water Heater, High Ceilings, Smoke Detector(s)
Parking
- Parking description:Detached Parking, Garage, Garage Door Opener, Kitchen Level
- Garage:Yes
 2026 Georgia MLS. All rights reserved. Information Deem Reliable But Not Guaranteed November 3, 2026
New listings near 2533 Romain Way
- New
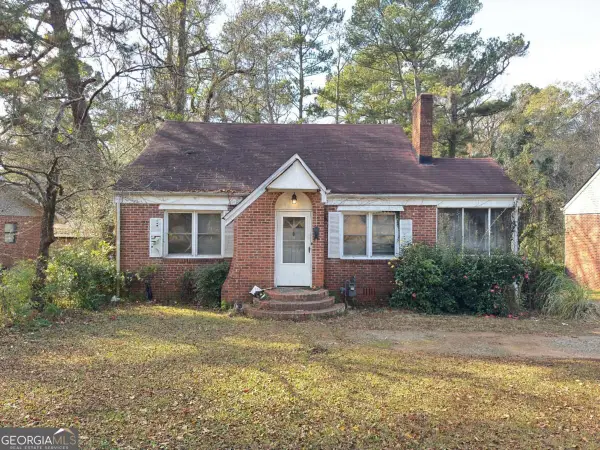 $149,900Active3 beds 2 baths1,530 sq. ft.
2169 Delowe Drive, Atlanta, GA 30344
MLS# 10884083Listed by: RE/MAX Town & Country 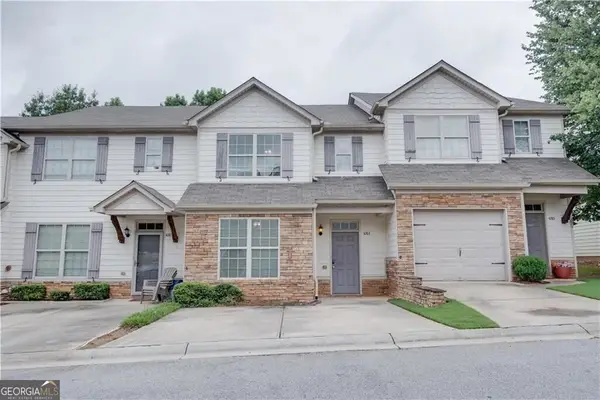 $154,500Active4 beds 3 baths1,504 sq. ft.
4283 High Park Lane # 10, Atlanta, GA 30344
MLS# 10836685Listed by: REMAX Concierge- New
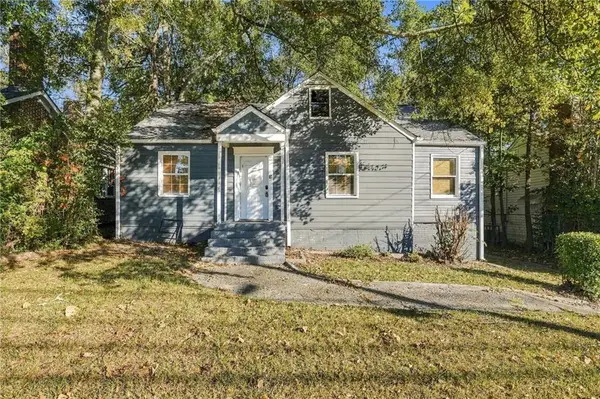 $120,000Active3 beds 1 baths1,667 sq. ft.
1349 Cleveland Avenue, Atlanta, GA 30344
MLS# 7862396Listed by: ANSLEY REAL ESTATE - New
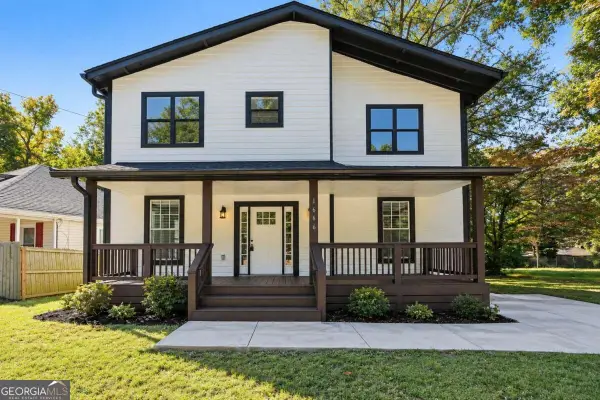 $399,900Active4 beds 4 baths3,084 sq. ft.
1666 Connally Drive, East Point, GA 30344
MLS# 10883254Listed by: Compass - New
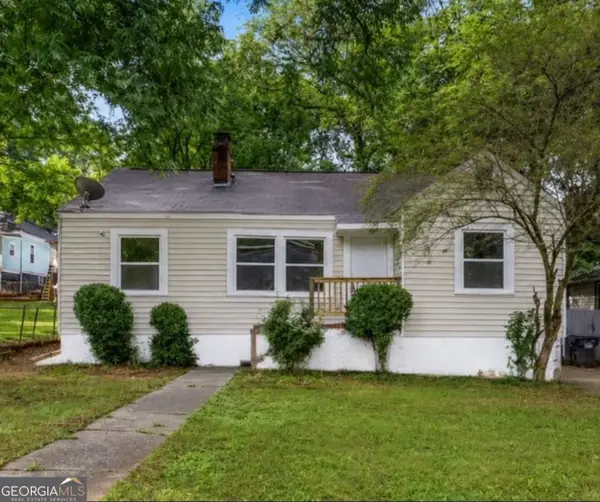 $243,000Active3 beds 1 baths1,160 sq. ft.
1826 E Farris Avenue, Atlanta, GA 30344
MLS# 10883047Listed by: Virtual Properties Realty.com - New
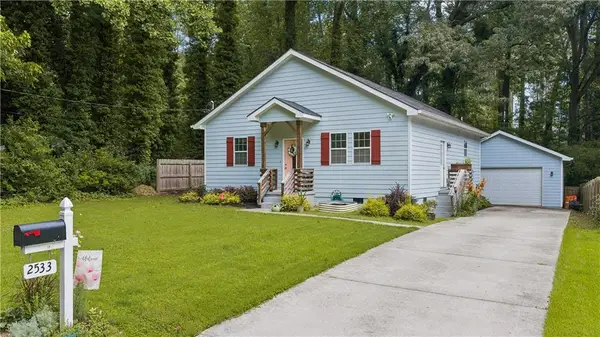 $299,000Active3 beds 3 baths1,408 sq. ft.
2533 Romain Way, Atlanta, GA 30344
MLS# 7860858Listed by: KELLER WMS RE ATL MIDTOWN - New
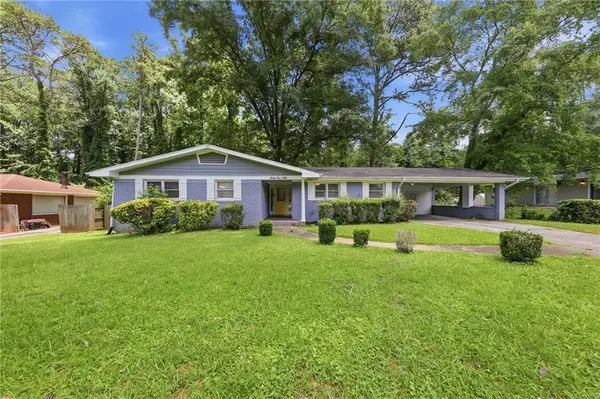 $259,999Active3 beds 2 baths
3150 Dogwood Drive, East Point, GA 30344
MLS# 7861930Listed by: YOUR HOME SOLD GUARANTEED REALTY HERITAGE OAKS - New
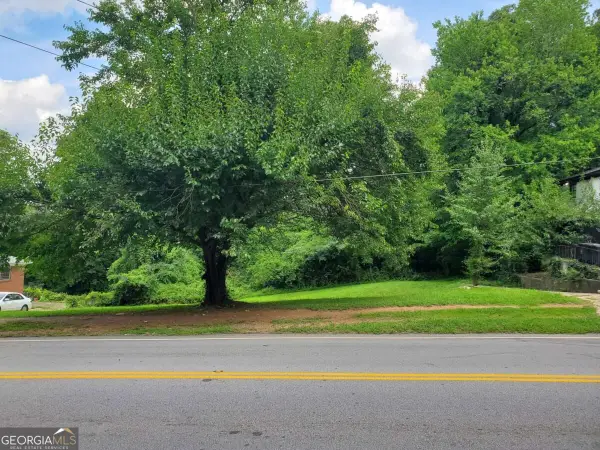 $99,000Active0.35 Acres
2812 Sylvan Road, East Point, GA 30344
MLS# 10881859Listed by: Coldwell Banker Realty - New
 $76,000Active2 beds 1 baths1,210 sq. ft.
3074 Delowe Drive, East Point, GA 30344
MLS# 7861310Listed by: CHRISTOPHER SCOTT REALTY GROUP, LLC.


Protect your home and budget from life's surprises with an Assurant Home Warranty, backed by a partner that supports you through every step of homeownership. Explore Plans.
© 2026 Better Homes and Gardens Real Estate LLC. An Anywhere Real Estate company. All rights reserved. Better Homes and Gardens® Real Estate is a registered trademark owned by Meredith Operations Corporation, licensed to Better Homes and Gardens Real Estate LLC and used with permission. Better Homes and Gardens Real Estate LLC fully supports the principles of the Fair Housing Act and the Equal Opportunity Act. Listing information is deemed reliable but is not guaranteed accurate.
Each office is independently owned and operated.
Any services or products provided by third parties are not provided by, affiliated with or related to Better Homes and Gardens Real Estate LLC, or its affiliated companies.