
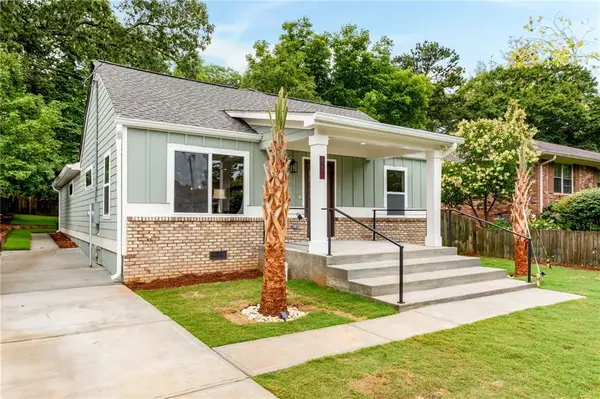
2743 Harlan Drive, East Point, GA 30344
Local realty services provided by:Better Homes and Gardens Real Estate Metro Brokers
2743 Harlan Drive,East Point, GA 30344
$269,500
- 4 Beds
- 2 Baths
- 1,848 sq. ft.
- Single family
- Active
Listed by: melanie darden, cantrell alvarado
Office: epique realty
MLS#:7867223
Source:FIRSTMLS
Price summary
- Price:$269,500
- Price per sq. ft.:$145.83
About this home
Welcome to 2743 Harlan Drive, a duplex in the River Park neighborhood of East Point offering two separate units and rental income from day one. Unit A features 2 bedrooms and 1 bath, and Unit B offers 1 bedroom and 1 bath, both with functional layouts and both currently leased. Built in 1950, the home sits on a 0.23 acre cul de sac lot with central heat and air plus window units for added comfort. The location works hard for owners and tenants alike, with quick access to Hartsfield Jackson Atlanta International Airport, Tyler Perry Studios, downtown East Point, MARTA, shopping, and major highways. Whether you are growing your portfolio or want to live in one unit and rent the other, this property offers steady cash flow and long term potential.
Contact an agent
Home facts
- Year built:1950
- Subdivision & Development:River Park
- Listing ID #:7867223
- Updated:November 13, 2026 at 05:53 AM
Rooms and interior
- Bedrooms:4
- Total bathrooms:2
- Full bathrooms:2
- Dining Description:Open Concept
- Bathrooms Description:Tub/Shower Combo
- Kitchen Description:Cabinets White, Electric Range, Laminate Counters, Microwave, Refrigerator
- Bedroom Description:In-Law Floorplan
- Living area:1,848 sq. ft.
Heating and cooling
- Cooling:Central Air
- Heating:Central, Electric
- Central air:Yes
Structure and exterior
- Roof:Shingle
- Year built:1950
- Building area:1,848 sq. ft.
- Lot area:0.23 Acres
- Lot Features:Back Yard
- Architectural Style:Traditional
- Construction Materials:Vinyl Siding
- Exterior Features:Deck, Private Yard, Rain Gutters, Rear Stairs
- Levels:1.5 Story
Schools
- High school:Fulton - Other
- Middle school:Fulton - Other
- Elementary school:Fulton - Other
Utilities
- Water:Public, Water Available
- Sewer:Public Sewer, Sewer Available
Finances and disclosures
- Price:$269,500
- Price per sq. ft.:$145.83
- Tax amount:$1,935 (2026)
Features and amenities
- Laundry features:In Kitchen
Parking
- Parking description:Driveway
 Listings identified with the FMLS IDX logo come from FMLS and are held by brokerage firms other than the owner of this website. The listing brokerage is identified in any listing details. Information is deemed reliable but is not guaranteed. If you believe any FMLS listing contains material that infringes your copyrighted work please click here (https://www.fmls.com/dmca) to review our DMCA policy and learn how to submit a takedown request. ©2026 First Multiple Listing Service, Inc.
New listings near 2743 Harlan Drive
- Coming Soon
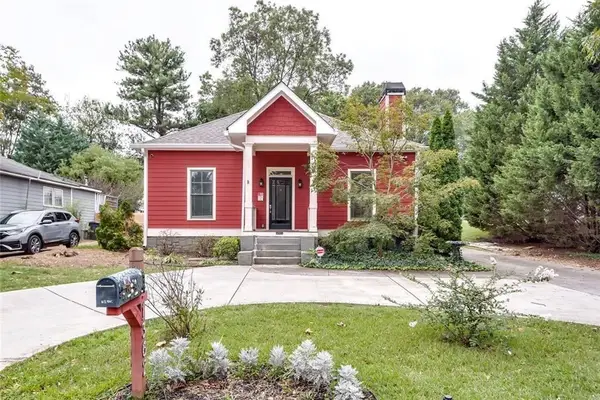 $690,000Coming Soon4 beds 4 baths2,712 sq. ft.
1362 Eubanks Avenue, East Point, GA 30344
MLS# 7866391Listed by: 14TH & LUXE REALTY - New
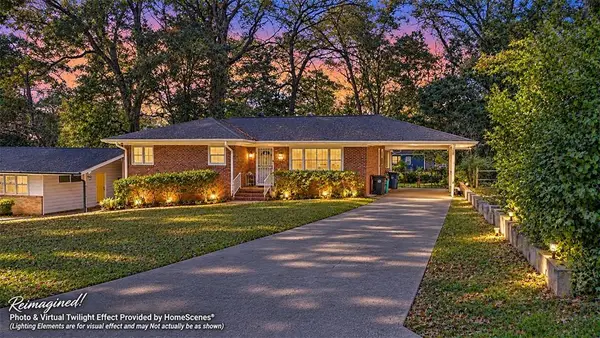 $175,000Active2 beds 2 baths1,100 sq. ft.
2443 Harwood Drive, East Point, GA 30344
MLS# 7865791Listed by: KELLER WILLIAMS RLTY, FIRST ATLANTA - New
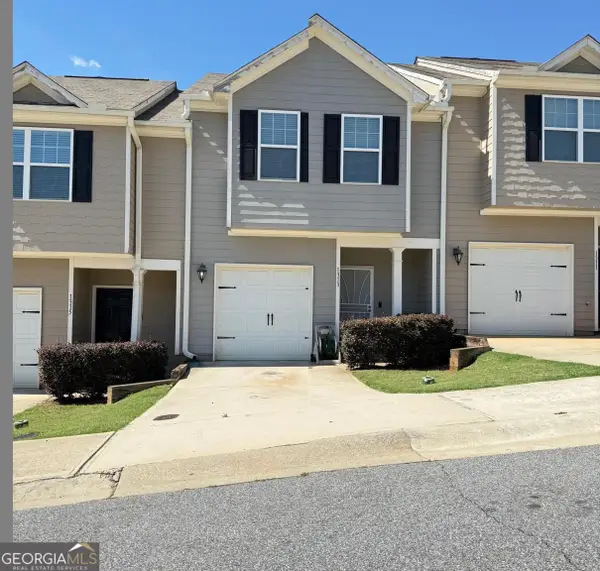 $210,000Active3 beds 3 baths1,194 sq. ft.
1313 Canopy Drive, East Point, GA 30344
MLS# 10889398Listed by: Drake Realty, Inc. - New
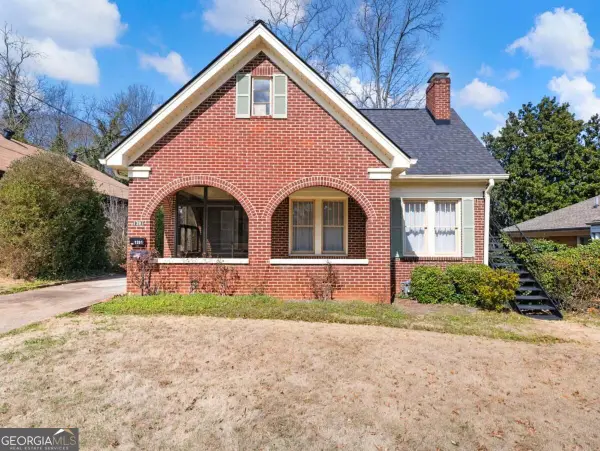 $400,000Active4 beds -- baths2,464 sq. ft.
1391 Jefferson Avenue, East Point, GA 30344
MLS# 10889527Listed by: Dahl House LLC - New
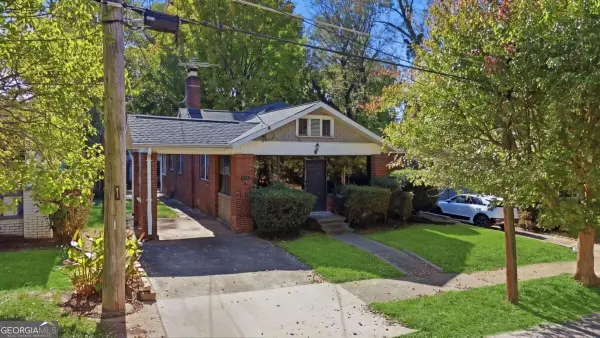 $359,900Active5 beds 3 baths
1658 Thompson Avenue, East Point, GA 30344
MLS# 10889535Listed by: Stewart Brokers - New
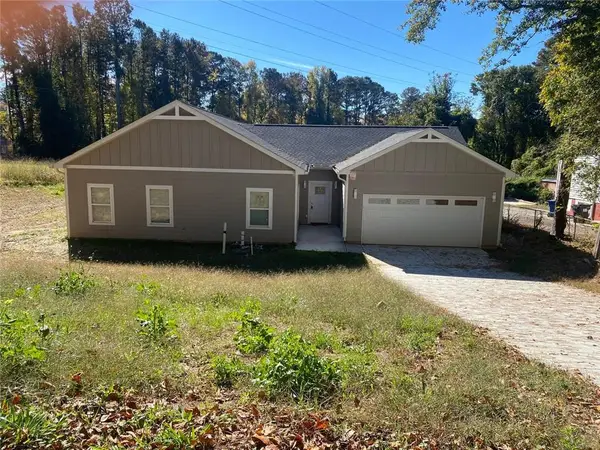 $610,000Active4 beds 3 baths2,235 sq. ft.
2596 Stone Road, East Point, GA 30344
MLS# 7867287Listed by: DALTON WADE, INC. - New
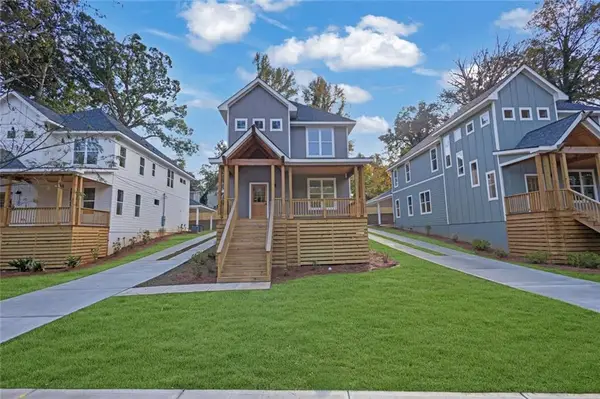 $549,900Active4 beds 3 baths2,650 sq. ft.
1364 Hawthorne Way, Atlanta, GA 30344
MLS# 7867022Listed by: LOKATION REAL ESTATE, LLC - New
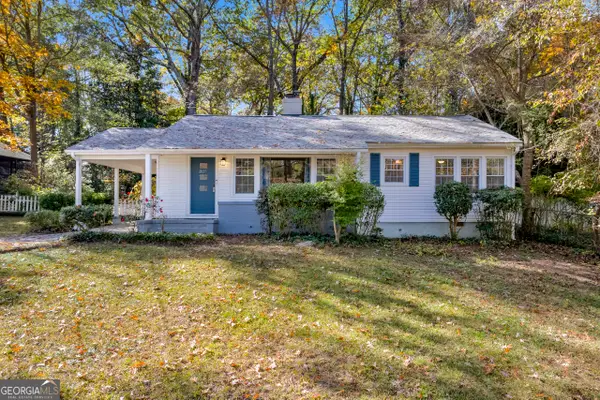 $195,000Active3 beds 1 baths1,176 sq. ft.
2627 Elsinore Street, East Point, GA 30344
MLS# 10888306Listed by: BHHS Georgia Properties - New
 $290,000Active3 beds 2 baths1,904 sq. ft.
1328 Gus Thornhill Jr Drive, East Point, GA 30344
MLS# 7866403Listed by: COLDWELL BANKER REALTY


Protect your home and budget from life's surprises with an Assurant Home Warranty, backed by a partner that supports you through every step of homeownership. Explore Plans.
© 2026 Better Homes and Gardens Real Estate LLC. An Anywhere Real Estate company. All rights reserved. Better Homes and Gardens® Real Estate is a registered trademark owned by Meredith Operations Corporation, licensed to Better Homes and Gardens Real Estate LLC and used with permission. Better Homes and Gardens Real Estate LLC fully supports the principles of the Fair Housing Act and the Equal Opportunity Act. Listing information is deemed reliable but is not guaranteed accurate.
Each office is independently owned and operated.
Any services or products provided by third parties are not provided by, affiliated with or related to Better Homes and Gardens Real Estate LLC, or its affiliated companies.