
23 Rabbit Run Drive, Eastanollee, GA 30538
Local realty services provided by:Better Homes and Gardens Real Estate Metro Brokers
23 Rabbit Run Drive,Eastanollee, GA 30538
$599,000
- 3 Beds
- 3 Baths
- 3,539 sq. ft.
- Single family
- Active
Listed by: josh pipes
Office: u1 realty, llc.
MLS#:7864160
Source:FIRSTMLS
Price summary
- Price:$599,000
- Price per sq. ft.:$169.26
About this home
An indoor pool, two spacious bedroom suites, and a professionally designed renovation - welcome to your Eastanollee retreat! This thoughtfully updated 3/3 home blends rich wood accents and beautiful stonework with fresh, modern finishes. The vaulted living room features a striking stone fireplace, while the remodeled kitchen shines with emerald cabinetry, quartz countertops, gold hardware, tile backsplash, and stainless steel appliances.
The oversized primary suite includes a sitting area, stone archway, deck access, and a redesigned bathroom with a freestanding tub, double vanity, and large walk-in shower. A generous second suite offers its own bathroom and deck access. Unwind in the indoor pool and hot tub, surrounded by warm Redwood walls, vaulted ceilings, and large windows.
Enjoy quiet mornings on the covered deck overlooking your pond. A finished partial basement and oversized garage provide extra space and storage. Renovations include luxury lighting, luxury vinyl flooring, fresh interior and exterior paint, a new HVAC system, and new garage doors.
Pre-listing appraisal completed at $615,000; available to qualified buyers upon request. Any appraisal required by the buyer’s lender will be ordered separately....
Contact an agent
Home facts
- Year built:2014
- Subdivision & Development:n/a
- Listing ID #:7864160
- Updated:November 06, 2026 at 09:49 PM
Rooms and interior
- Bedrooms:3
- Total bathrooms:3
- Full bathrooms:3
- Dining Description:Open Concept
- Bathrooms Description:Double Vanity, Separate Tub/Shower, Soaking Tub
- Kitchen Description:Breakfast Bar, Stone Counters
- Bedroom Description:Master on Main, Oversized Master, Sitting Room
- Basement Description:Exterior Entry, Finished, Interior Entry, Partial
- Living area:3,539 sq. ft.
Structure and exterior
- Year built:2014
- Building area:3,539 sq. ft.
- Lot area:3.65 Acres
- Lot Features:Back Yard, Landscaped
- Architectural Style:Ranch, Traditional
- Exterior Features:Covered, Deck
- Levels:1 Story
Schools
- High school:Stephens County
- Middle school:Stephens County
- Elementary school:Big A
Utilities
- Water:Public
- Sewer:Septic Tank
Finances and disclosures
- Price:$599,000
- Price per sq. ft.:$169.26
- Tax amount:$6,449 (2026)
Features and amenities
- Laundry features:In Hall, Laundry Room, Mud Room
- Pool features:Heated, In Ground, Indoor
Parking
- Parking description:Driveway, Garage
- Garage spaces:4
 Listings identified with the FMLS IDX logo come from FMLS and are held by brokerage firms other than the owner of this website. The listing brokerage is identified in any listing details. Information is deemed reliable but is not guaranteed. If you believe any FMLS listing contains material that infringes your copyrighted work please click here (https://www.fmls.com/dmca) to review our DMCA policy and learn how to submit a takedown request. ©2026 First Multiple Listing Service, Inc.
New listings near 23 Rabbit Run Drive
- New
 $629,000Active-- beds -- baths
0 Gooseneck Road, Eastanollee, GA 30538
MLS# 10883006Listed by: Hammock Realty North Georgia - New
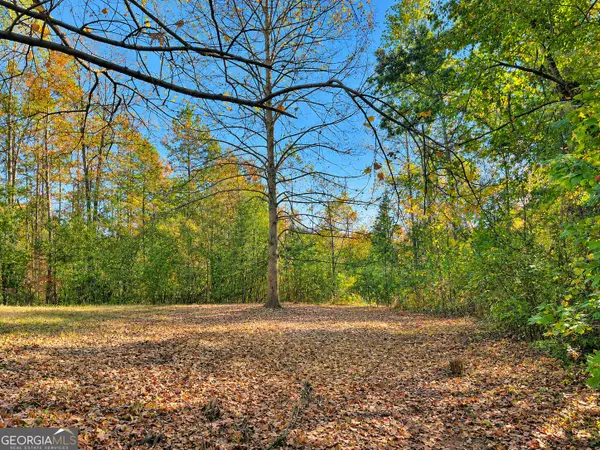 $150,000Active10 Acres
215 Sunset Road, Toccoa, GA 30577
MLS# 10882838Listed by: Hammock Realty North Georgia  $199,900Active11.44 Acres
0 Broad River Road, Eastanollee, GA 30538
MLS# 10878590Listed by: Hammock Realty North Georgia $450,000Active-- beds -- baths
640 Goose Neck Road, Eastanollee, GA 30538
MLS# 10878592Listed by: Hammock Realty North Georgia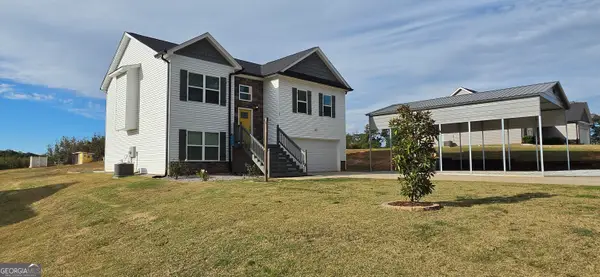 $350,000Active4 beds 3 baths1,939 sq. ft.
1387 Dortch Road, Eastanollee, GA 30538
MLS# 10875762Listed by: Purcell Realty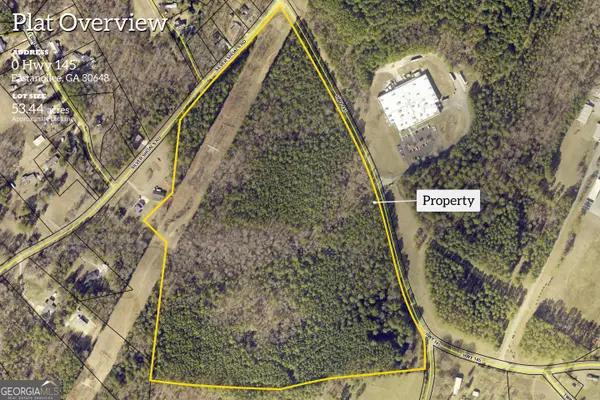 $774,999Active-- beds -- baths
0 Highway 145, Eastanollee, GA 30538
MLS# 10871293Listed by: Dalco Properties $90,000Active3 Acres
LOT 15 Oakbrook Trail, Eastanollee, GA 30538
MLS# 10868017Listed by: K & A Realty Group LLC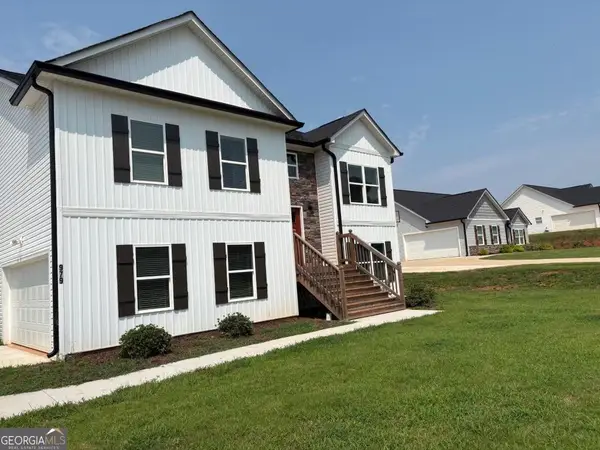 $314,900Active4 beds 3 baths2,302 sq. ft.
979 Dortch Road, Eastanollee, GA 30538
MLS# 10857250Listed by: Southern Classic Realtors $245,000Active3 beds 2 baths1,461 sq. ft.
125 Eastanollee School Road, Eastanollee, GA 30538
MLS# 10854686Listed by: Keller Williams Lake Hartwell


Protect your home and budget from life's surprises with an Assurant Home Warranty, backed by a partner that supports you through every step of homeownership. Explore Plans.
© 2026 Better Homes and Gardens Real Estate LLC. An Anywhere Real Estate company. All rights reserved. Better Homes and Gardens® Real Estate is a registered trademark owned by Meredith Operations Corporation, licensed to Better Homes and Gardens Real Estate LLC and used with permission. Better Homes and Gardens Real Estate LLC fully supports the principles of the Fair Housing Act and the Equal Opportunity Act. Listing information is deemed reliable but is not guaranteed accurate.
Each office is independently owned and operated.
Any services or products provided by third parties are not provided by, affiliated with or related to Better Homes and Gardens Real Estate LLC, or its affiliated companies.