
312 Gennings Drive, Eastanollee, GA 30538
Local realty services provided by:Better Homes and Gardens Real Estate Jackson Realty
312 Gennings Drive,Eastanollee, GA 30538
$725,000
- 5 Beds
- 6 Baths
- 4,749 sq. ft.
- Single family
- Active
Listed by: josh temple
Office: keller williams lanier partners
MLS#:10770733
Source:METROMLS
Price summary
- Price:$725,000
- Price per sq. ft.:$152.66
About this home
Escape to your own private retreat in the heart of Northeast Georgia with this extraordinary estate situated on 49.95 breathtaking acres in Eastanollee. Offering 5 bedrooms, 4 full baths, and 2 half baths, this remarkable property combines luxury, comfort, and endless possibilities with stunning natural surroundings and incredible amenities at every turn. From the moment you arrive, you'll be captivated by the spectacular views showcased through walls of windows and expansive glass doors that fill the home with natural light and seamlessly connect the indoors with the beauty outside. The main living area features soaring beamed ceilings and a cozy wood-burning stove, creating a warm yet impressive gathering space perfect for entertaining or relaxing evenings at home. The spacious layout includes a fully finished walkout basement complete with a full kitchen, providing ideal space for recreation, multi-generational living, or guest accommodations. An additional full apartment with its own full kitchen offers even more flexibility for extended family, visitors, or potential rental income. Step outside to enjoy resort-style living with a beautiful in-ground saltwater pool overlooking the peaceful landscape. The property also features a scenic pond, barn, and nearly 50 acres of rolling land ready for farming, recreation, or simply enjoying unmatched privacy and tranquility. With both city water and well water available, this property offers convenience along with self-sufficiency. Whether you are searching for a private family compound, a working farm, or a luxury countryside getaway, this one-of-a-kind Eastanollee property delivers an unforgettable lifestyle!...
Contact an agent
Home facts
- Year built:1992
- Listing ID #:10770733
- Updated:July 09, 2026 at 10:53 AM
Rooms and interior
- Bedrooms:5
- Total bathrooms:6
- Full bathrooms:4
- Half bathrooms:2
- Flooring:Hardwood, Tile
- Dining Description:Seats 12+
- Bathrooms Description:Double Vanity, Separate Shower, Tile Bath
- Kitchen Description:Cooktop, Dishwasher, Double Oven, Microwave, Oven (Wall), Oven/Range (Combo), Refrigerator, Stainless Steel Appliance(s)
- Bedroom Description:Master On Main Level, Walk-In Closet(s)
- Basement Description:Finished, Full
- Living area:4,749 sq. ft.
Heating and cooling
- Cooling:Central Air
- Heating:Electric, Forced Air
- Central air:Yes
Structure and exterior
- Roof:Composition
- Year built:1992
- Building area:4,749 sq. ft.
- Lot area:45.95 Acres
- Lot Features:Level, Pasture, Sloped
- Architectural Style:Country/Rustic
- Construction Materials:Aluminum Siding, Vinyl Siding
- Levels:2 Story
Schools
- High school:Stephens
- Middle school:Stephens
- Elementary school:Other
Utilities
- Water:Public, Water Available, Well
- Sewer:Septic Tank, Sewer Available
Finances and disclosures
- Price:$725,000
- Price per sq. ft.:$152.66
- Tax amount:$7,078 (25)
Features and amenities
- Appliances:Cooktop, Dishwasher, Double Oven, Microwave, Oven (Wall), Oven/Range (Combo), Refrigerator, Stainless Steel Appliance(s)
- Laundry features:In Mud Room, Laundry
- Amenities:Beamed Ceilings, Central Vacuum, High Ceilings
- Pool features:In Ground, Salt Water
Parking
- Parking description:Attached, Garage
- Garage:Yes
 2026 Georgia MLS. All rights reserved. Information Deem Reliable But Not Guaranteed July 9, 2026
New listings near 312 Gennings Drive
- New
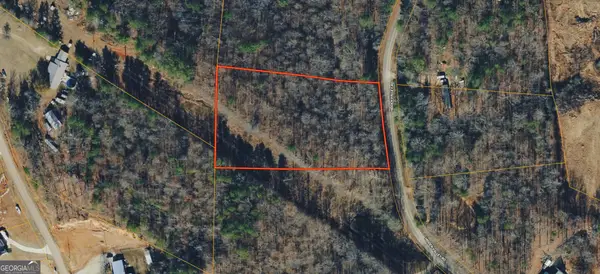 $30,000Active2.48 Acres
334 Hidden Valley Road, Eastanollee, GA 30538
MLS# 10801113Listed by: Coldwell Banker Kinard Realty - New
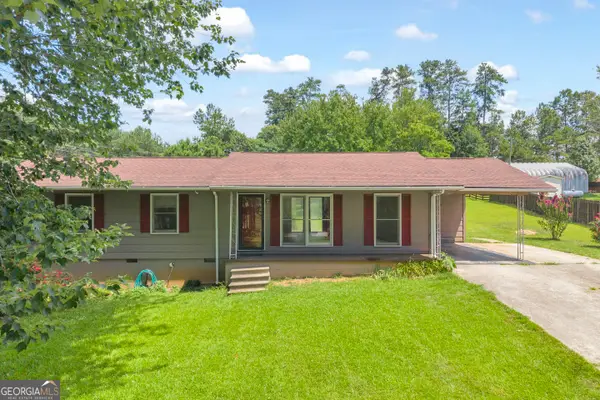 $225,000Active3 beds 2 baths1,344 sq. ft.
3169 Liberty Hill Road, Eastanollee, GA 30538
MLS# 10799259Listed by: Real Broker, LLC - New
 $339,900Active4 beds 3 baths2,302 sq. ft.
979 Dortch Road, Eastanollee, GA 30538
MLS# 10798242Listed by: Southern Classic Realtors - New
 $116,000Active11.6 Acres
1550 Ridgeland Road, Eastanollee, GA 30538
MLS# 20303089Listed by: CANN REALTY, LLC 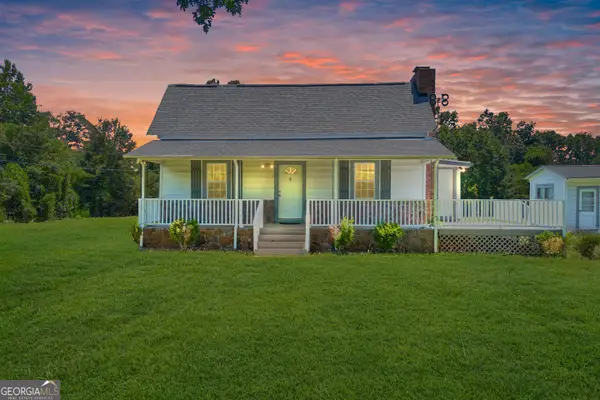 $295,000Active3 beds 1 baths1,654 sq. ft.
303 Oak Way Drive, Eastanollee, GA 30538
MLS# 10789834Listed by: Real Broker, LLC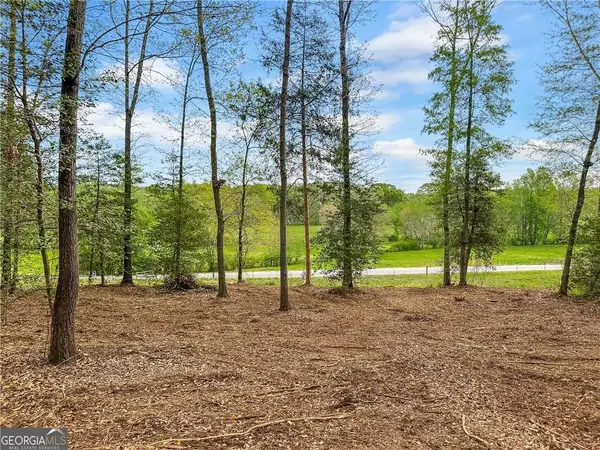 $199,900Active11.5 Acres
101 Broad River Road, Eastanollee, GA 30538
MLS# 7786836Listed by: KELLER WILLIAMS REALTY ATLANTA PARTNERS $219,900Active11.79 Acres
960 Gooseneck Road, Eastanollee, GA 30538
MLS# 7786516Listed by: KELLER WILLIAMS REALTY ATLANTA PARTNERS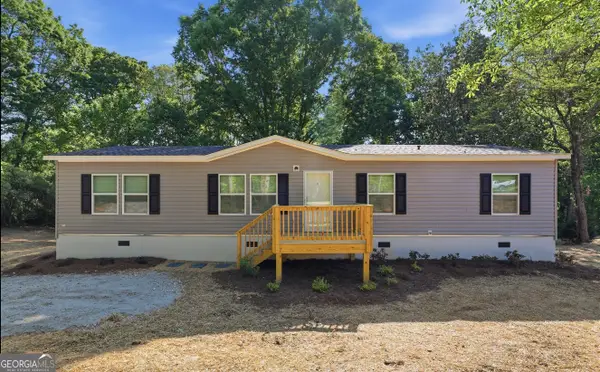 $259,000Active4 beds 2 baths1,474 sq. ft.
1034 Swilling Road, Eastanollee, GA 30538
MLS# 10782775Listed by: Headwaters Realty $774,999Active-- beds -- baths
0 Highway 145, Eastanollee, GA 30538
MLS# 10780248Listed by: Dalco Properties $234,900Active3 beds 1 baths1,609 sq. ft.
403 North Avenue, Eastanollee, GA 30538
MLS# 10779495Listed by: Hammock Realty North Georgia


Protect your home and budget from life's surprises with an Assurant Home Warranty, backed by a partner that supports you through every step of homeownership. Explore Plans.
© 2026 Better Homes and Gardens Real Estate LLC. An Anywhere Real Estate company. All rights reserved. Better Homes and Gardens® Real Estate is a registered trademark owned by Meredith Operations Corporation, licensed to Better Homes and Gardens Real Estate LLC and used with permission. Better Homes and Gardens Real Estate LLC fully supports the principles of the Fair Housing Act and the Equal Opportunity Act. Listing information is deemed reliable but is not guaranteed accurate.
Each office is independently owned and operated.
Any services or products provided by third parties are not provided by, affiliated with or related to Better Homes and Gardens Real Estate LLC, or its affiliated companies.