
838 Racetrack Road, Eastanollee, GA 30538
Local realty services provided by:Better Homes and Gardens Real Estate Jackson Realty
838 Racetrack Road,Eastanollee, GA 30538
$260,000
- 3 Beds
- 2 Baths
- 1,400 sq. ft.
- Single family
- Active
Listed by: nancy hughes
Office: james o. hayes realty inc.
MLS#:10821124
Source:METROMLS
Price summary
- Price:$260,000
- Price per sq. ft.:$185.71
About this home
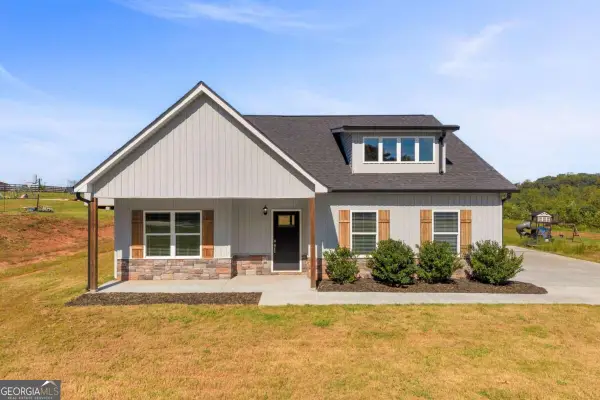
Welcome home to peaceful country living with the convenience of town just minutes away! This beautifully updated 3-bedroom, 2-bath home sits on a spacious 1-acre lot and offers a desirable split-bedroom floor plan with an inviting open-concept living area that's perfect for everyday living and entertaining. The kitchen features solid surface countertops, stainless steel appliances, and plenty of space to gather. Recent updates throughout the home include durable Hardi-Plank siding, fresh interior paint, new floor coverings, a new privacy fence, and a new chain-link fence enclosing the backyard. Start your mornings on the welcoming covered front porch and unwind in the evenings on the back deck overlooking your expansive yard. Enjoy the tranquility of country living while being less than 5 miles from grocery stores, shopping, and other everyday conveniences. This move-in-ready home offers the perfect blend of comfort, style, and location. Don't miss your opportunity to make it yours!
Contact an agent
Home facts
- Year built:2008
- Subdivision & Development:None
- Listing ID #:10821124
- Updated:September 22, 2026 at 10:56 AM
Rooms and interior
- Bedrooms:3
- Total bathrooms:2
- Full bathrooms:2
- Flooring:Laminate
- Bathrooms Description:Separate Shower, Soaking Tub
- Kitchen Description:Dishwasher, Oven/Range (Combo), Refrigerator
- Bedroom Description:Master On Main Level, Split Bedroom Plan, Walk-In Closet(s)
- Basement Description:Crawl Space
- Living area:1,400 sq. ft.
Heating and cooling
- Cooling:Ceiling Fan(s), Central Air
- Heating:Central, Electric
- Central air:Yes
Structure and exterior
- Roof:Composition
- Year built:2008
- Building area:1,400 sq. ft.
- Lot area:1 Acres
- Lot Features:Level
- Architectural Style:Ranch
- Construction Materials:Concrete
- Levels:1 Story
Schools
- High school:Stephens
- Middle school:Stephens
- Elementary school:Eastanollee
Utilities
- Water:Public, Water Available
- Sewer:Septic Tank
Finances and disclosures
- Price:$260,000
- Price per sq. ft.:$185.71
- Tax amount:$2,468 (2025)
Features and amenities
- Appliances:Dishwasher, Oven/Range (Combo), Refrigerator
- Laundry features:Common Area, Laundry
- Amenities:Double Pane Windows
Parking
- Parking description:Kitchen Level, Side/Rear Entrance
 2026 Georgia MLS. All rights reserved. Information Deem Reliable But Not Guaranteed September 22, 2026
New listings near 838 Racetrack Road
- New
 $264,995Active4 beds 2 baths1,600 sq. ft.
167 Eastanollee Rd, Eastanollee, GA 30538
MLS# 10850533Listed by: Talan Properties LLC - New
 $306,000Active3 beds 2 baths1,512 sq. ft.
1177 Dortch Road, Eastanollee, GA 30538
MLS# 10844980Listed by: Coldwell Banker Upchurch Realty 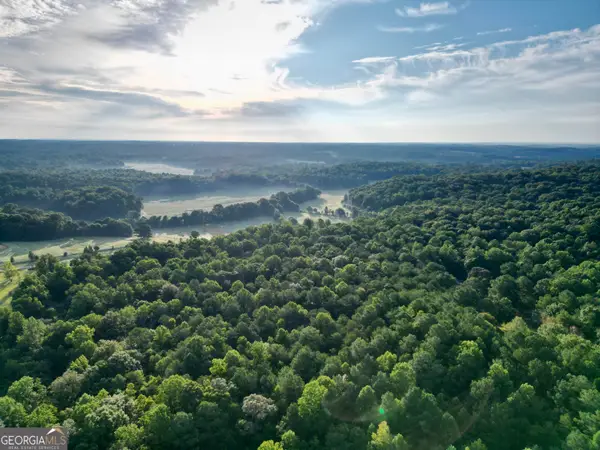 $249,000Active19.92 Acres
0 N Broad River Road, Eastanollee, GA 30538
MLS# 10834597Listed by: Hammock Realty North Georgia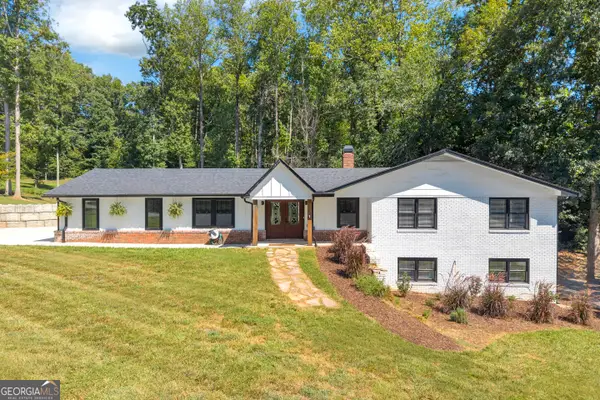 $489,000Active4 beds 3 baths3,600 sq. ft.
263 Pressley Road, Eastanollee, GA 30538
MLS# 10833656Listed by: Century 21 Community Realty $55,000Active1.63 Acres
1944 Davis Road, Eastanollee, GA 30538
MLS# 10832891Listed by: Talan Properties LLC $165,000Active2 beds 2 baths1,088 sq. ft.
832 Buena Vista Drive, Eastanollee, GA 30538
MLS# 10830695Listed by: Hammock Realty North Georgia $159,900Active10.96 Acres
0 Davis Road, Eastanollee, GA 30538
MLS# 10827803Listed by: Hammock Realty North Georgia $299,800Active3 beds 2 baths1,917 sq. ft.
653 Dortch Road, Eastanollee, GA 30538
MLS# 10824950Listed by: GA Realty LLC $279,000Active4 beds 2 baths1,651 sq. ft.
2671 Liberty Hill Road, Eastanollee, GA 30538
MLS# 10818945Listed by: Talan Properties LLC


Protect your home and budget from life's surprises with an Assurant Home Warranty, backed by a partner that supports you through every step of homeownership. Explore Plans.
© 2026 Better Homes and Gardens Real Estate LLC. An Anywhere Real Estate company. All rights reserved. Better Homes and Gardens® Real Estate is a registered trademark owned by Meredith Operations Corporation, licensed to Better Homes and Gardens Real Estate LLC and used with permission. Better Homes and Gardens Real Estate LLC fully supports the principles of the Fair Housing Act and the Equal Opportunity Act. Listing information is deemed reliable but is not guaranteed accurate.
Each office is independently owned and operated.
Any services or products provided by third parties are not provided by, affiliated with or related to Better Homes and Gardens Real Estate LLC, or its affiliated companies.