
5803 Heritage Ct, Eastman, GA 31023
Local realty services provided by:Better Homes and Gardens Real Estate Metro Brokers
5803 Heritage Ct,Eastman, GA 31023
$333,000
- 3 Beds
- 2 Baths
- 1,850 sq. ft.
- Single family
- Active
Listed by: rebekah colson mullis
Office: good thing realty
MLS#:10868277
Source:METROMLS
Price summary
- Price:$333,000
- Price per sq. ft.:$180
About this home
Welcome to 5803 Heritage Ct, where Southern charm meets modern living. Expected to be completed 10-23-26, this new construction home will be move-in ready in just a couple of weeks! Offering approximately 1,850 sq ft with 3 bedrooms and 2 baths, this is the largest floor plan among the new construction homes in Windsor Estates. The open living area makes an immediate impression with a striking coffered ceiling featuring warm pine inserts and a brick fireplace with gas logs, bringing character and craftsmanship to this brand-new home. The separate dining room features a tray ceiling and plenty of natural light. The kitchen offers granite countertops, stainless steel appliances, white cabinetry, a spacious island with sink, breakfast area, and a separate built-in cabinet and counter perfectly suited for a coffee bar or beverage station. The oversized primary bedroom is a true retreat with another beautiful coffered ceiling, a spacious walk-in closet, and private bath featuring a double vanity, soaking tub, and separate tiled shower. Two additional bedrooms provide plenty of space for family, guests, or a home office. LVP flooring, crown molding, matte black fixtures and hardware, a covered rear porch, and an attached two-car garage complete the home. Located in desirable Windsor Estates just minutes from schools, shopping, dining, and everything Eastman has to offer. Construction is nearly complete-5803 Heritage Ct offers the opportunity to enjoy the look and feel of a custom home without the wait of starting from the ground up....
Contact an agent
Home facts
- Year built:2026
- Subdivision & Development:Windsor Estates
- Listing ID #:10868277
- Updated:October 08, 2026 at 12:41 PM
Rooms and interior
- Bedrooms:3
- Total bathrooms:2
- Full bathrooms:2
- Flooring:Tile
- Dining Description:Separate Room
- Bathrooms Description:Double Vanity, Separate Shower, Soaking Tub, Tile Bath
- Kitchen Description:Dishwasher, Microwave, Oven/Range (Combo), Refrigerator, Stainless Steel Appliance(s)
- Bedroom Description:Master On Main Level, Split Bedroom Plan, Walk-In Closet(s)
- Basement Description:Concrete
- Living area:1,850 sq. ft.
Heating and cooling
- Cooling:Ceiling Fan(s), Central Air, Electric
- Heating:Central, Electric
- Central air:Yes
Structure and exterior
- Roof:Composition
- Year built:2026
- Building area:1,850 sq. ft.
- Lot area:1 Acres
- Lot Features:City Lot, Level
- Architectural Style:Brick 4 Side
- Construction Materials:Brick
- Levels:1 Story
Schools
- High school:Dodge
- Middle school:Dodge
- Elementary school:Other
Utilities
- Water:Public, Water Available
- Sewer:Septic Tank
Finances and disclosures
- Price:$333,000
- Price per sq. ft.:$180
- Tax amount:$100 (2024)
Features and amenities
- Appliances:Dishwasher, Electric Water Heater, Microwave, Oven/Range (Combo), Refrigerator, Stainless Steel Appliance(s)
- Laundry features:In Mud Room, Laundry
- Amenities:Electric Water Heater, High Ceilings, Pulldown Attic Stairs
Parking
- Parking description:Attached, Garage, Garage Door Opener, Kitchen Level, Side/Rear Entrance
- Garage:Yes
 2026 Georgia MLS. All rights reserved. Information Deem Reliable But Not Guaranteed October 8, 2026
New listings near 5803 Heritage Ct
- Coming Soon
 $193,000Coming Soon4 beds 2 baths1,475 sq. ft.
165 Laryn Lane, Eastman, GA 31023
MLS# 10855489Listed by: Southern Rivers Properties - New
 $12,500Active0.37 Acres
0 Ada, Eastman, GA 31023
MLS# 10868947Listed by: Good Thing Realty - New
 $19,500Active0.39 Acres
701 College Street, Eastman, GA 31023
MLS# 10868390Listed by: Thomas Realty - New
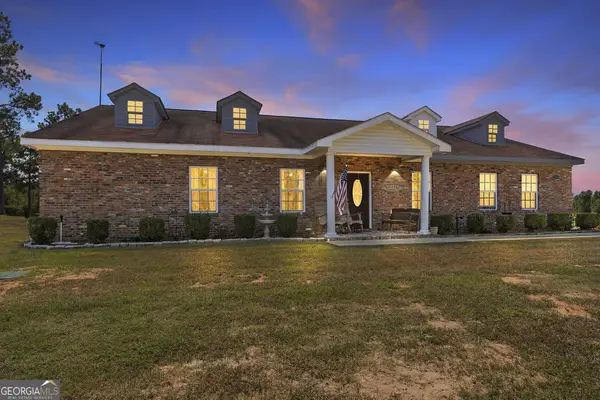 $525,000Active3 beds 3 baths2,875 sq. ft.
1159 Antioch Church Road, Eastman, GA 31023
MLS# 10868349Listed by: Good Thing Realty - New
 $109,000Active20 Acres
0 Bedsole Rd, Eastman, GA 31023
MLS# 10866498Listed by: eXp Realty - New
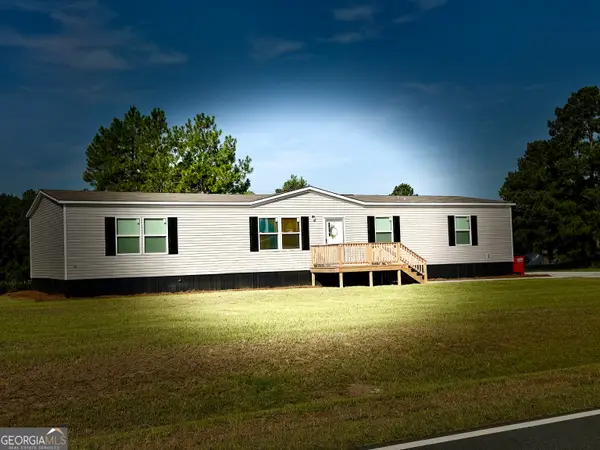 $204,900Active4 beds 2 baths1,791 sq. ft.
26 Laryn Lane, Eastman, GA 31023
MLS# 10856829Listed by: Susan Evans Realty LLC - New
 $127,000Active3 beds 2 baths1,525 sq. ft.
629 Cooper Avenue, Eastman, GA 31023
MLS# 10856117Listed by: Destination Realty - New
 $65,000Active3 Acres
0 Edna Moore Road, Eastman, GA 31023
MLS# 10855793Listed by: Keller Williams Southern Premier RE - New
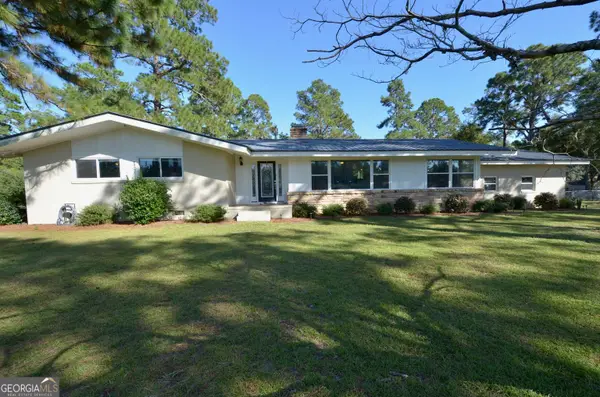 $315,000Active3 beds 2 baths2,100 sq. ft.
626 Dublin Highway, Eastman, GA 31023
MLS# 10854709Listed by: Good Thing Realty


Protect your home and budget from life's surprises with an Assurant Home Warranty, backed by a partner that supports you through every step of homeownership. Explore Plans.
© 2026 Better Homes and Gardens Real Estate LLC. An Anywhere Real Estate company. All rights reserved. Better Homes and Gardens® Real Estate is a registered trademark owned by Meredith Operations Corporation, licensed to Better Homes and Gardens Real Estate LLC and used with permission. Better Homes and Gardens Real Estate LLC fully supports the principles of the Fair Housing Act and the Equal Opportunity Act. Listing information is deemed reliable but is not guaranteed accurate.
Each office is independently owned and operated.
Any services or products provided by third parties are not provided by, affiliated with or related to Better Homes and Gardens Real Estate LLC, or its affiliated companies.