
626 Dublin Highway, Eastman, GA 31023
Local realty services provided by:Better Homes and Gardens Real Estate Metro Brokers
626 Dublin Highway,Eastman, GA 31023
$315,000
- 3 Beds
- 2 Baths
- 2,100 sq. ft.
- Single family
- Active
Listed by: rebekah colson mullis
Office: good thing realty
MLS#:10854709
Source:METROMLS
Price summary
- Price:$315,000
- Price per sq. ft.:$150
About this home
Natural light, modern updates, and a little taste of country living! Situated on 2.07 acres just outside the Eastman city limits, this thoroughly updated 3-bedroom, 2-bath home offers 2,100 square feet of comfortable living space with NO CARPET! An abundance of windows fills the home with natural light, creating a bright, welcoming atmosphere throughout. The spacious kitchen features granite countertops, white cabinetry, stainless steel appliances, and a breakfast bar overlooking the dining and living areas. Two generous living spaces provide flexibility for entertaining, relaxing, or creating the perfect home office. The updated bathrooms feature granite countertops, including a double vanity. Outside, the fun continues! An above-ground pool surrounded by a wooden deck creates your own backyard retreat, perfect for summer afternoons and weekend gatherings. The spacious, beautifully shaded yard offers plenty of room for gardening, recreation, and outdoor activities, while the existing chicken coop adds a touch of country charm. A metal roof and attached garage with garage door complete the package. Enjoy the space and freedom of living outside the city limits while remaining convenient to everything Eastman has to offer. This property has so much to love, both inside and out!...
Contact an agent
Home facts
- Year built:1960
- Subdivision & Development:None
- Listing ID #:10854709
- Updated:September 29, 2026 at 04:24 AM
Rooms and interior
- Bedrooms:3
- Total bathrooms:2
- Full bathrooms:2
- Kitchen Description:Cooktop, Dishwasher, Microwave, Oven (Wall), Refrigerator
- Bedroom Description:Master On Main Level, Walk-In Closet(s)
- Basement Description:Crawl Space
- Living area:2,100 sq. ft.
Heating and cooling
- Cooling:Ceiling Fan(s), Central Air, Electric
- Heating:Central, Electric
- Central air:Yes
Structure and exterior
- Roof:Metal
- Year built:1960
- Building area:2,100 sq. ft.
- Lot area:2.07 Acres
- Lot Features:Level
- Architectural Style:Brick 4 Side
- Construction Materials:Brick
- Exterior Features:Deck/Patio
- Levels:1 Story
Schools
- High school:Dodge
- Middle school:Dodge
- Elementary school:Other
Utilities
- Water:Well
- Sewer:Septic Tank
Finances and disclosures
- Price:$315,000
- Price per sq. ft.:$150
- Tax amount:$2,446 (2025)
Features and amenities
- Appliances:Cooktop, Dishwasher, Dryer, Electric Water Heater, Microwave, Oven (Wall), Refrigerator, Washer
- Laundry features:Dryer, In Mud Room, Laundry, Washer
- Amenities:Electric Water Heater
Parking
- Parking description:Kitchen Level, Side/Rear Entrance
 2026 Georgia MLS. All rights reserved. Information Deem Reliable But Not Guaranteed September 29, 2026
New listings near 626 Dublin Highway
- New
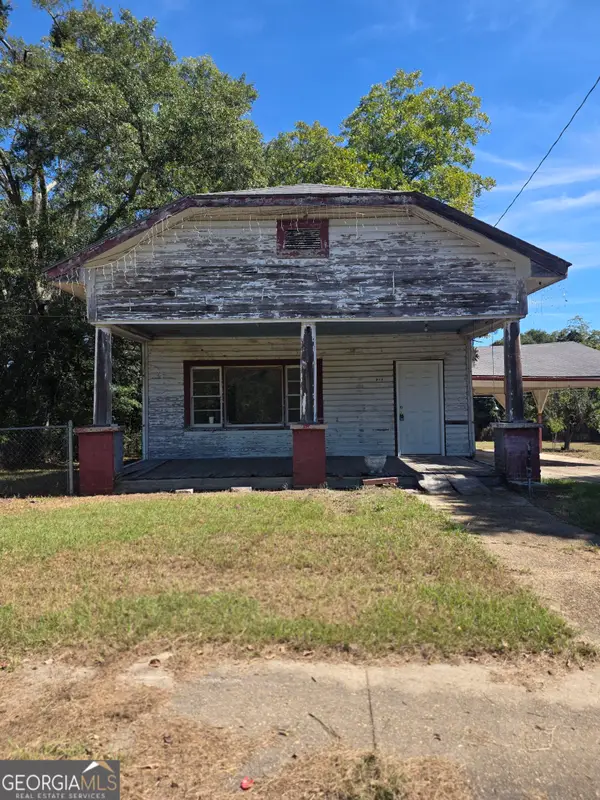 $65,000Active3 beds 1 baths1,608 sq. ft.
645 Main Street, Eastman, GA 31023
MLS# 10854679Listed by: Good Thing Realty - New
 $174,900Active4 beds 3 baths2,343 sq. ft.
5408 Park Street, Eastman, GA 31023
MLS# 10854139Listed by: Keller Williams Middle Georgia - New
 $35,000Active2.8 Acres
6965 Jim Pruett Road, Eastman, GA 31023
MLS# 10853023Listed by: Coldwell Banker Curry Residential - New
 $175,000Active4 beds 4 baths3,222 sq. ft.
5828 Oak Street, Eastman, GA 31023
MLS# 7844284Listed by: SWANSON & ASSOCIATES REALTY, LLC - New
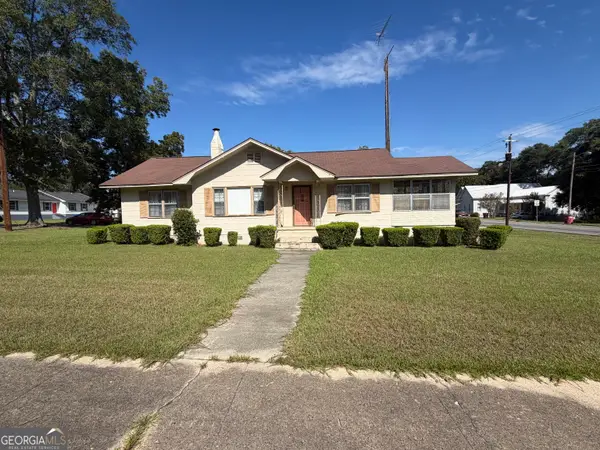 $135,000Active3 beds 1 baths1,311 sq. ft.
5521 Anson Avenue, Eastman, GA 31023
MLS# 10849486Listed by: Keller Williams Southern Premier RE - New
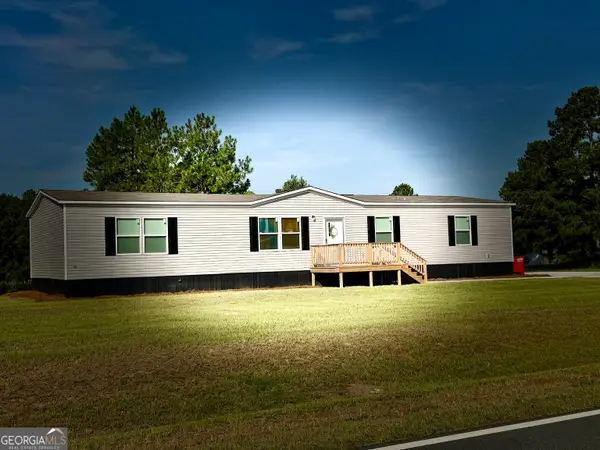 $209,900Active4 beds 2 baths1,791 sq. ft.
26 Laryn Lane, Eastman, GA 31023
MLS# 10848583Listed by: Susan Evans Realty LLC 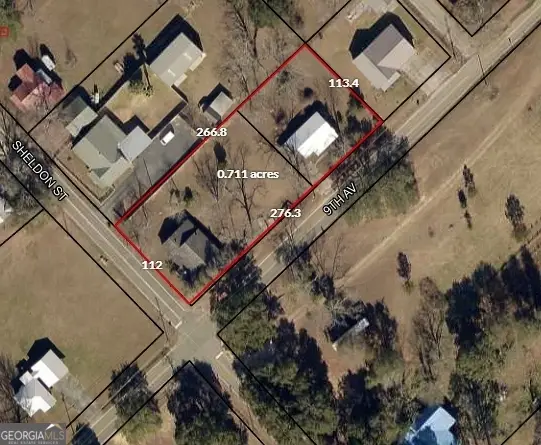 $89,000Active1 beds 1 baths1,024 sq. ft.
5921 9th Avenue, Eastman, GA 31023
MLS# 10845102Listed by: Susan Evans Realty LLC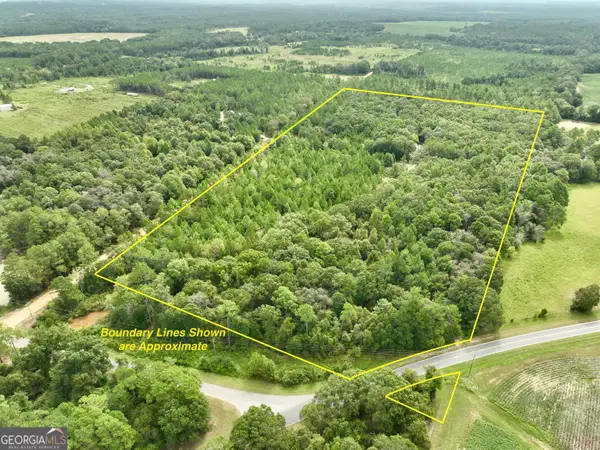 $156,000Active-- beds -- baths
79 Stewart Road, Eastman, GA 31023
MLS# 10844323Listed by: Whitetail Properties Real Estate $78,500Active11.98 Acres
4311 Abbeville Hwy, Eastman, GA 31023
MLS# 10839888Listed by: Maximum One Platinum Realtors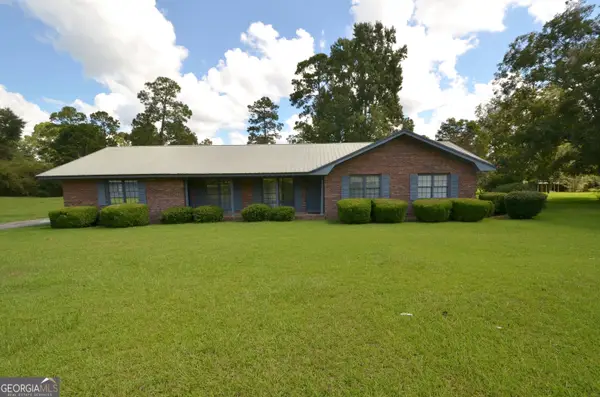 $235,000Active3 beds 2 baths1,946 sq. ft.
46 Jim Harp Road, Eastman, GA 31023
MLS# 10842962Listed by: Good Thing Realty


Protect your home and budget from life's surprises with an Assurant Home Warranty, backed by a partner that supports you through every step of homeownership. Explore Plans.
© 2026 Better Homes and Gardens Real Estate LLC. An Anywhere Real Estate company. All rights reserved. Better Homes and Gardens® Real Estate is a registered trademark owned by Meredith Operations Corporation, licensed to Better Homes and Gardens Real Estate LLC and used with permission. Better Homes and Gardens Real Estate LLC fully supports the principles of the Fair Housing Act and the Equal Opportunity Act. Listing information is deemed reliable but is not guaranteed accurate.
Each office is independently owned and operated.
Any services or products provided by third parties are not provided by, affiliated with or related to Better Homes and Gardens Real Estate LLC, or its affiliated companies.