
770 Soperton Highway, Eastman, GA 31023
Local realty services provided by:Better Homes and Gardens Real Estate Metro Brokers
770 Soperton Highway,Eastman, GA 31023
$118,000
- 2 Beds
- 1 Baths
- 1,224 sq. ft.
- Single family
- Active
Listed by: wade herren
Office: southern classic realtors
MLS#:10821679
Source:METROMLS
Price summary
- Price:$118,000
- Price per sq. ft.:$96.41
About this home
This is a fantastic bargain! Charming and cozy 1950's 2 bed 1 bath home ready for its new owners to make it their own or an excellent value add opportunity to add-on if your family is growing. Move in ready. Roof is 8 years old. Three acres with no restrictions. There are approximately 2 acres of woods behind the house. Perfect for a mini farm with a garden, chickens, and goats! Plenty of room to build a workshop, store equipment, etc. Act fast because this house is priced to sell! Being sold "AS-IS"!
Contact an agent
Home facts
- Year built:1950
- Subdivision & Development:None
- Listing ID #:10821679
- Updated:September 25, 2026 at 11:29 AM
Rooms and interior
- Bedrooms:2
- Total bathrooms:1
- Full bathrooms:1
- Flooring:Carpet, Laminate, Tile
- Dining Description:Separate Room
- Bathrooms Description:Tile Bath
- Kitchen Description:Breakfast Area, Oven/Range (Combo), Refrigerator
- Bedroom Description:Master On Main Level
- Living area:1,224 sq. ft.
Heating and cooling
- Cooling:Ceiling Fan(s), Central Air, Electric
- Heating:Central, Natural Gas
- Central air:Yes
Structure and exterior
- Roof:Composition
- Year built:1950
- Building area:1,224 sq. ft.
- Lot area:3 Acres
- Lot Features:Open Lot
- Architectural Style:Ranch
- Exterior Features:Deck/Patio
- Foundation Description:Pillar/Post/Pier
- Levels:1 Story
Schools
- High school:Dodge
- Middle school:Dodge
- Elementary school:North Dodge
Utilities
- Water:Shared Well
- Sewer:Septic Tank
Finances and disclosures
- Price:$118,000
- Price per sq. ft.:$96.41
- Tax amount:$819 (25)
Features and amenities
- Appliances:Oven/Range (Combo), Refrigerator
- Amenities:Pulldown Attic Stairs, Smoke Detector(s), Storm Window(s), Window Treatments
Parking
- Total parking spaces:2
- Parking description:Carport, Detached Parking, Storage
 2026 Georgia MLS. All rights reserved. Information Deem Reliable But Not Guaranteed September 25, 2026
New listings near 770 Soperton Highway
- New
 $175,000Active4 beds 4 baths3,222 sq. ft.
5828 Oak Street, Eastman, GA 31023
MLS# 7844284Listed by: SWANSON & ASSOCIATES REALTY, LLC - New
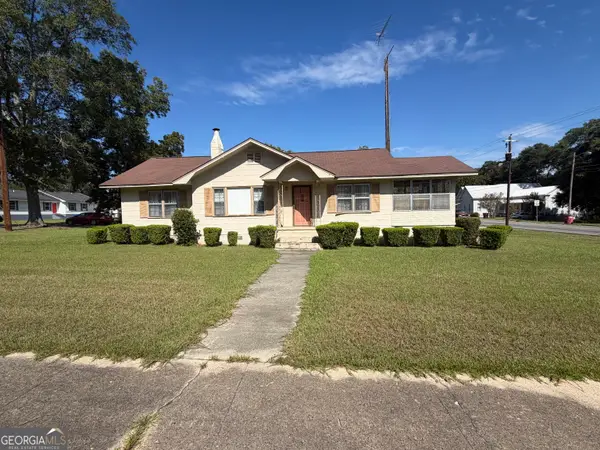 $149,900Active3 beds 1 baths1,311 sq. ft.
5521 Anson Avenue, Eastman, GA 31023
MLS# 10849486Listed by: Keller Williams Southern Premier RE - New
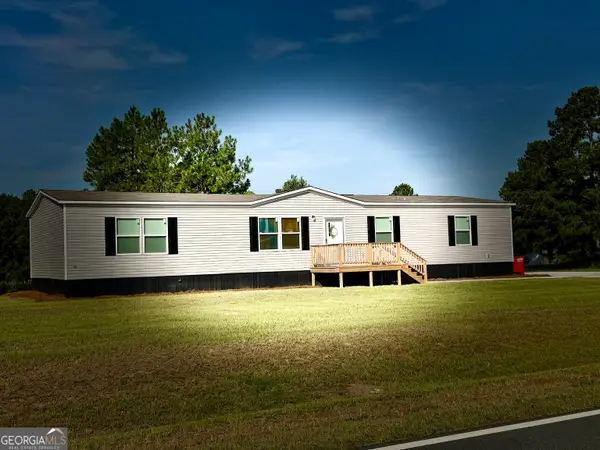 $209,900Active4 beds 2 baths1,791 sq. ft.
26 Laryn Lane, Eastman, GA 31023
MLS# 10848583Listed by: Susan Evans Realty LLC 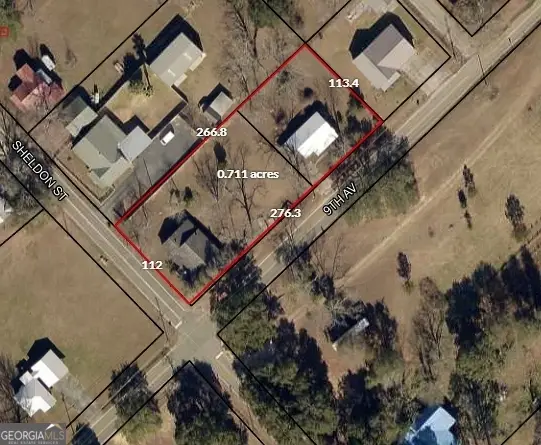 $89,000Active1 beds 1 baths1,024 sq. ft.
5921 9th Avenue, Eastman, GA 31023
MLS# 10845102Listed by: Susan Evans Realty LLC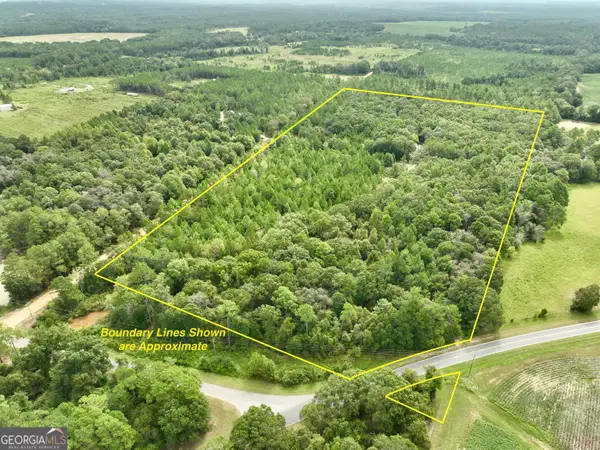 $156,000Active-- beds -- baths
79 Stewart Road, Eastman, GA 31023
MLS# 10844323Listed by: Whitetail Properties Real Estate $78,500Active11.98 Acres
4311 Abbeville Hwy, Eastman, GA 31023
MLS# 10839888Listed by: Maximum One Platinum Realtors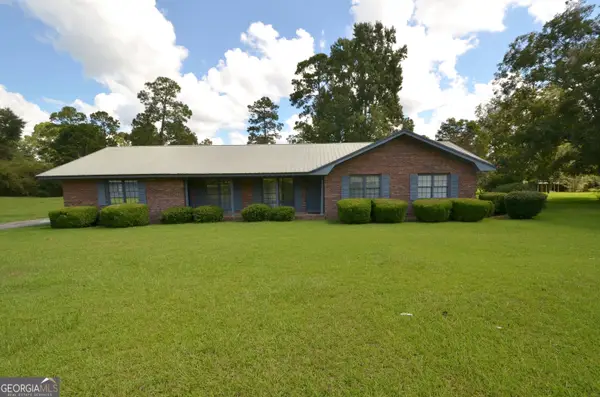 $235,000Active3 beds 2 baths1,946 sq. ft.
46 Jim Harp Road, Eastman, GA 31023
MLS# 10842962Listed by: Good Thing Realty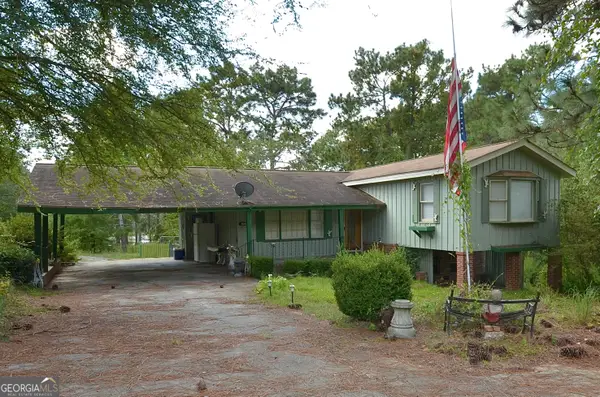 $115,000Active3 beds 3 baths1,824 sq. ft.
805 Antioch Church Road, Eastman, GA 31023
MLS# 10842964Listed by: Good Thing Realty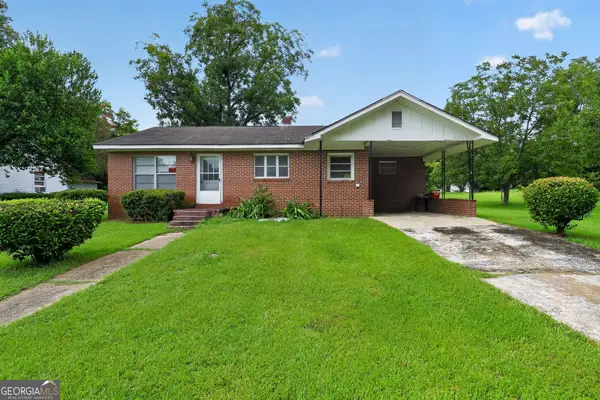 $124,900Active3 beds 2 baths1,551 sq. ft.
5815 Beulah Avenue, Eastman, GA 31023
MLS# 10842984Listed by: Market South Properties Inc. $99,000Active8.97 Acres
0 Wpa Road, Eastman, GA 31023
MLS# 10842721Listed by: Good Thing Realty


Protect your home and budget from life's surprises with an Assurant Home Warranty, backed by a partner that supports you through every step of homeownership. Explore Plans.
© 2026 Better Homes and Gardens Real Estate LLC. An Anywhere Real Estate company. All rights reserved. Better Homes and Gardens® Real Estate is a registered trademark owned by Meredith Operations Corporation, licensed to Better Homes and Gardens Real Estate LLC and used with permission. Better Homes and Gardens Real Estate LLC fully supports the principles of the Fair Housing Act and the Equal Opportunity Act. Listing information is deemed reliable but is not guaranteed accurate.
Each office is independently owned and operated.
Any services or products provided by third parties are not provided by, affiliated with or related to Better Homes and Gardens Real Estate LLC, or its affiliated companies.