
105 Farriers Lane, Eatonton, GA 31024
Local realty services provided by:Better Homes and Gardens Real Estate Jackson Realty
105 Farriers Lane,Eatonton, GA 31024
$2,449,000
- 6 Beds
- 6 Baths
- 4,660 sq. ft.
- Single family
- Active
Listed by: heather oneil
Office: atlanta communities
MLS#:10887207
Source:METROMLS
Price summary
- Price:$2,449,000
- Price per sq. ft.:$525.54
- Monthly HOA dues:$6.67
About this home
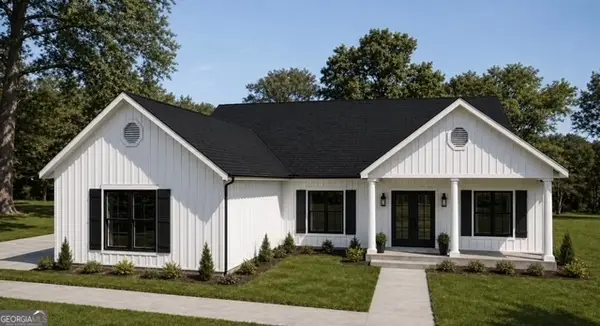
Experience the best of Lake Oconee living in this stunning waterfront retreat, where timeless coastal-inspired design meets exceptional outdoor living. Situated on 1.42 beautifully landscaped acres with approximately 170 feet of shoreline, this impressive five-bedroom, five-and-a-half-bath home offers approximately 4,660 square feet of thoughtfully designed living space and picturesque lake views. Built in 2019 and tucked away on a quiet street in Carriage Cove, the property offers a wonderful combination of privacy, luxury, and relaxed lakeside living. From the moment you arrive, the home's striking architecture, welcoming double-door entry, and beautifully landscaped grounds make a lasting impression. Inside, an open and airy floor plan showcases extensive custom millwork, coffered ceilings, elegant trim details, and an abundance of natural light. The spacious great room features a beautiful fireplace and expansive windows overlooking the lake, flowing seamlessly into the impressive kitchen and dining areas. Designed with entertaining in mind, the kitchen boasts an oversized island with seating, beautiful countertops, custom cabinetry, decorative tile backsplash, and stylish pendant lighting. French doors open to the outdoor living spaces, effortlessly connecting the home's inviting interiors with its spectacular waterfront setting. The primary suite offers a peaceful retreat with beautiful lake views, a spacious walk-in closet, and a luxurious spa-inspired bathroom featuring a freestanding soaking tub, an oversized glass-enclosed shower with custom tilework, and separate vanities. Four additional bedrooms provide comfortable accommodations for guests, while flexible living spaces offer endless possibilities for a home office, play room, media room, or additional gathering areas. The outdoor living experience is truly exceptional. An expansive covered rear porch stretches along the home, offering multiple areas for dining, lounging, and entertaining, complete with ceiling fans and beautiful wood-plank ceilings. Just beyond, an impressive lakeside swimming pool, sweeping sun deck, and beautifully manicured lawn create a private, resort-like atmosphere. The nearly level backyard leads to approximately 170 feet of Lake Oconee shoreline and a spacious private dock, providing the perfect setting for boating, swimming, fishing, or simply taking in the peaceful water views. Whether you're looking for a one of kind primary residence, personal lakefront getaway or an investment opportunity, this property also offers it all. Excellent potential as a short-term vacation rental. With five spacious bedrooms, resort-style outdoor amenities, and direct access to Lake Oconee, it's perfectly suited for hosting guests seeking a memorable lakeside escape....
Contact an agent
Home facts
- Year built:2019
- Subdivision & Development:Carriage Cove
- Listing ID #:10887207
- Updated:November 09, 2026 at 10:29 PM
Rooms and interior
- Bedrooms:6
- Total bathrooms:6
- Full bathrooms:5
- Half bathrooms:1
- Flooring:Tile
- Dining Description:Seats 12+, Separate Room
- Bathrooms Description:Double Vanity, Separate Shower, Soaking Tub, Tile Bath
- Kitchen Description:Breakfast Bar, Cooktop, Dishwasher, Kitchen Island, Microwave, Oven (Wall), Pantry, Refrigerator, Stainless Steel Appliance(s)
- Bedroom Description:Master On Main Level, Roommate Plan, Walk-In Closet(s)
- Living area:4,660 sq. ft.
Heating and cooling
- Cooling:Central Air, Electric
- Heating:Central, Electric
- Central air:Yes
Structure and exterior
- Roof:Composition
- Year built:2019
- Building area:4,660 sq. ft.
- Lot area:1.42 Acres
- Lot Features:Level
- Architectural Style:Craftsman
- Construction Materials:Concrete
- Exterior Features:Deck/Patio, Dock, Veranda
- Foundation Description:Slab
- Levels:2 Story
Schools
- High school:Putnam
- Middle school:Putnam County
- Elementary school:Putnam
Utilities
- Water:Public
- Sewer:Septic Tank
Finances and disclosures
- Price:$2,449,000
- Price per sq. ft.:$525.54
- Tax amount:$1,722 (2019)
Features and amenities
- Appliances:Cooktop, Dishwasher, Microwave, Oven (Wall), Refrigerator, Stainless Steel Appliance(s)
- Laundry features:Laundry, Upper Level
- Amenities:Carbon Monoxide Detector(s), Rear Stairs, Security System, Smoke Detector(s), Tray Ceiling(s), Vaulted Ceiling(s)
- Pool features:Heated, In Ground
Parking
- Total parking spaces:2
- Parking description:Garage, Garage Door Opener, Guest, Kitchen Level
- Garage:Yes
 2026 Georgia MLS. All rights reserved. Information Deem Reliable But Not Guaranteed November 9, 2026
New listings near 105 Farriers Lane
- New
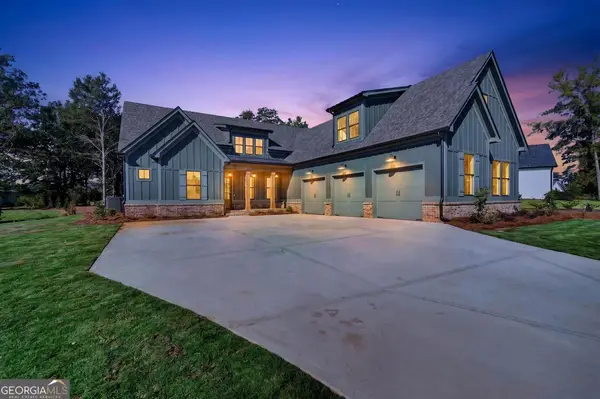 $1,750,000Active5 beds 4 baths4,114 sq. ft.
203 Eagles Way, Eatonton, GA 31024
MLS# 10886595Listed by: Atlanta Fine Homes - Sotheby's Int'l - New
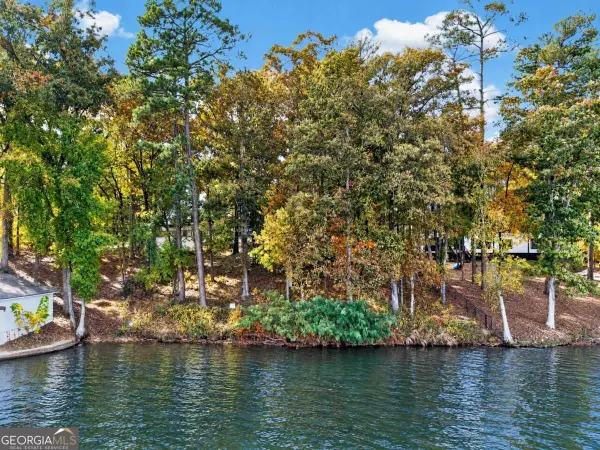 $98,000Active0.84 Acres
216 Southland Drive, Eatonton, GA 31024
MLS# 10886351Listed by: Keller Williams Lake Oconee - New
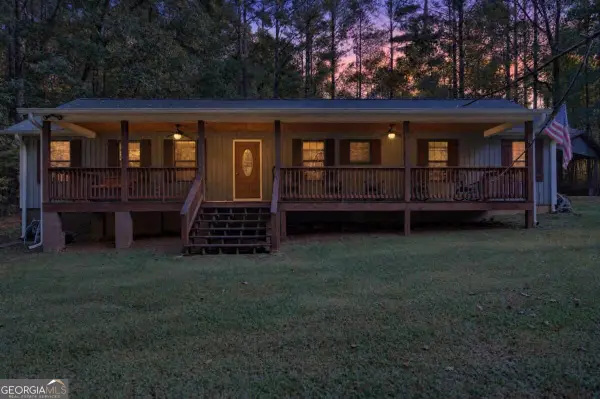 $360,000Active3 beds 2 baths
300 East Riverbend Drive, Eatonton, GA 31024
MLS# 10886284Listed by: Keller Williams Lake Oconee - New
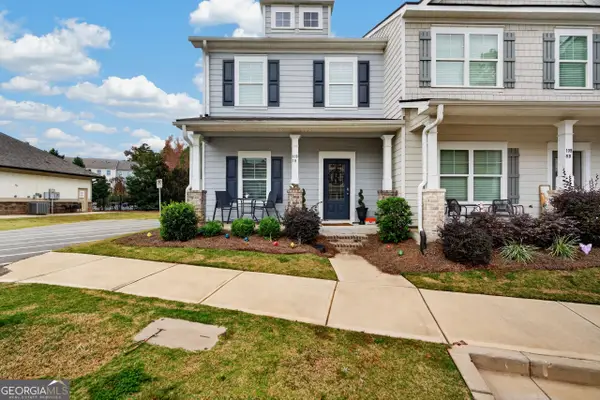 $349,000Active3 beds 3 baths1,840 sq. ft.
109 Crane Lane #7B, Eatonton, GA 31024
MLS# 10886243Listed by: Keller Williams Lake Oconee - New
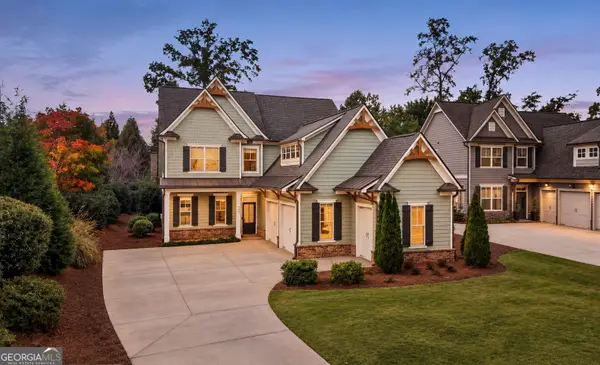 $805,000Active4 beds 4 baths27,000 sq. ft.
104 Wingspan Way, Eatonton, GA 31024
MLS# 10886047Listed by: The Chaseland Group Inc. - New
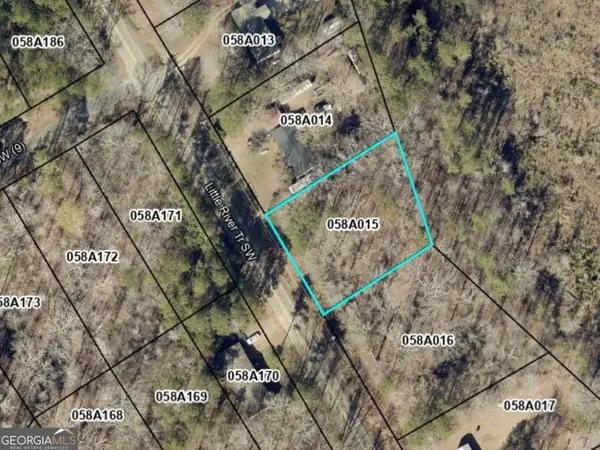 $19,900Active0.53 Acres
248 Little River Trail, Eatonton, GA 31024
MLS# 10885916Listed by: Keller Williams Lake Oconee - New
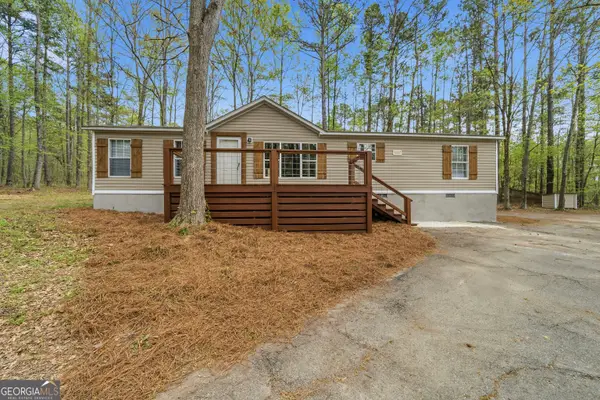 $245,000Active3 beds 2 baths1,248 sq. ft.
279 Possum Point Drive, Eatonton, GA 31024
MLS# 10884417Listed by: Gracepoint Realty - New
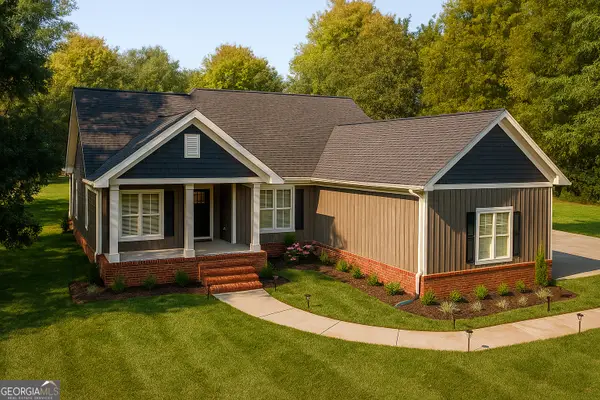 $630,000Active4 beds 2 baths2,000 sq. ft.
149 Waters Edge Drive, Eatonton, GA 31024
MLS# 10884135Listed by: RE/MAX Central Realty - New
 $485,000Active4 beds 2 baths2,000 sq. ft.
129 Lakeshore Drive, Eatonton, GA 31024
MLS# 10884138Listed by: RE/MAX Central Realty


Protect your home and budget from life's surprises with an Assurant Home Warranty, backed by a partner that supports you through every step of homeownership. Explore Plans.
© 2026 Better Homes and Gardens Real Estate LLC. An Anywhere Real Estate company. All rights reserved. Better Homes and Gardens® Real Estate is a registered trademark owned by Meredith Operations Corporation, licensed to Better Homes and Gardens Real Estate LLC and used with permission. Better Homes and Gardens Real Estate LLC fully supports the principles of the Fair Housing Act and the Equal Opportunity Act. Listing information is deemed reliable but is not guaranteed accurate.
Each office is independently owned and operated.
Any services or products provided by third parties are not provided by, affiliated with or related to Better Homes and Gardens Real Estate LLC, or its affiliated companies.