
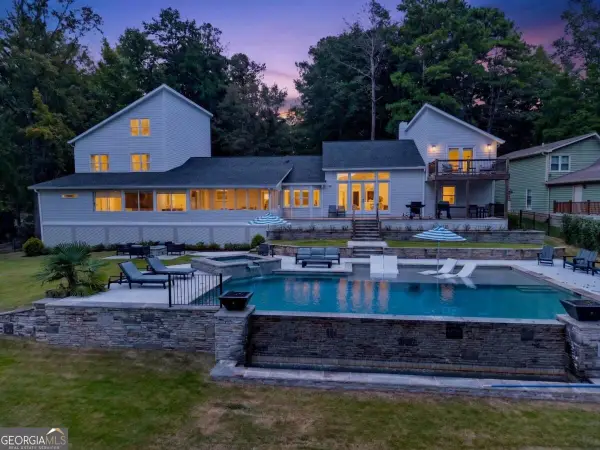
111 Bluewater Boulevard, Eatonton, GA 31024
Local realty services provided by:Better Homes and Gardens Real Estate Jackson Realty
111 Bluewater Boulevard,Eatonton, GA 31024
$569,000
- 3 Beds
- 3 Baths
- 2,265 sq. ft.
- Single family
- Active
Listed by: kay collins
Office: southern classic realtors
MLS#:10821883
Source:METROMLS
Price summary
- Price:$569,000
- Price per sq. ft.:$251.21
- Monthly HOA dues:$36.67
About this home
Beautiful - in Perfect condition - Home is exquisite - nothing for new owners to do except move in and start living life to the fullest. Master and another bedroom on the main level. Third bedroom located upstairs for wonderful privacy with full bath. Home in LIKE NEW condition - Established yard and shrubbery. Don't miss the opportunity to enjoy this vacation like get away home!!.
Contact an agent
Home facts
- Year built:2022
- Subdivision & Development:Lakeside
- Listing ID #:10821883
- Updated:September 25, 2026 at 11:28 AM
Rooms and interior
- Bedrooms:3
- Total bathrooms:3
- Full bathrooms:3
- Flooring:Laminate, Tile
- Bathrooms Description:Double Vanity, Separate Shower, Soaking Tub, Tile Bath
- Kitchen Description:Dishwasher, Oven/Range (Combo), Refrigerator
- Bedroom Description:Master On Main Level, Split Bedroom Plan, Walk-In Closet(s)
- Basement Description:Crawl Space
- Living area:2,265 sq. ft.
Heating and cooling
- Cooling:Ceiling Fan(s), Heat Pump
- Heating:Heat Pump
Structure and exterior
- Roof:Composition
- Year built:2022
- Building area:2,265 sq. ft.
- Lot area:1.64 Acres
- Lot Features:Corner Lot, Sloped
- Architectural Style:Brick 4 Side
- Construction Materials:Brick
- Levels:1.5 Story
Schools
- High school:Putnam
- Middle school:Putnam County
- Elementary school:Putnam
Utilities
- Water:Public
- Sewer:Septic Tank
Finances and disclosures
- Price:$569,000
- Price per sq. ft.:$251.21
- Tax amount:$3,000 (2026)
Features and amenities
- Appliances:Dishwasher, Electric Water Heater, Oven/Range (Combo), Refrigerator
- Laundry features:In Hall, Laundry
- Amenities:Electric Water Heater, High Ceilings
Parking
- Parking description:Attached, Garage, Garage Door Opener
- Garage:Yes
 2026 Georgia MLS. All rights reserved. Information Deem Reliable But Not Guaranteed September 25, 2026
New listings near 111 Bluewater Boulevard
- New
 $775,000Active3 beds 4 baths2,920 sq. ft.
905 Greensboro Road #103, Eatonton, GA 31024
MLS# 10852884Listed by: Ansley RE | Christie's Int'l RE - New
 $2,450,000Active5 beds 5 baths
242 Loch Way, Eatonton, GA 31024
MLS# 10852715Listed by: Kim and Lin Logan Real Estate - New
 $969,900Active7 beds 5 baths5,194 sq. ft.
104 Open Bay Drive, Eatonton, GA 31024
MLS# 10852055Listed by: Steve Redding & Associates,LLC - New
 $369,000Active4 beds 4 baths2,401 sq. ft.
169 Oakwood Drive, Eatonton, GA 31024
MLS# 10852056Listed by: Keller Williams Lake Oconee - New
 $234,900Active3 beds 2 baths1,680 sq. ft.
165 Little River Trl, Eatonton, GA 31024
MLS# 10851710Listed by: Gracepoint Realty - New
 $399,000Active4 beds 2 baths2,115 sq. ft.
103 Brookwood Drive, Eatonton, GA 31024
MLS# 10851590Listed by: RE/MAX Lake Country - New
 $315,000Active4 beds 2 baths1,642 sq. ft.
142 Oconee Meadows Way, Eatonton, GA 31024
MLS# 10851417Listed by: Ansley RE|Christie's Int'l RE - New
 $569,000Active3 beds 3 baths2,060 sq. ft.
340 Thomas Drive, Eatonton, GA 31024
MLS# 10851512Listed by: Drake Realty Lake Area - New
 $245,000Active3 beds 3 baths1,240 sq. ft.
100 Lena Lane # 7, Eatonton, GA 31024
MLS# 10851333Listed by: The Chaseland Group Inc.  $79,000Active1.42 Acres
LOT 6 Franklin Road #LOT 6, Eatonton, GA 31024
MLS# 10844635Listed by: H2 Property Management GA


Protect your home and budget from life's surprises with an Assurant Home Warranty, backed by a partner that supports you through every step of homeownership. Explore Plans.
© 2026 Better Homes and Gardens Real Estate LLC. An Anywhere Real Estate company. All rights reserved. Better Homes and Gardens® Real Estate is a registered trademark owned by Meredith Operations Corporation, licensed to Better Homes and Gardens Real Estate LLC and used with permission. Better Homes and Gardens Real Estate LLC fully supports the principles of the Fair Housing Act and the Equal Opportunity Act. Listing information is deemed reliable but is not guaranteed accurate.
Each office is independently owned and operated.
Any services or products provided by third parties are not provided by, affiliated with or related to Better Homes and Gardens Real Estate LLC, or its affiliated companies.